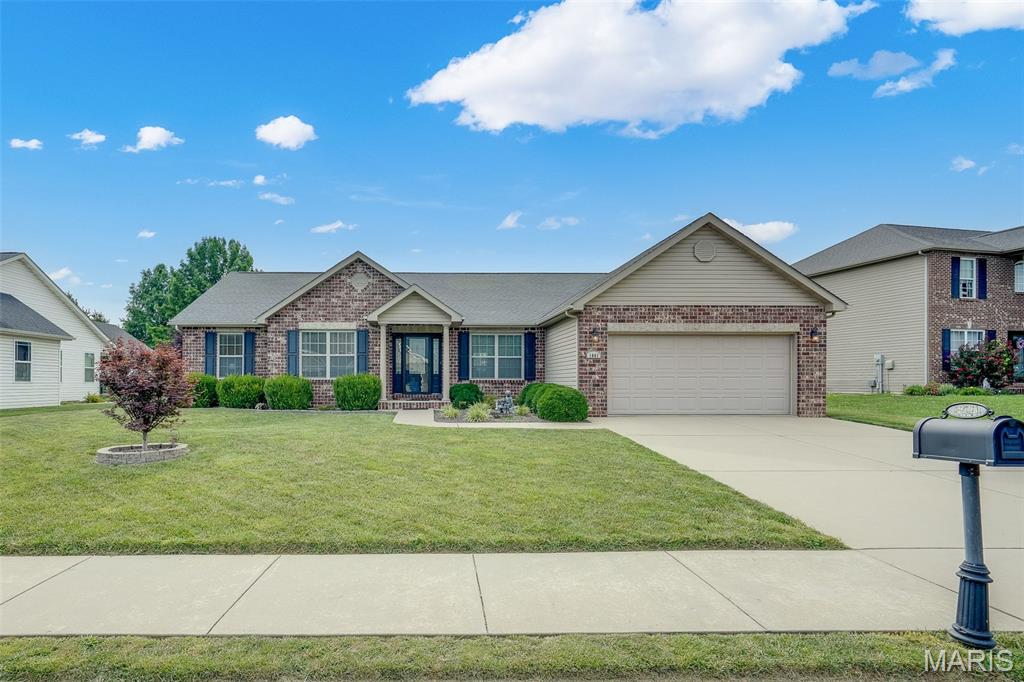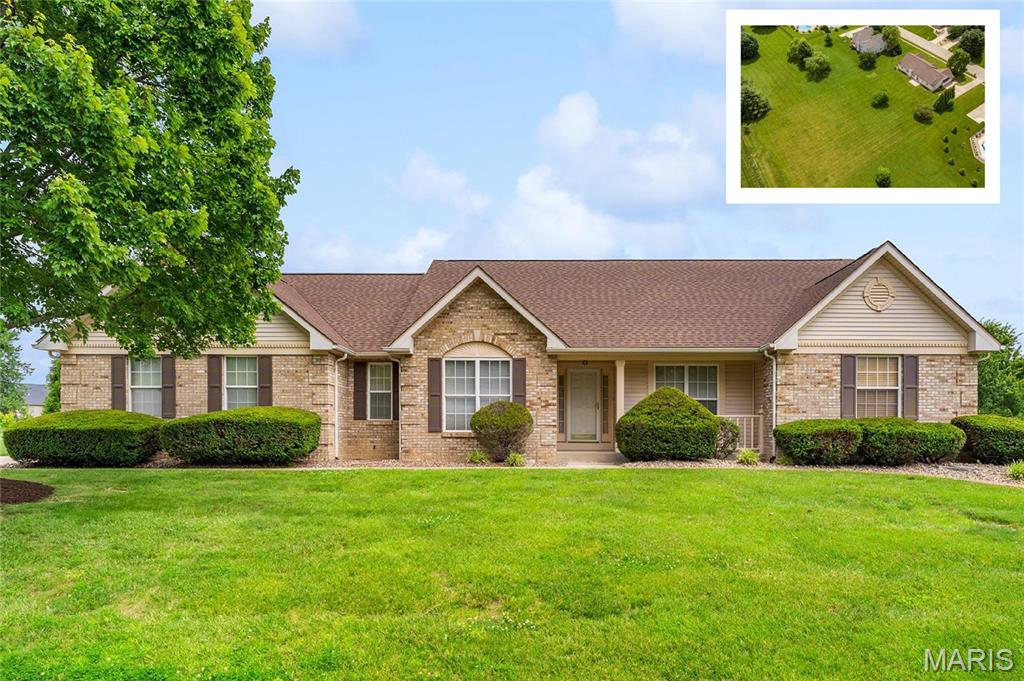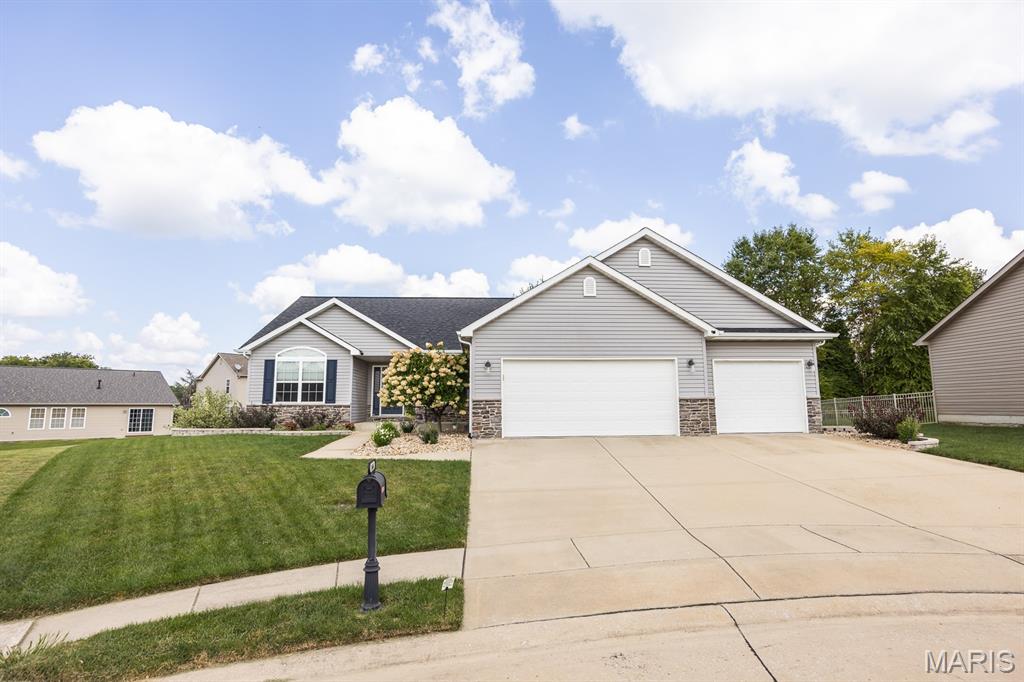
1444 Victoria Square Court,O'Fallon, IL 62269
O'Fallon, IL 62269

Description
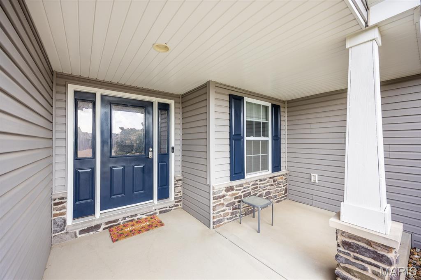
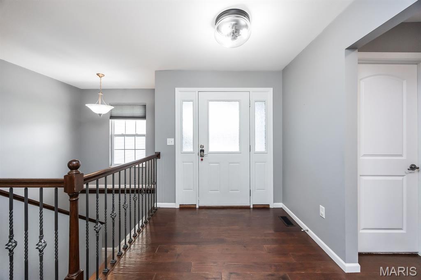
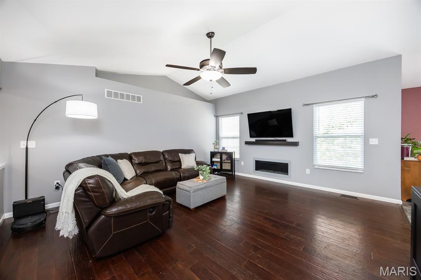
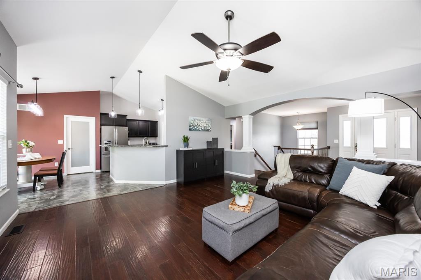
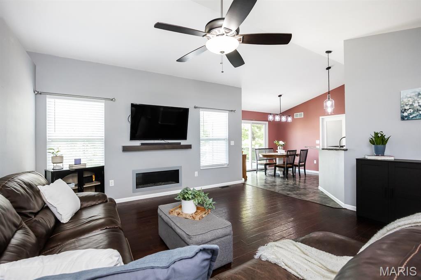
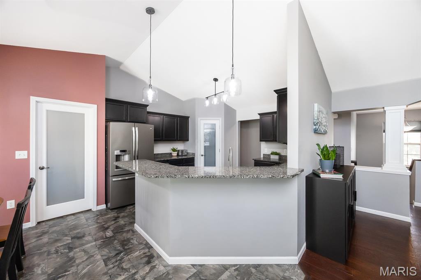
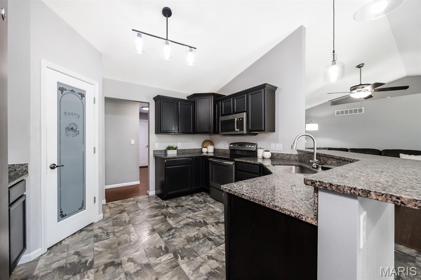
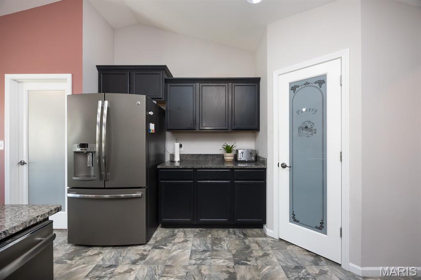
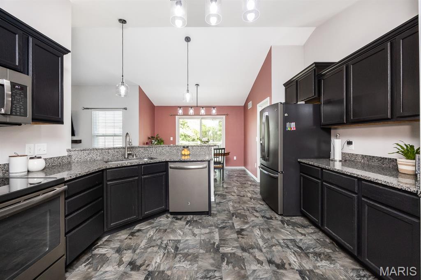
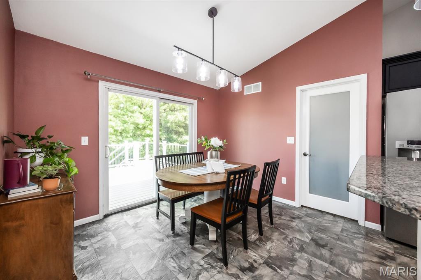
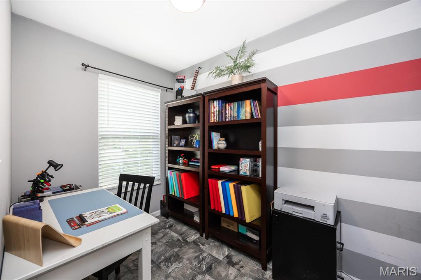
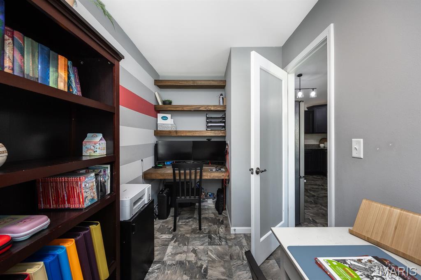
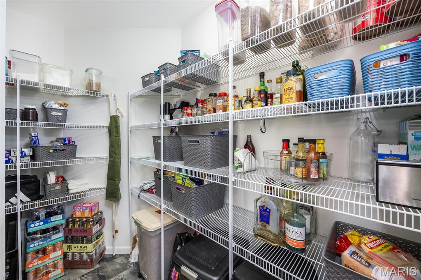
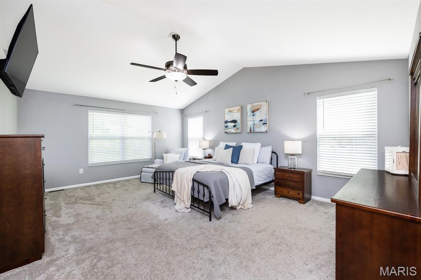
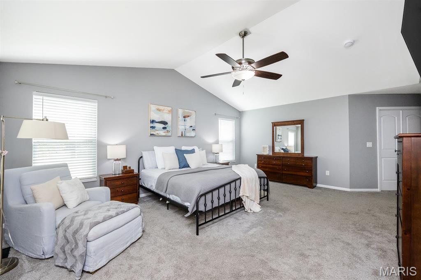
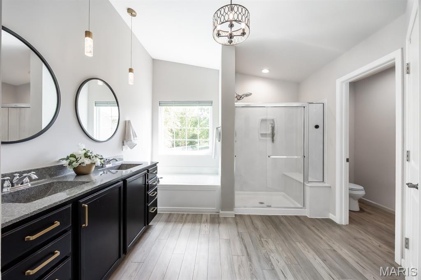
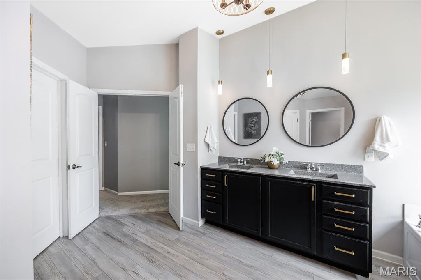
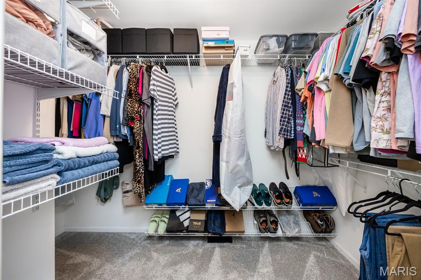
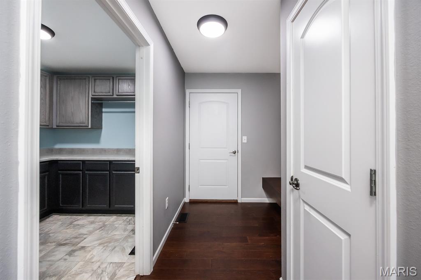
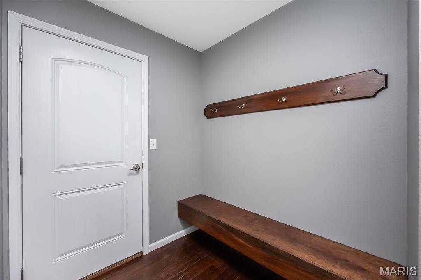
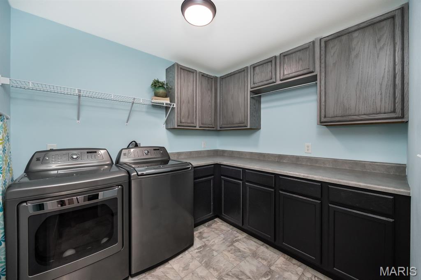
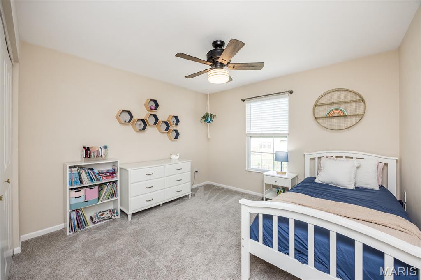
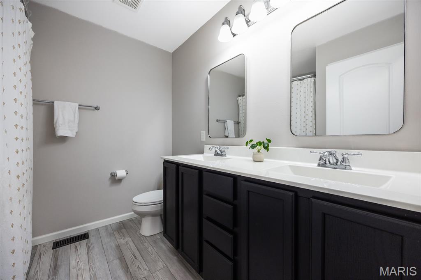
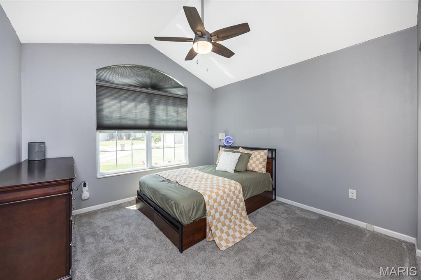
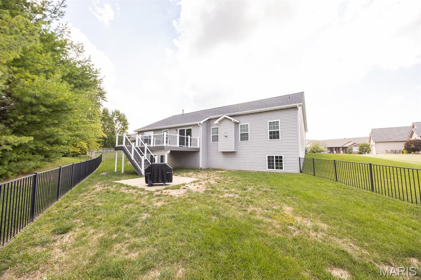
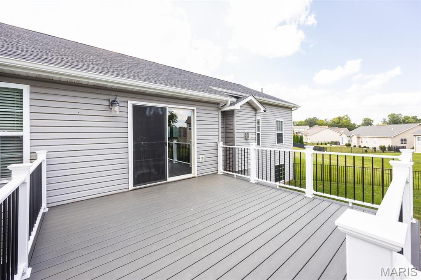
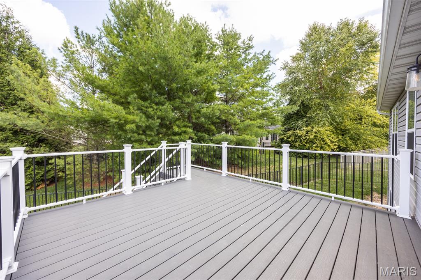
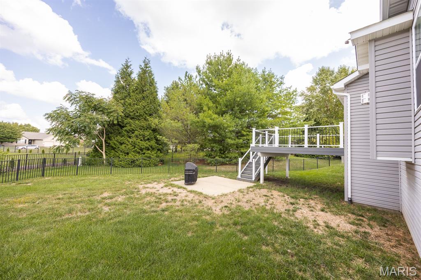
*Possible VA ASSUMPTION* Tucked away on a quiet cul-de-sac in an awesome O’Fallon location, this beautifully designed Kappert Construction ranch offers the space, comfort, and thoughtful details you’ve been looking for. Upon entry, you’ll fall in love with the open floorplan, vaulted ceiling, and warm living room featuring a cozy gas fireplace-the perfect place to gather or unwind. The gorgeous kitchen is truly the heart of the home, offering granite countertops, a butterfly island, and an incredible walk-in pantry with room for everything. Just off the kitchen, the private office provides a convenient space for working from home, homework, hobbies, or everyday organization. A functional drop zone near the garage helps keep busy days running smoothly.The vaulted primary bedroom creates a relaxing retreat, while the spacious primary bathroom features dual sinks, new lighting, a separate soaking tub and shower, and a HUGE walk-in closet. Two additional bedrooms and a second full bathroom complete the split bedroom concept main level.Need more room? The full unfinished daylight basement features a 9-foot pour and is ready for your vision whether that includes a recreation room, home gym, additional bedrooms, or all three! Outside, you'll enjoy the fenced backyard and maintenance-free deck (2023). Additional highlights include a three-car garage and a roof replaced in 2024. All of this is located just a short distance from restaurants, shopping, everyday conveniences, and Scott Air Force Base. Spacious, inviting, and filled with possibilities1444 Victoria Square Court is ready to welcome you home!
Details
| MLS # | 26048574 |
|---|---|
| Listing Type | For Sale |
| Style | House |
| HOA Dues | $345 |
| Sub-Type | Resale |
| Status | Pending |
| Year | 2014 |
| Days On Site | 35 |
| Listing Provided By | Live Laugh Illinois Real Estate Group | Jessica Michalke |
Features
| Bed(s) | 3 |
|---|---|
| Bath(s) | 2 Total |
| SQ Feet | 2,086 |
| Garage | 3 |
| Basement | Y |
| Story(s) | 1 |
Interior
| Rooms Total | 8 |
|---|---|
| Cooling | Central Air |
| Heating | Forced Air |
| Interior Features | Breakfast Bar, Double Vanity, Eat-in Kitchen, Granite Counters, Open Floorplan, Separate Shower, Vaulted Ceiling(s), Walk-In Closet(s) |
| Appliances | Dishwasher, Dryer, Microwave, Range, Refrigerator, Washer |
Exterior
| Construction Materials | Vinyl Siding |
|---|---|
| Lot Features | Cul-De-Sac |
Parking
| Garage Yes / No | Yes |
|---|---|
| Attached Garage Yes / No | Yes |
| Parking Features | Garage, Garage Door Opener |
Utilities
| Utilities | Electricity Connected, Sewer Connected |
|---|---|
| Electric | Ameren |
| Sewer | Public Sewer |
Area Information
| State | IL |
|---|---|
| County | St. Clair |
| City | O'Fallon |
| Zip Code | 62269 |
| Community Name | Bristol Hill Ph V |
| School District | OFallon |
| Elementary School | CENTRAL DIST 104 |
| High School | OFallon |
| Listing VS Median (in Bristol Hill Ph V) | |
Price: $399,900 low | high Med: $399,900 sqft: 2,086 low | high Med: 2,086 $ / sqft: $192 low | high Med: $192 On site: 35 low | high Med: 35 | |
Market Activity 62269
Request a showing
Request a showing
 Listings courtesy of Maris MLS as distributed by MLS GRID.
Based on information submitted to the MLS GRID as of September 10, 2026 at 12:41:11 AM PDT All data is obtained from various sources and may not have been verified by broker or MLS GRID. Supplied Open House Information is subject to change without notice. All information should be independently reviewed and verified for accuracy. Properties may or may not be listed by the office/agent presenting the information.
The Digital Millennium Copyright Act of 1998, 17 U.S.C. § 512 (the “DMCA”) provides recourse for copyright owners who believe that material appearing on the Internet infringes their rights under U.S. copyright law. If you believe in good faith that any content or material made available in connection with our website or services infringes your copyright, you (or your agent) may send us a notice requesting that the content or material be removed, or access to it blocked. Notices must be sent in writing by email to DMCAnotice@MLSGrid.com.
Contact
Learn More About This Property

| State | IL |
|---|---|
| County | St. Clair |
| City | O'Fallon |
| Zip Code | 62269 |
| Community Name | Bristol Hill Ph V |
| School District | OFallon |
| Elementary School | CENTRAL DIST 104 |
| High School | OFallon |
| Listing VS Median (in Bristol Hill Ph V) | |
Price: $399,900 low | high Med: $399,900 sqft: 2,086 low | high Med: 2,086 $ / sqft: $192 low | high Med: $192 On site: 35 low | high Med: 35 | |