1901 Cedarwood Trail,Belleville, IL 62226
Belleville, IL 62226


Description
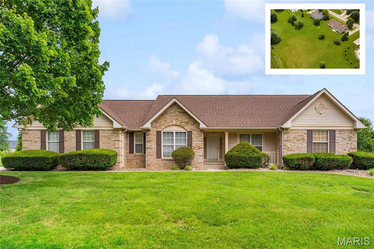
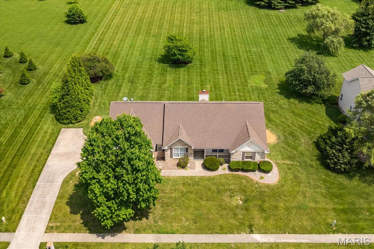
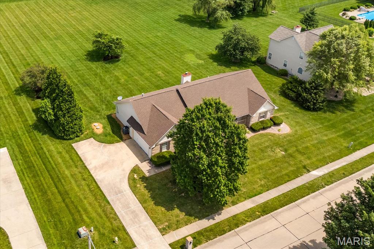
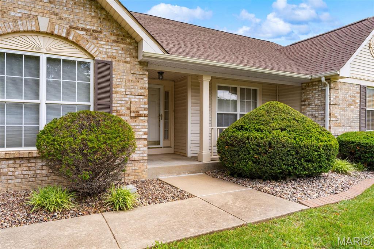
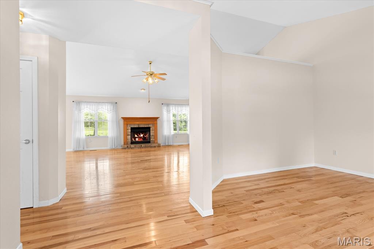
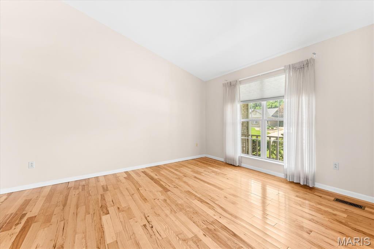
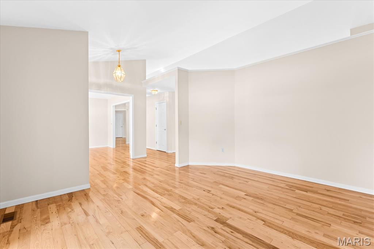
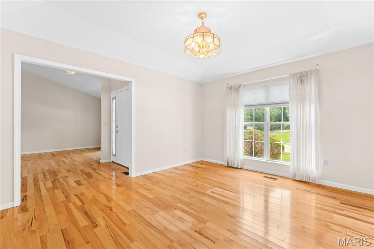
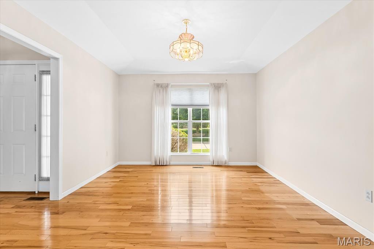
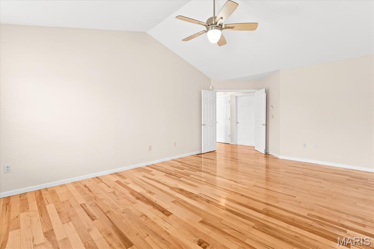
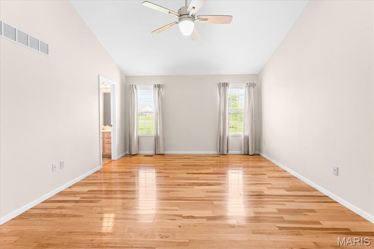
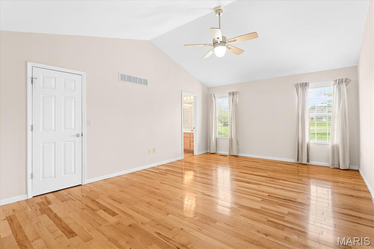
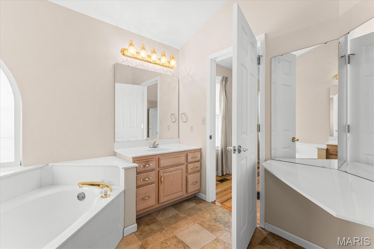
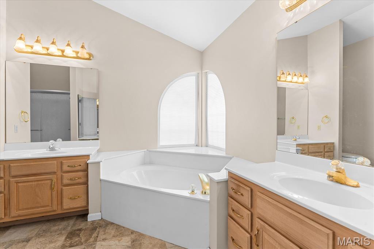
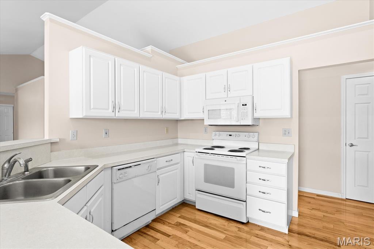
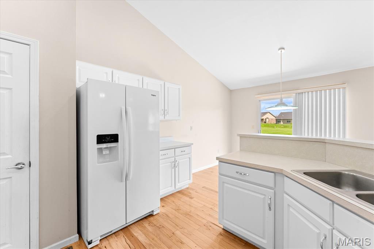
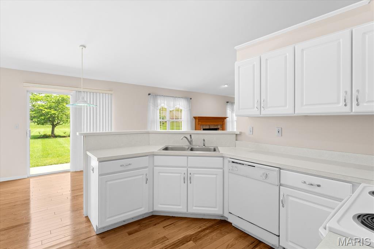
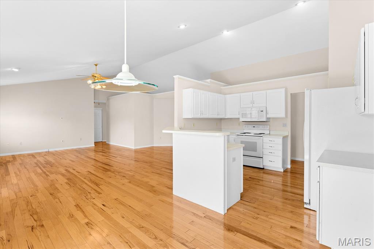
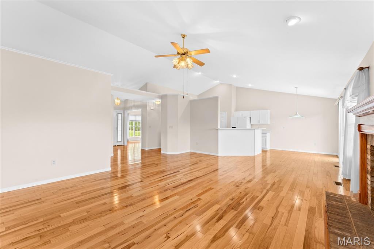
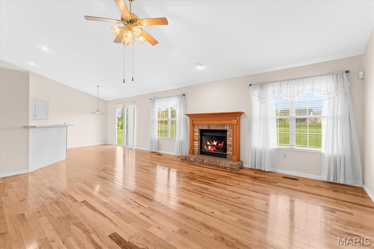
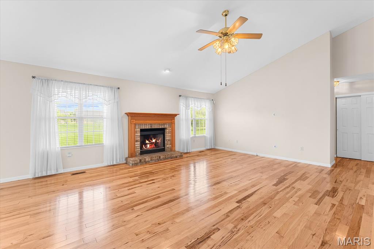
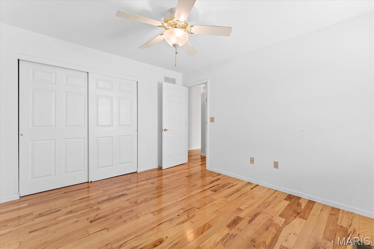
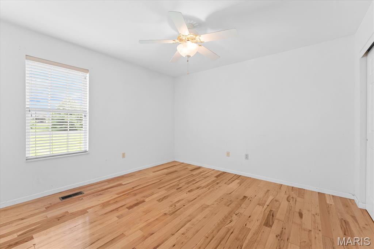
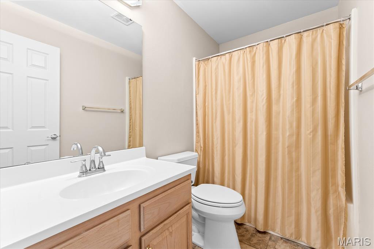
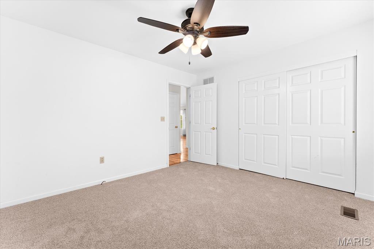
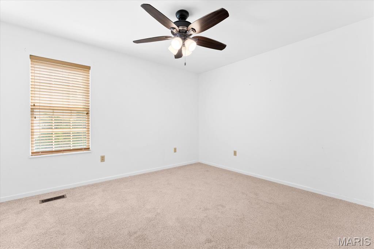
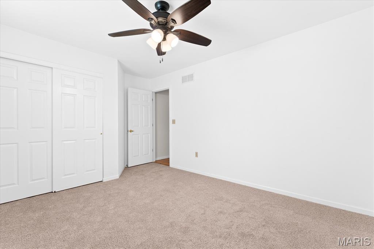
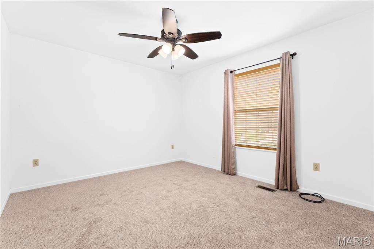
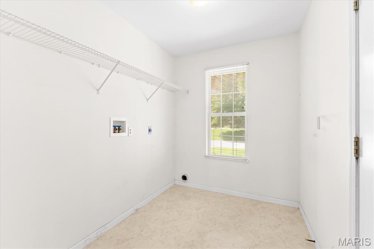
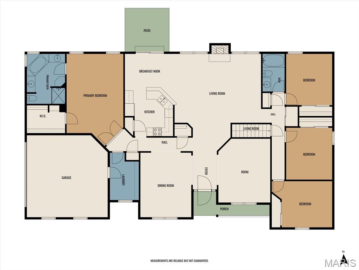
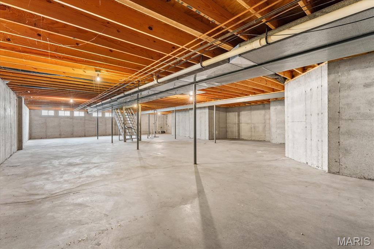
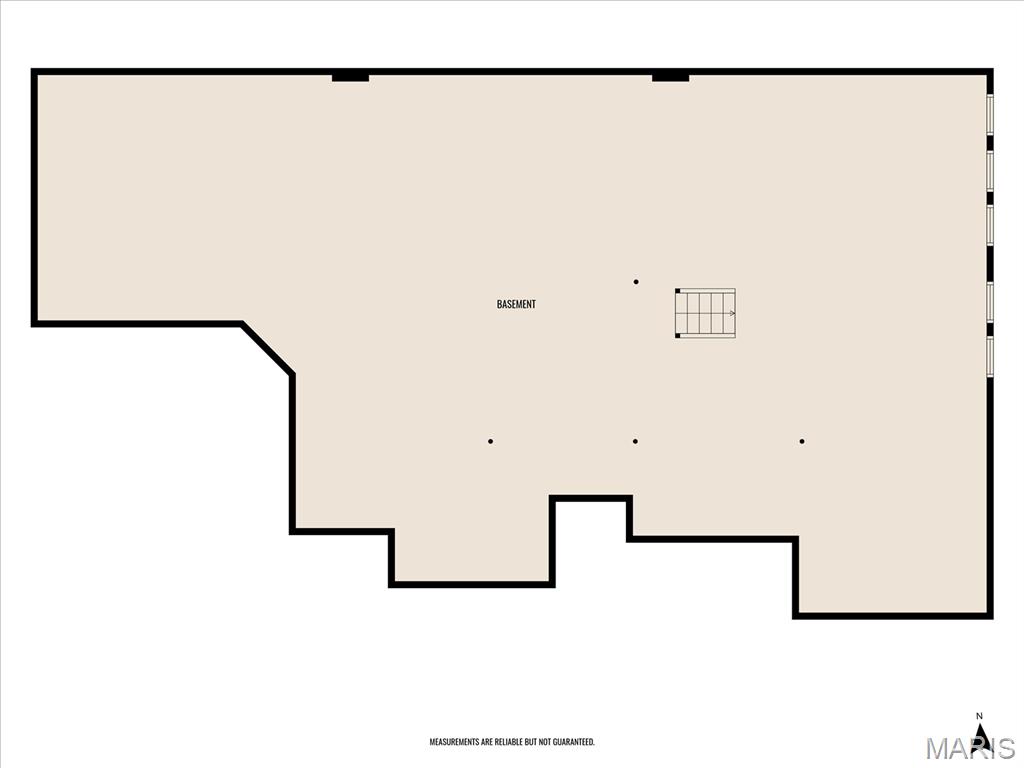
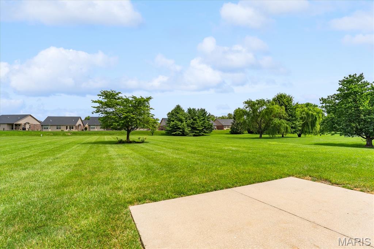
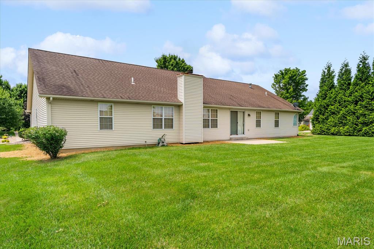
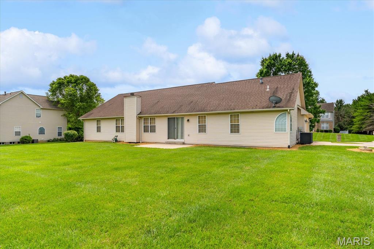
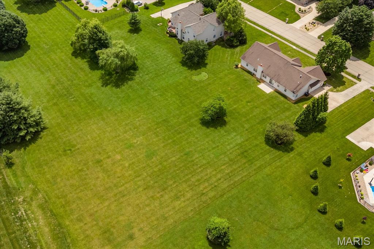
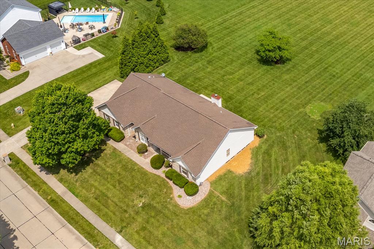
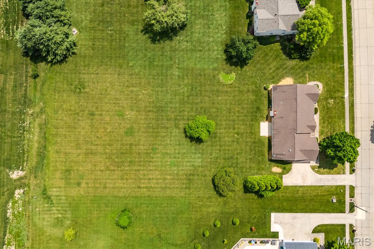
Nestled on a picturesque 1-acre lot in the highly sought-after Manors of Woodfield, this meticulously maintained home offers the perfect blend of space, comfort, and functionality. Known for its mature trees, spacious homesites, and established character, this desirable neighborhood provides a peaceful setting while remaining conveniently located to everyday amenities. Step inside to a welcoming foyer flanked by a formal dining room and dedicated home office. The thoughtfully designed split-bedroom floor plan features an open-concept layout with soaring vaulted ceilings, hardwood flooring throughout much of the main level, and abundant natural light. The eat-in kitchen flows seamlessly into the spacious living room, where the fireplace creates a warm and inviting focal point for everyday living and entertaining.The private primary suite serves as a relaxing retreat, featuring vaulted ceilings, a large walk-in closet, and a luxurious five-piece en-suite bath. Three additional guest bedrooms provide ample accommodations, including one with hardwood flooring and two with brand-new carpet. An additional full bath and convenient main-level laundry room complete the main floor.The full unfinished basement offers exceptional storage space and unlimited potential for future expansion, with rough-in plumbing already in place for a full bath. Outside, professionally refreshed landscaping enhances the home's curb appeal, while the expansive lot offers privacy and room to enjoy the beauty and tranquility that make the Manors of Woodfield such a treasured place to call home.
Details
| MLS # | 26003267 |
|---|---|
| Listing Type | For Sale |
| Style | House |
| HOA Dues | $250 |
| Sub-Type | Resale |
| Status | Pending |
| Year | 1996 |
| Days On Site | 234 |
| Listing Provided By | Judy Dempcy Homes Powered by KW Pinnacle | Ben Norrenberns |
Features
| Bed(s) | 4 |
|---|---|
| Bath(s) | 2 Total |
| SQ Feet | 2,381 |
| Garage | 2 |
| Basement | Y |
| Story(s) | 1 |
| Acreage | 1.00 |
Interior
| Rooms Total | 10 |
|---|---|
| Cooling | Central Air |
| Heating | Forced Air |
| Interior Features | Breakfast Room, Entrance Foyer, Open Floorplan, Pantry, Separate Dining, Separate Shower |
| Appliances | Dishwasher, Microwave, Oven, Refrigerator |
Exterior
| Roof | Architectural Shingle |
|---|---|
| Construction Materials | Brick, Vinyl Siding |
| Lot Features | Back Yard |
Parking
| Garage Yes / No | Yes |
|---|---|
| Attached Garage Yes / No | Yes |
Utilities
| Utilities | Electricity Connected, Natural Gas Connected, Water Connected |
|---|---|
| Electric | Ameren |
| Sewer | Aerobic Septic |
Taxes
| Property | 6218 |
|---|
Area Information
| State | IL |
|---|---|
| County | St. Clair |
| City | Belleville |
| Zip Code | 62226 |
| Community Name | Manors At Woodfield 4th Add |
| School District | Belleville High School-East |
| Elementary School | WHITESIDE DIST 115 |
| High School | Belleville High School-East |
| Listing VS Median (in Manors At Woodfield 4th Add) | |
Price: $378,800 low | high Med: $378,800 sqft: 2,381 low | high Med: 2,381 $ / sqft: $159 low | high Med: $159 On site: 234 low | high Med: 234 | |
Market Activity 62226
Request a showing
Request a showing
 Listings courtesy of Maris MLS as distributed by MLS GRID.
Based on information submitted to the MLS GRID as of September 9, 2026 at 11:07:02 PM PDT All data is obtained from various sources and may not have been verified by broker or MLS GRID. Supplied Open House Information is subject to change without notice. All information should be independently reviewed and verified for accuracy. Properties may or may not be listed by the office/agent presenting the information.
The Digital Millennium Copyright Act of 1998, 17 U.S.C. § 512 (the “DMCA”) provides recourse for copyright owners who believe that material appearing on the Internet infringes their rights under U.S. copyright law. If you believe in good faith that any content or material made available in connection with our website or services infringes your copyright, you (or your agent) may send us a notice requesting that the content or material be removed, or access to it blocked. Notices must be sent in writing by email to DMCAnotice@MLSGrid.com.
Contact
Learn More About This Property

| State | IL |
|---|---|
| County | St. Clair |
| City | Belleville |
| Zip Code | 62226 |
| Community Name | Manors At Woodfield 4th Add |
| School District | Belleville High School-East |
| Elementary School | WHITESIDE DIST 115 |
| High School | Belleville High School-East |
| Listing VS Median (in Manors At Woodfield 4th Add) | |
Price: $378,800 low | high Med: $378,800 sqft: 2,381 low | high Med: 2,381 $ / sqft: $159 low | high Med: $159 On site: 234 low | high Med: 234 | |