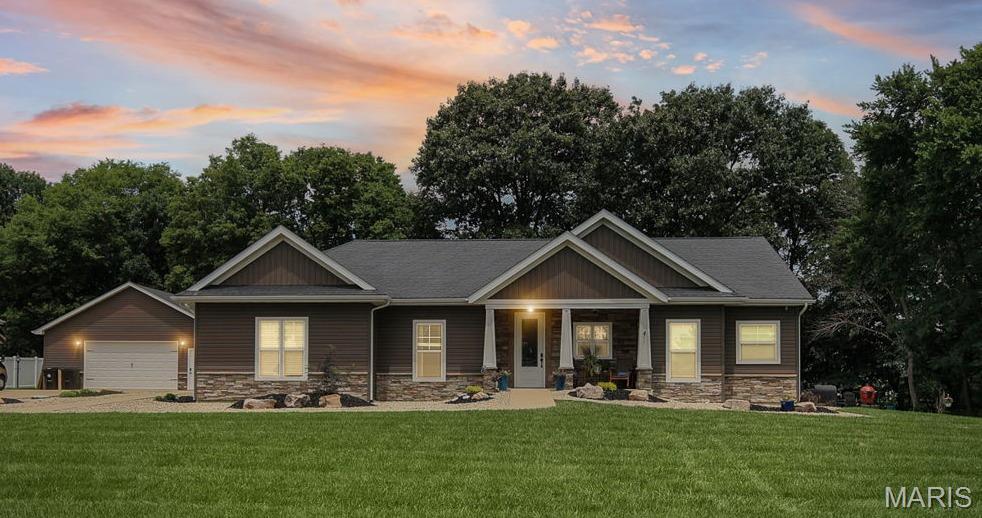
8125 Lost Bridge Road,Bethalto, IL 62010
Bethalto, IL 62010




Description
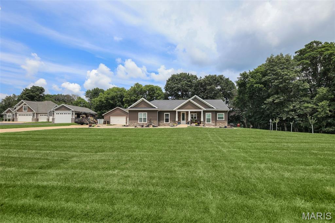
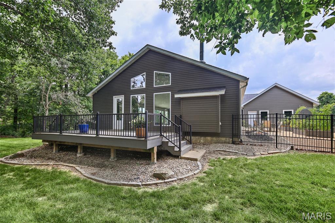
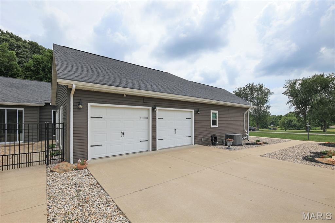
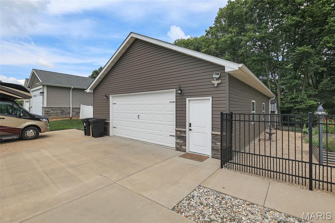
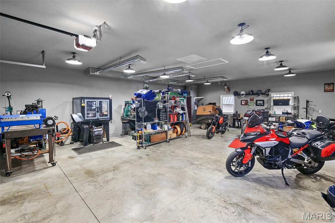
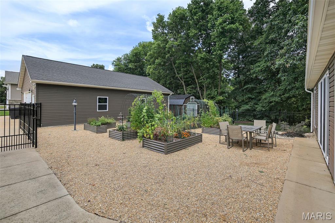
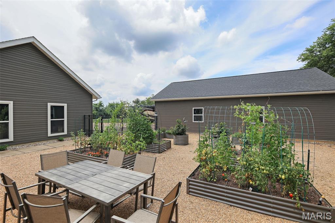
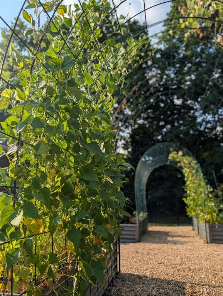
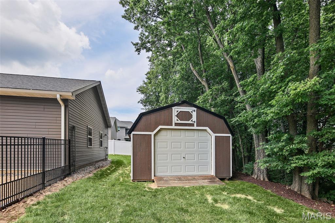
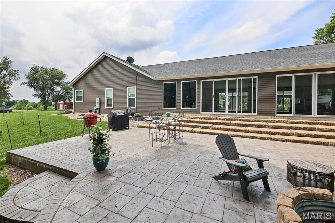
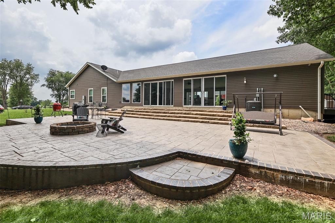
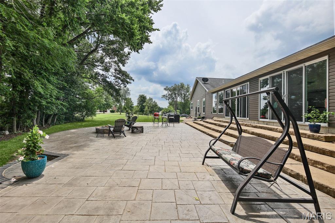
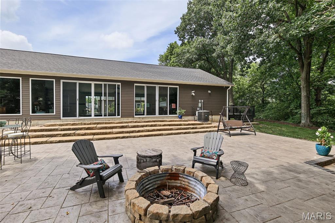
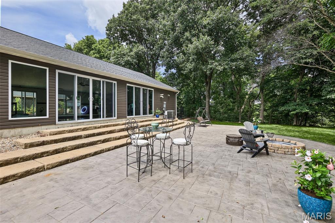
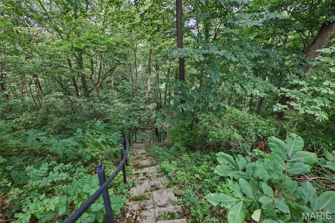
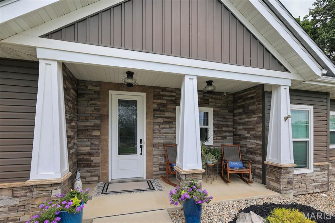
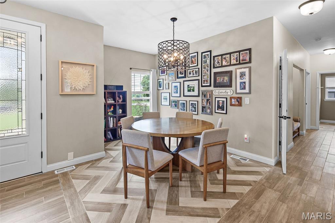
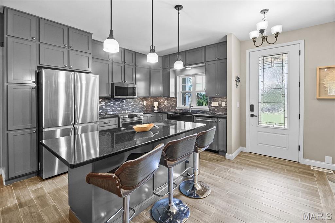
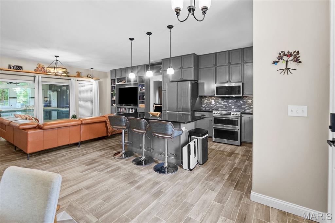
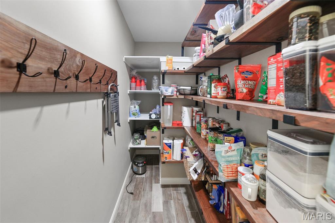
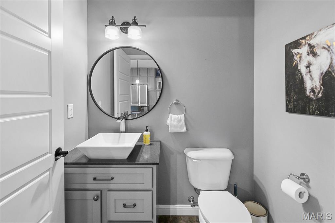
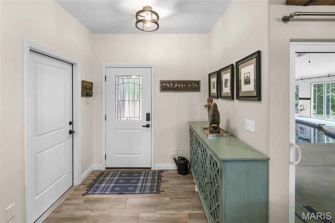
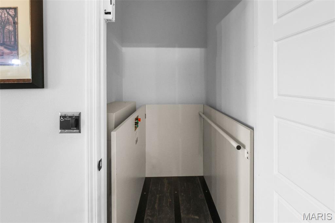
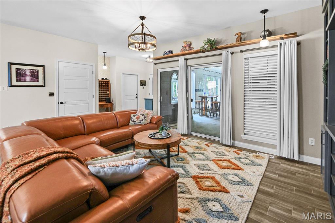
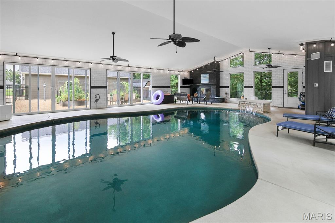
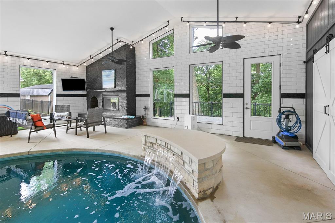
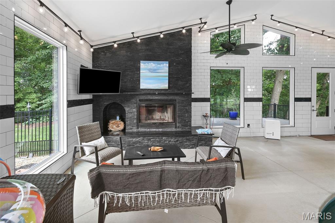
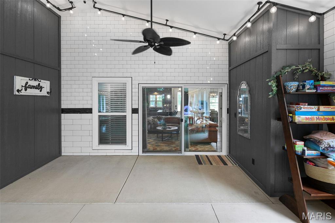
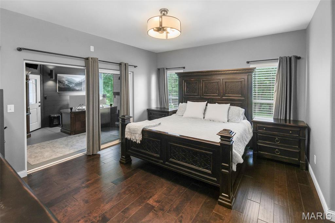
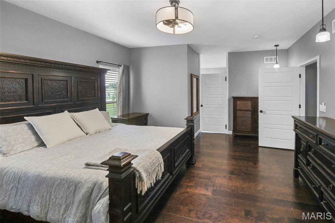
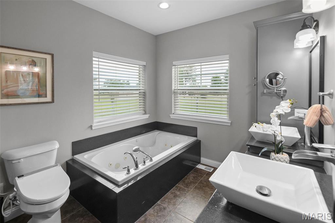
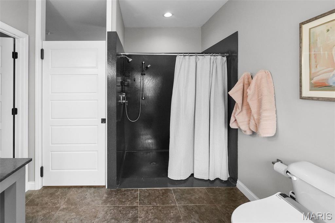
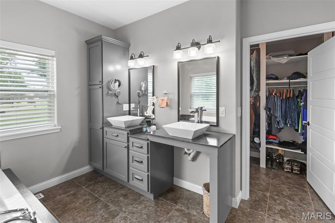
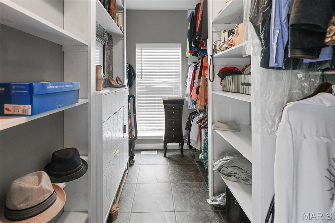
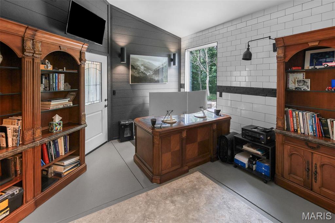
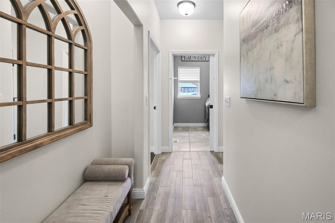
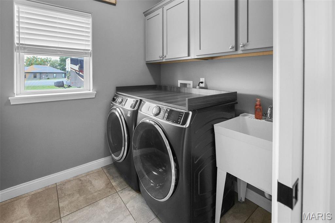
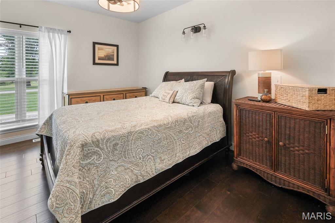
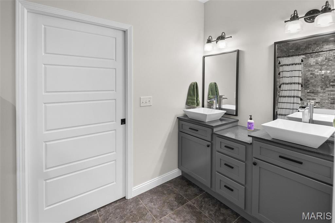
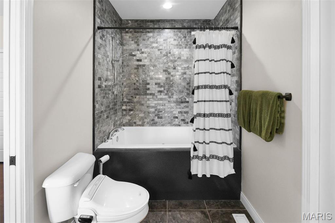
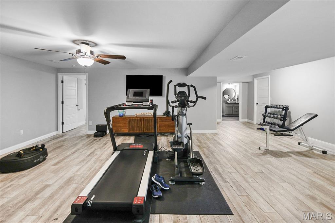
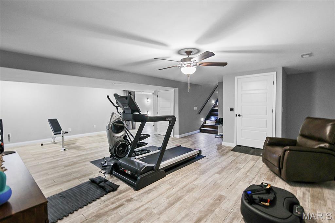
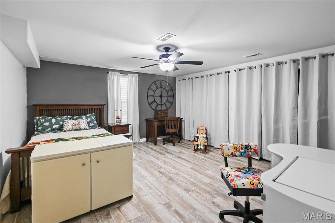
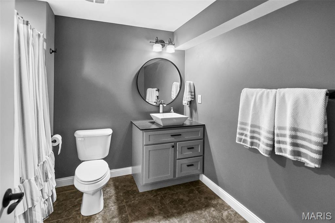
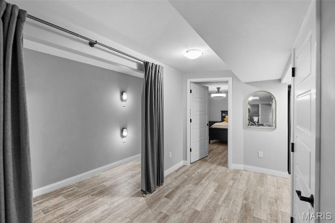
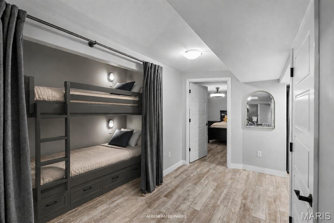
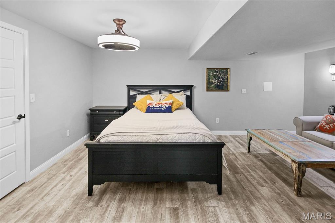
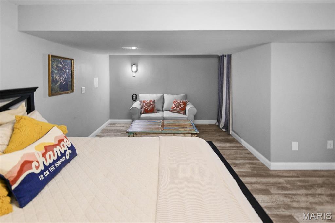
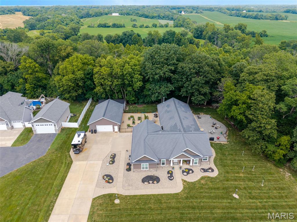
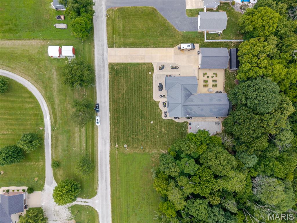
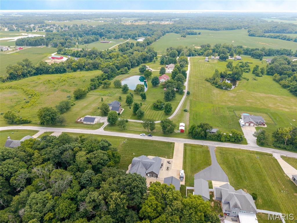
Exceptional custom home on 3 picturesque acres offering over 5,000 square feet of beautifully finished living space, including a finished basement, and thoughtfully designed for comfort, accessibility, and year-round entertaining. Built in 2016, this impressive property features 3 bedrooms, 3.5 baths, plus a non-conforming bedroom, providing exceptional flexibility for guests, a home office, hobby room, or fitness space. The well-appointed floor plan includes two spacious main-floor suites, making the home ideal for a variety of living arrangements. The beautifully designed kitchen is the heart of the home and features a walk-in pantry, generous workspace, and updated appliances, while high-speed internet keeps you connected whether working from home or streaming with ease. Designed with long-term comfort and convenience in mind, the main living areas feature zero-entry doorways and barrier-free accessibility, complemented by an elevator providing seamless access between the main level and finished basement. The finished lower level offers an expansive entertainment area, creating the perfect space for game days, movie nights, or gatherings with family and friends. Recent updates within the last five years include HVAC systems for both the home and the climate-controlled 30' x 50' detached garage/workshop, along with modern lighting, providing added value and peace of mind. Step outside to experience your own private retreat. The all-season room features an inground saltwater pool with a waterfall and is complemented by a stunning outdoor fireplace, while the spacious patio and fire pit create the perfect setting for relaxing evenings or entertaining guests. A fenced courtyard with a garden provides a peaceful outdoor escape and additional space to enjoy the beautiful surroundings. The climate-controlled 30' x 50' detached garage/workshop offers outstanding versatility for vehicles, hobbies, storage, or workspace. For added security and convenience, the home is equipped with a whole-house Lorex security camera system. Combining quality construction, exceptional indoor and outdoor living spaces, modern updates, thoughtful accessibility features, and a scenic 3-acre setting, this one-of-a-kind property delivers an unmatched lifestyle opportunity just minutes from everyday conveniences.
Details
| MLS # | 26041440 |
|---|---|
| Listing Type | For Sale |
| Style | House |
| Sub-Type | Resale |
| Status | Active Under Contract |
| Year | 2016 |
| Days On Site | 65 |
| Listing Provided By | Keller Williams Marquee | Boyd Jennings |
Features
| Bed(s) | 3 |
|---|---|
| Bath(s) | 4 Total |
| SQ Feet | 5,664 |
| Garage | 6 |
| Basement | Y |
| Pool | Yes |
| Story(s) | 1 |
| Acreage | 3.33 |
Interior
| Rooms Total | 14 |
|---|---|
| Cooling | Central Air, Electric |
| Heating | Forced Air, Propane |
Exterior
| Construction Materials | Other, Vinyl Siding |
|---|---|
| Lot Features | Adjoins Wooded Area, Cul-De-Sac |
Parking
| Garage Yes / No | Yes |
|---|---|
| Attached Garage Yes / No | Yes |
Utilities
| Utilities | Electricity Connected, Propane Leased |
|---|---|
| Electric | Single Phase |
| Sewer | Septic Tank |
Taxes
| Property | 11469 |
|---|
Area Information
| State | IL |
|---|---|
| County | Madison |
| City | Bethalto |
| Zip Code | 62010 |
| Community Name | Riverwood Estates |
| School District | Bethalto |
| Elementary School | BETHALTO DIST 8 |
| High School | Bethalto |
| Listing VS Median (in Riverwood Estates) | |
Price: $800,000 low | high Med: $350,000 sqft: 5,664 low | high Med: 3,520 $ / sqft: $141 low | high Med: $99 On site: 65 low | high Med: 9 | |
Market Activity 62010
Request a showing
Request a showing
 Listings courtesy of Maris MLS as distributed by MLS GRID.
Based on information submitted to the MLS GRID as of September 10, 2026 at 1:12:51 AM PDT All data is obtained from various sources and may not have been verified by broker or MLS GRID. Supplied Open House Information is subject to change without notice. All information should be independently reviewed and verified for accuracy. Properties may or may not be listed by the office/agent presenting the information.
The Digital Millennium Copyright Act of 1998, 17 U.S.C. § 512 (the “DMCA”) provides recourse for copyright owners who believe that material appearing on the Internet infringes their rights under U.S. copyright law. If you believe in good faith that any content or material made available in connection with our website or services infringes your copyright, you (or your agent) may send us a notice requesting that the content or material be removed, or access to it blocked. Notices must be sent in writing by email to DMCAnotice@MLSGrid.com.
Contact
Learn More About This Property

| State | IL |
|---|---|
| County | Madison |
| City | Bethalto |
| Zip Code | 62010 |
| Community Name | Riverwood Estates |
| School District | Bethalto |
| Elementary School | BETHALTO DIST 8 |
| High School | Bethalto |
| Listing VS Median (in Riverwood Estates) | |
Price: $800,000 low | high Med: $350,000 sqft: 5,664 low | high Med: 3,520 $ / sqft: $141 low | high Med: $99 On site: 65 low | high Med: 9 | |