8037 Tahoe Ridge Lane,Caseyville, IL 62232
Caseyville, IL 62232


Description
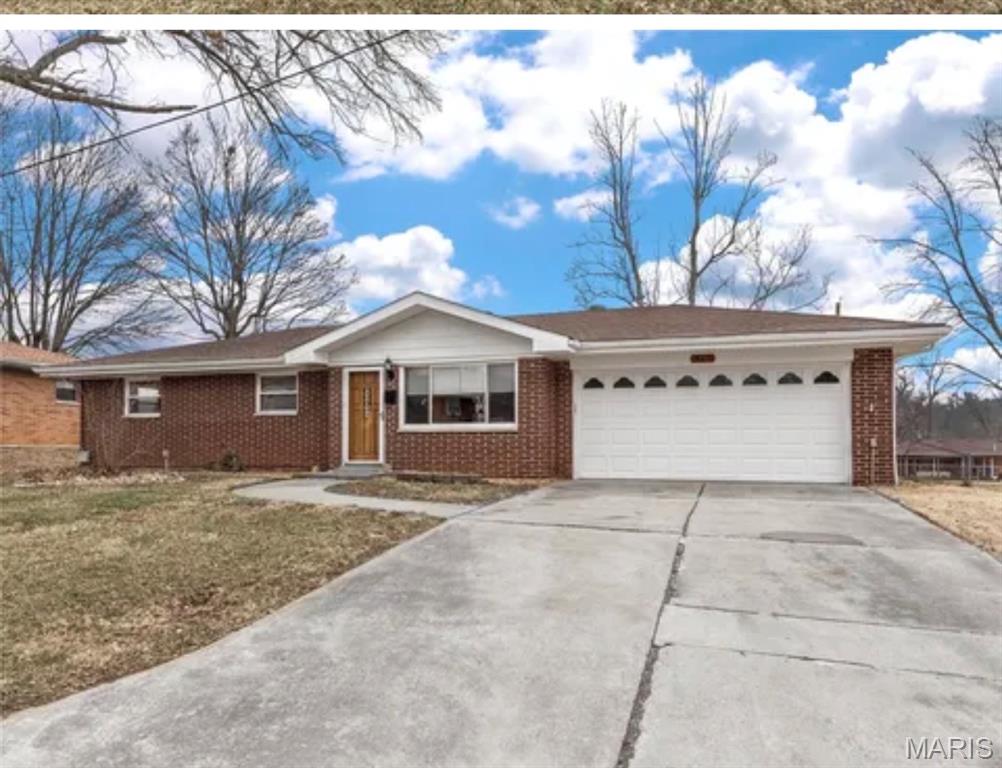
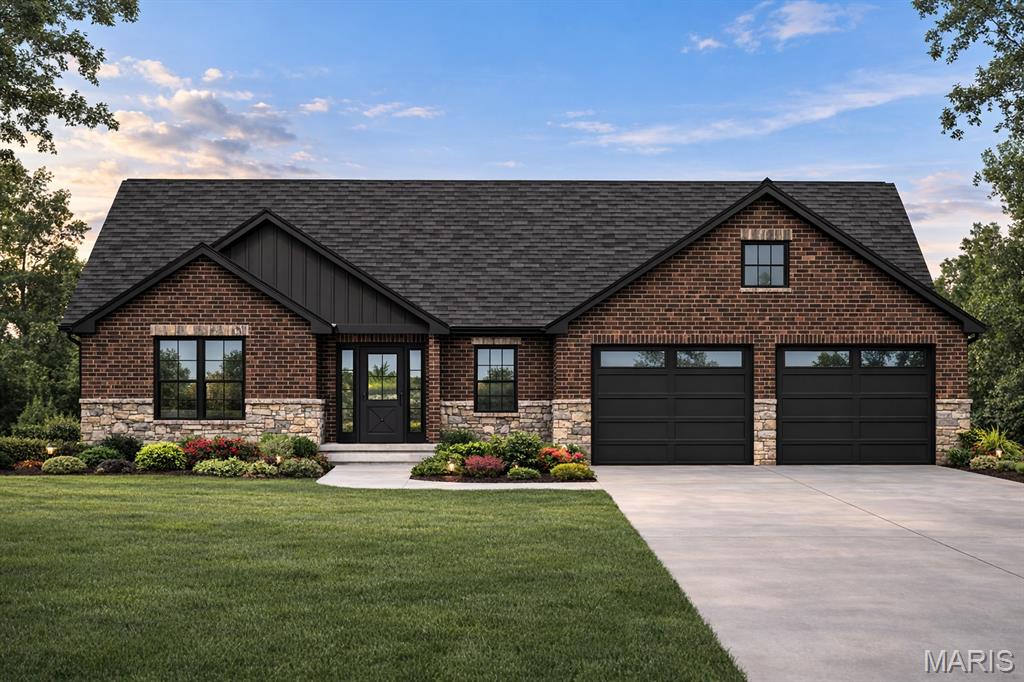
Another Dwarf Willow is taking shape on Tahoe Ridge! A fresh take on the popular Willow floor plan, this 3-bedroom, 2-bath ranch offers 1,792 sq. ft. of beautifully finished main-level living. Built by Juliet Alpha Properties, one of the area’s premier builders with a growing reputation for quality and detail, this home reflects their signature styledistinctive window casings, designer shelving, durable luxury vinyl plank flooring, and a combination of abundant LED and smart motion-activated lighting throughout. Set on a scenic walk-out lot with wooded views, the wide entry foyer opens to a striking wall of windows that frame the outdoors. The kitchen is a real show-stopper with a large island, quartz countertops, 42 soft-close cabinets, under-cabinet lighting, and a full appliance package. Escape to the large primary suite where you’ll enjoy a dual sink vanity, cultured marble shower, and a lovely custom closet. An unfinished walk-out basement with a bath rough-in and egress window offers the opportunity to easily add more living space, making this home an unbeatable investment. Lifetime basement waterproof warranty, Energy Star construction, and so much more. Nestled in scenic Tanglewood with nature paths, stocked ponds, a playground, miles of sidewalks for walkers and joggers, and golf-cart friendly streetsall just 20 minutes from St. Louis and Scott AFB. Visit TanglewoodIL.com for details.
Details
| MLS # | 26022956 |
|---|---|
| Listing Type | For Sale |
| Style | House |
| HOA Dues | $300 |
| Sub-Type | New Construction |
| Status | Pending |
| Days On Site | 139 |
| Listing Provided By | Berkshire Hathaway HomeServices Select Properties | Kara Fitterer |
Features
| Bed(s) | 3 |
|---|---|
| Bath(s) | 2 Total |
| SQ Feet | 1,792 |
| Garage | 2 |
| Basement | Y |
| Story(s) | 1 |
| Acreage | 0.56 |
Interior
| Rooms Total | 7 |
|---|---|
| Cooling | Ceiling Fan(s), Central Air |
| Heating | Forced Air, Natural Gas |
| Interior Features | Ceiling Fan(s), Crown Molding, Custom Cabinetry, Double Vanity, Entrance Foyer, Kitchen Island, Open Floorplan, Pantry, Separate Dining, Storage, Tray Ceiling(s) |
| Appliances | Stainless Steel Appliance(s), Dishwasher, Disposal, Microwave, Range, Refrigerator |
Exterior
| Roof | Architectural Shingle, Composition |
|---|---|
| Construction Materials | Brick, Stone, Vinyl Siding |
| Lot Features | Adjoins Common Ground, Adjoins Wooded Area, Cul-De-Sac, Gentle Sloping, Landscaped, Native Plants, Natural Foliage, Open Lot |
| Fencing | None |
Parking
| Garage Yes / No | Yes |
|---|---|
| Attached Garage Yes / No | Yes |
| Parking Features | Attached, Garage Faces Front |
Location
| Community Features | Fishing, Lake, Park, Playground, Sidewalks, Street Lights, Trail(s) |
|---|---|
| Senior Community Yes / No | No |
Utilities
| Utilities | Cable Available, Electricity Connected, Natural Gas Connected, Sewer Connected, Water Available |
|---|---|
| Electric | Ameren |
| Sewer | Public Sewer |
Taxes
| Property | 64 |
|---|
Area Information
| State | IL |
|---|---|
| County | St. Clair |
| City | Caseyville |
| Zip Code | 62232 |
| Community Name | Tanglewood |
| School District | Collinsville |
| Elementary School | COLLINSVILLE DIST 10 |
| High School | Collinsville |
| Listing VS Median (in Tanglewood) | |
Price: $490,000 low | high Med: $425,000 sqft: 1,792 low | high Med: 2,381 $ / sqft: $273 low | high Med: $178 On site: 139 low | high Med: 15 | |
Market Activity 62232
Request a showing
Request a showing
 Listings courtesy of Maris MLS as distributed by MLS GRID.
Based on information submitted to the MLS GRID as of September 10, 2026 at 5:16:24 PM PDT All data is obtained from various sources and may not have been verified by broker or MLS GRID. Supplied Open House Information is subject to change without notice. All information should be independently reviewed and verified for accuracy. Properties may or may not be listed by the office/agent presenting the information.
The Digital Millennium Copyright Act of 1998, 17 U.S.C. § 512 (the “DMCA”) provides recourse for copyright owners who believe that material appearing on the Internet infringes their rights under U.S. copyright law. If you believe in good faith that any content or material made available in connection with our website or services infringes your copyright, you (or your agent) may send us a notice requesting that the content or material be removed, or access to it blocked. Notices must be sent in writing by email to DMCAnotice@MLSGrid.com.
Contact
Learn More About This Property

| State | IL |
|---|---|
| County | St. Clair |
| City | Caseyville |
| Zip Code | 62232 |
| Community Name | Tanglewood |
| School District | Collinsville |
| Elementary School | COLLINSVILLE DIST 10 |
| High School | Collinsville |
| Listing VS Median (in Tanglewood) | |
Price: $490,000 low | high Med: $425,000 sqft: 1,792 low | high Med: 2,381 $ / sqft: $273 low | high Med: $178 On site: 139 low | high Med: 15 | |