7420 Timberpoint Court,Fairview Heights, IL 62208
Fairview Heights, IL 62208

Description
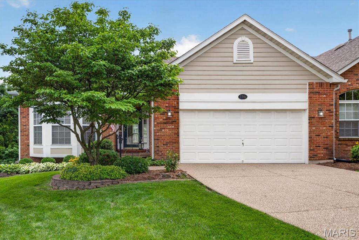
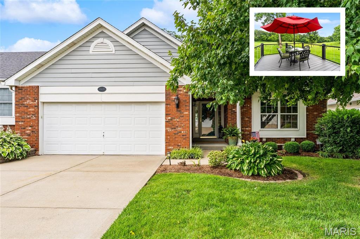
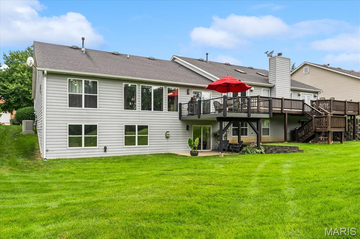
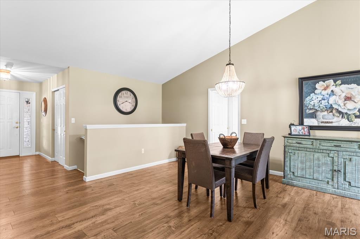
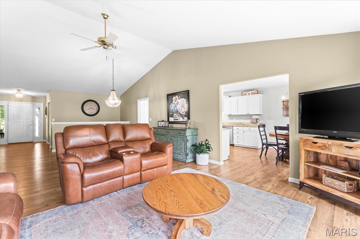
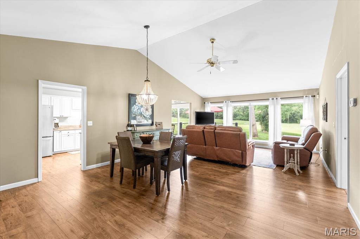
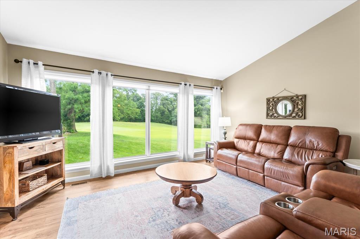
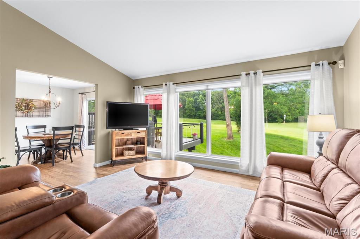
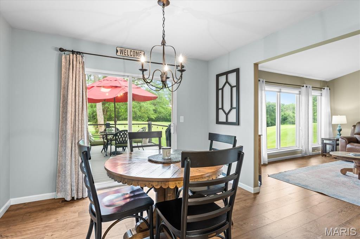
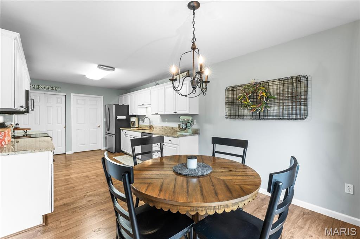
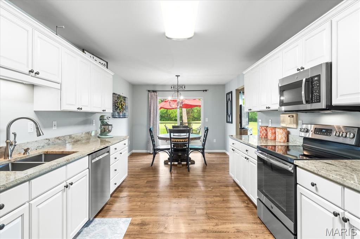
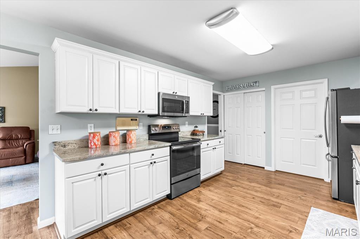
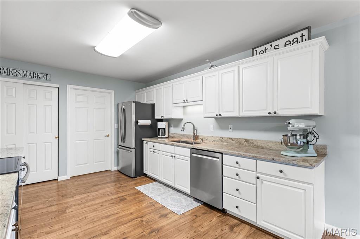
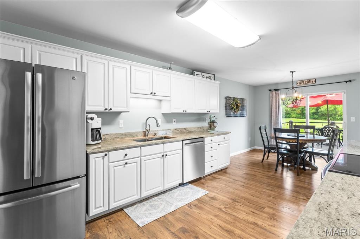
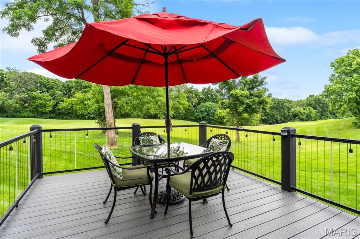
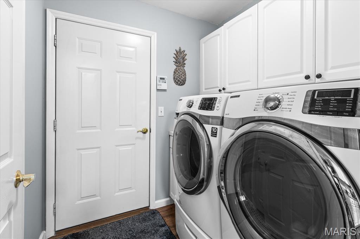
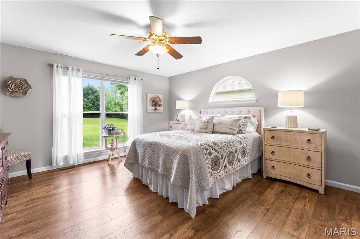
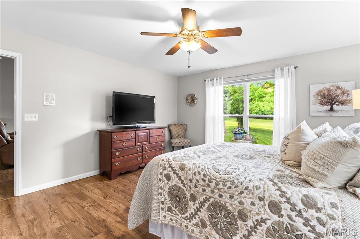
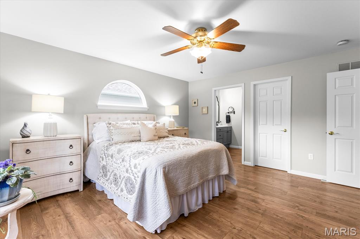
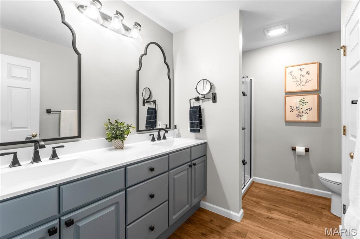
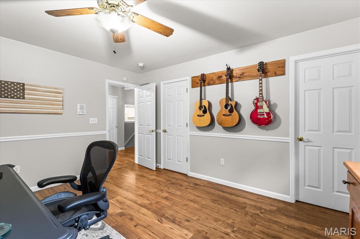
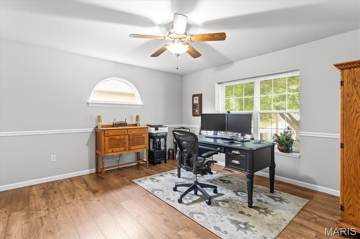
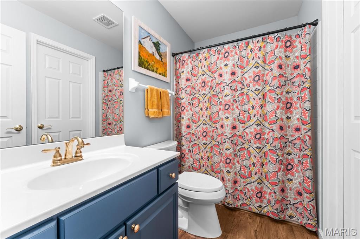
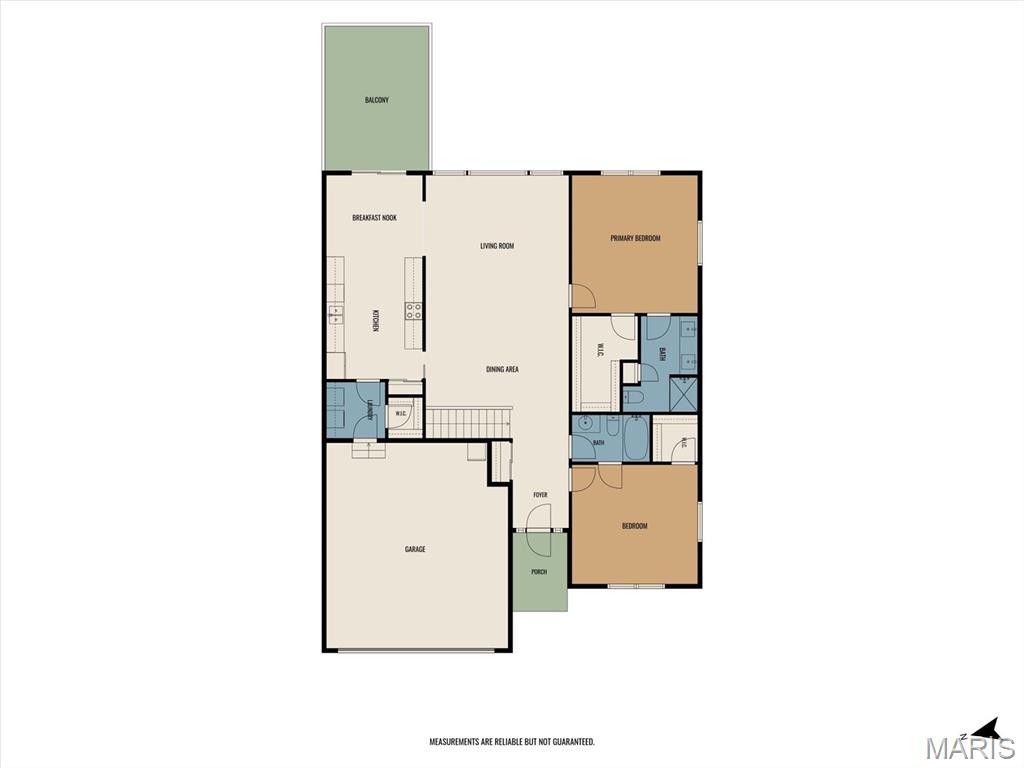
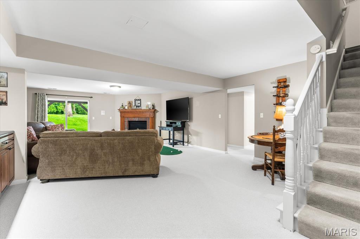
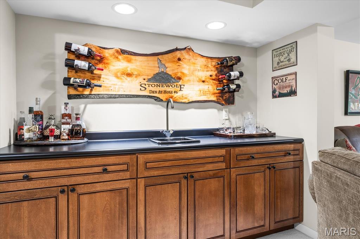
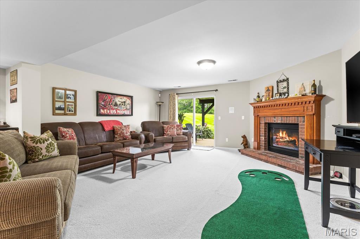
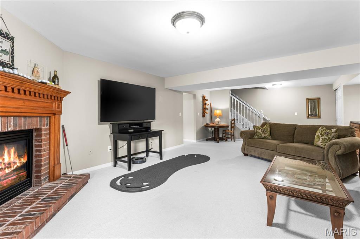
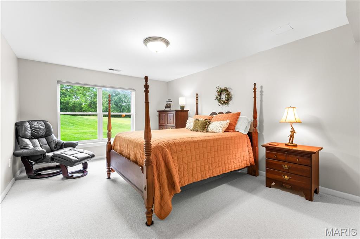
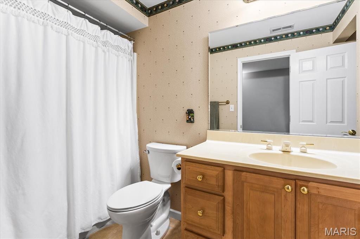
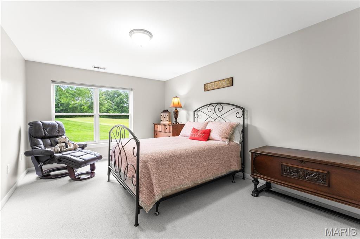
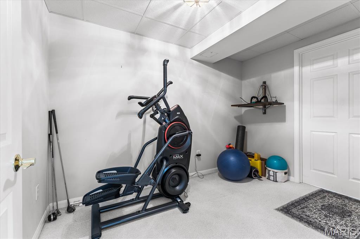
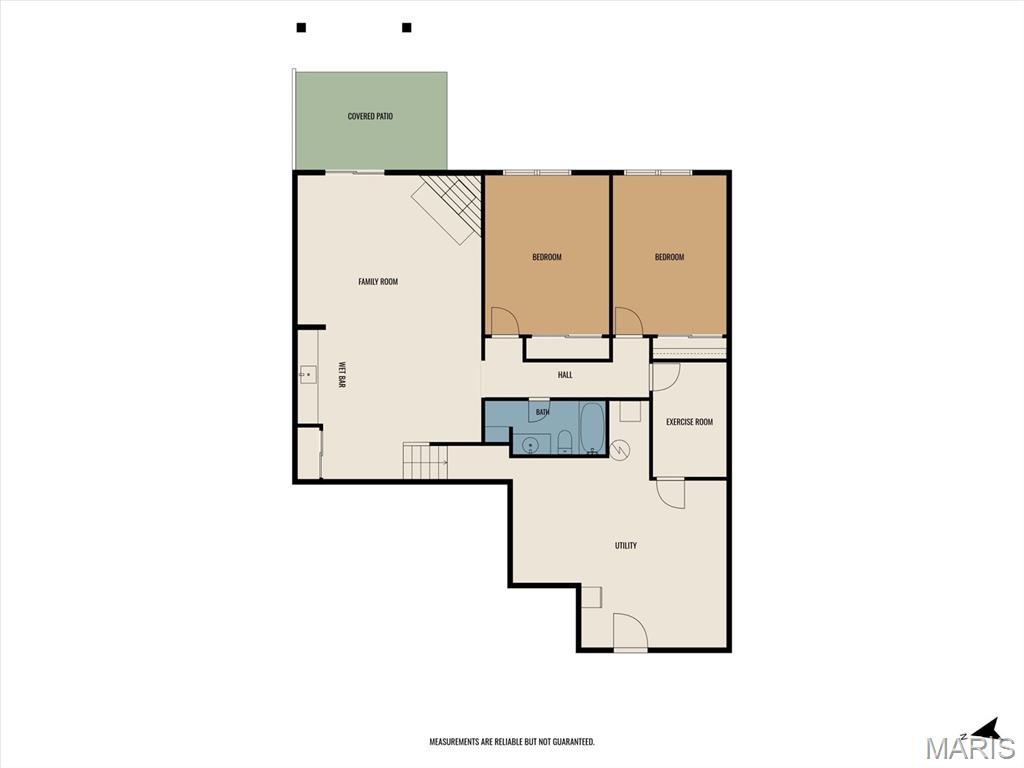
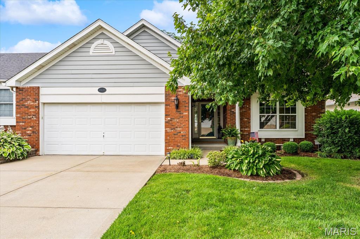
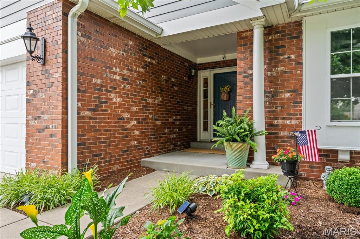
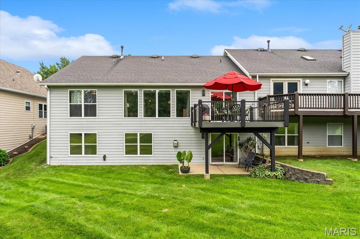
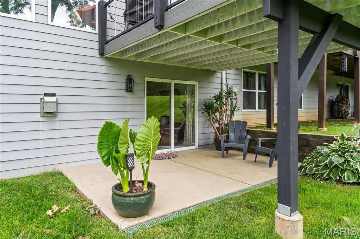
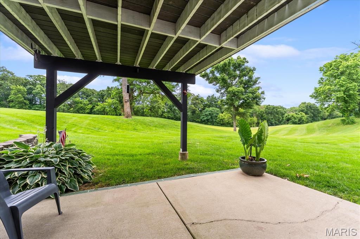
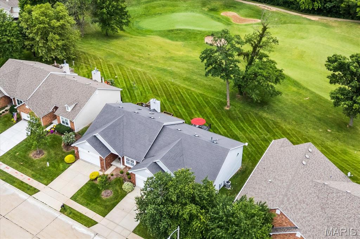
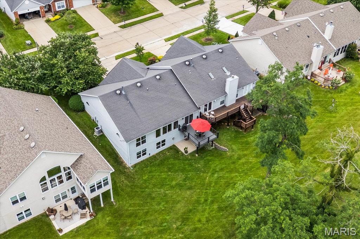
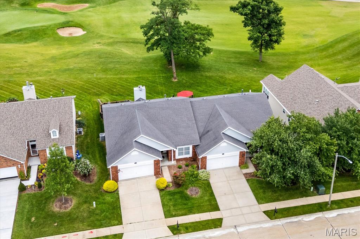
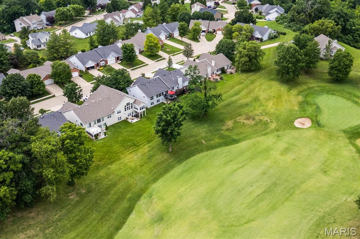
Experience the pinnacle of maintenance-free luxury living at Stonewolf Golf Club, a premier Jack Nicklaus Signature design in St. Clair County! This breathtaking 4-bedroom, 3-bathroom villa offers unparalleled golf course views and upscale finishes throughout. The bright, airy main level boasts wide plank Luxury Vinyl flooring, soaring vaulted ceilings, a formal dining area, and an inviting family room anchored by amazing, oversized picture windows that bathe the space in natural light. The beautifully updated eat-in kitchen features gleaming granite countertops, a breakfast nook, and direct access to your maintenance-free deck-perfect for morning coffee or entertaining. Retreat to the split primary suite, complete with a walk-in closet and a spa-like ensuite bath featuring a double vanity and walk-in shower. A versatile oversized guest bedroom (or ideal home office) with a walk-in closet, a dedicated laundry room with a storage closet and an attached 2-car garage complete the main floor. The finished walk-out basement is an entertainer's dream, featuring a spacious family room with a gas fireplace, a sleek dry bar, two generously sized guest bedrooms, a full bathroom, and extensive storage space. This villa is perfectly situated just minutes from I-64, Scott Air Force Base, Downtown St. Louis, and premier local shopping and dining. If you're searching for a spectacular St. Clair County villa with zero exterior maintenance and resort-style amenities, welcome to your home
Details
| MLS # | 26037226 |
|---|---|
| Listing Type | For Sale |
| Style | House |
| HOA Dues | $370 |
| Sub-Type | Resale |
| Status | Pending |
| Year | 1997 |
| Days On Site | 91 |
| Listing Provided By | Judy Dempcy Homes Powered by KW Pinnacle | Rob Cole |
Features
| Bed(s) | 4 |
|---|---|
| Bath(s) | 3 Total |
| SQ Feet | 2,668 |
| Garage | 2 |
| Basement | Y |
| Story(s) | 1 |
| Acreage | 0.10 |
Interior
| Rooms Total | 8 |
|---|---|
| Cooling | Central Air |
| Heating | Forced Air |
| Appliances | Dishwasher, Disposal, Microwave, Range |
Exterior
| Construction Materials | Other |
|---|---|
| Lot Features | Level |
Parking
| Garage Yes / No | Yes |
|---|---|
| Attached Garage Yes / No | Yes |
Utilities
| Utilities | Electricity Connected, Sewer Connected, Water Connected |
|---|---|
| Electric | Ameren |
| Sewer | Public Sewer |
Taxes
| Property | 6428 |
|---|
Area Information
| State | IL |
|---|---|
| County | St. Clair |
| City | Fairview Heights |
| Zip Code | 62208 |
| Community Name | Stonewolf |
| School District | Belleville High School-East |
| Elementary School | GRANT DIST 110 |
| High School | Belleville High School-East |
| Listing VS Median (in Stonewolf) | |
Price: $388,800 low | high Med: $388,800 sqft: 2,668 low | high Med: 2,668 $ / sqft: $146 low | high Med: $146 On site: 91 low | high Med: 91 | |
Market Activity 62208
Request a showing
Request a showing
 Listings courtesy of Maris MLS as distributed by MLS GRID.
Based on information submitted to the MLS GRID as of September 10, 2026 at 2:58:15 AM PDT All data is obtained from various sources and may not have been verified by broker or MLS GRID. Supplied Open House Information is subject to change without notice. All information should be independently reviewed and verified for accuracy. Properties may or may not be listed by the office/agent presenting the information.
The Digital Millennium Copyright Act of 1998, 17 U.S.C. § 512 (the “DMCA”) provides recourse for copyright owners who believe that material appearing on the Internet infringes their rights under U.S. copyright law. If you believe in good faith that any content or material made available in connection with our website or services infringes your copyright, you (or your agent) may send us a notice requesting that the content or material be removed, or access to it blocked. Notices must be sent in writing by email to DMCAnotice@MLSGrid.com.
Contact
Learn More About This Property

| State | IL |
|---|---|
| County | St. Clair |
| City | Fairview Heights |
| Zip Code | 62208 |
| Community Name | Stonewolf |
| School District | Belleville High School-East |
| Elementary School | GRANT DIST 110 |
| High School | Belleville High School-East |
| Listing VS Median (in Stonewolf) | |
Price: $388,800 low | high Med: $388,800 sqft: 2,668 low | high Med: 2,668 $ / sqft: $146 low | high Med: $146 On site: 91 low | high Med: 91 | |