Price Reduced Listing
7 Denzel Drive,Greenville, IL 62246
Greenville, IL 62246

Description
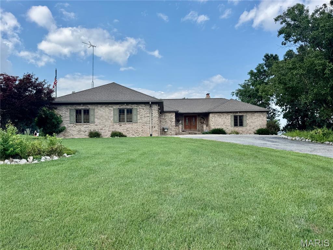
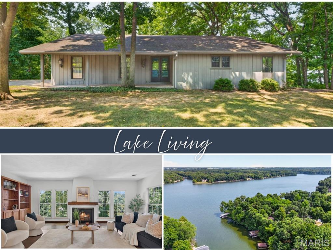
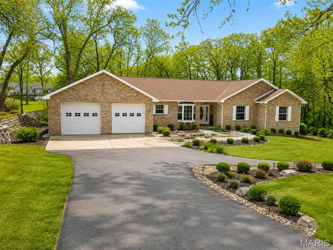
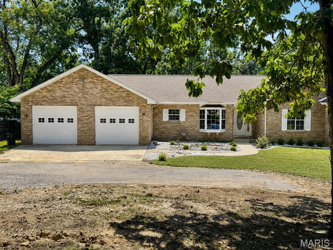
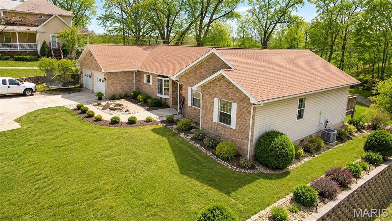
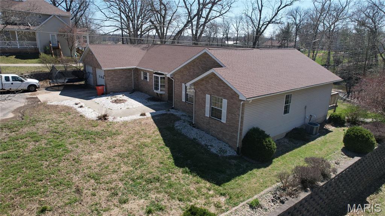
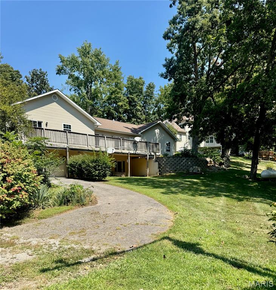
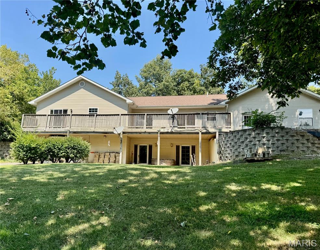
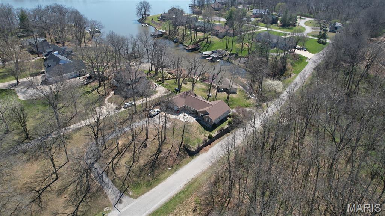
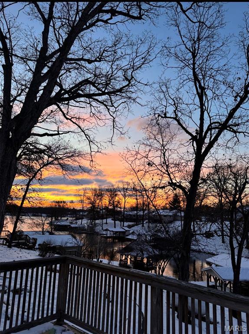
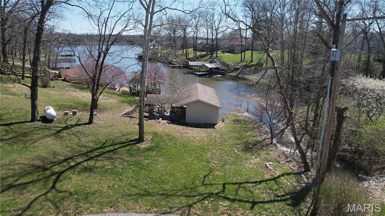
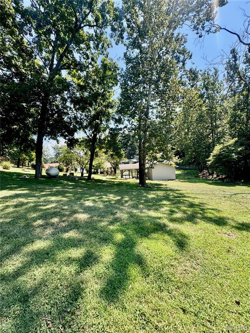
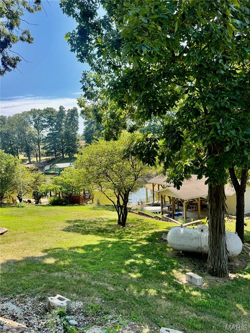
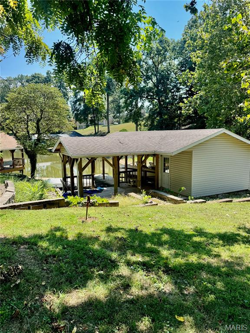
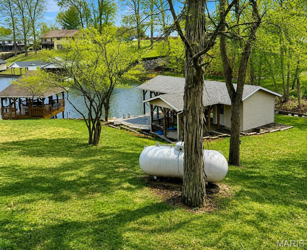
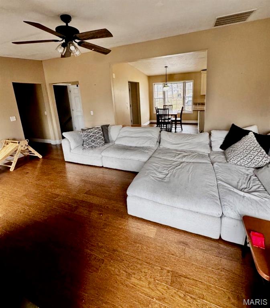
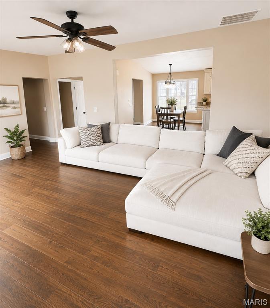
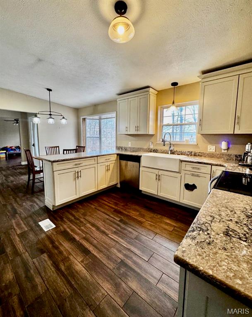
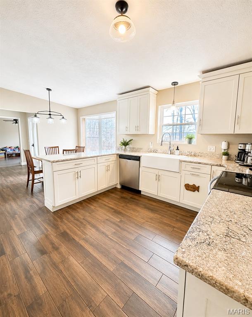
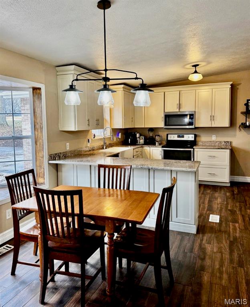
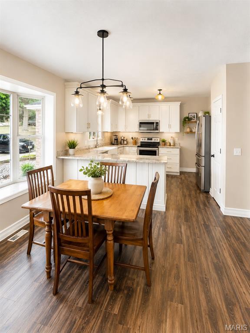
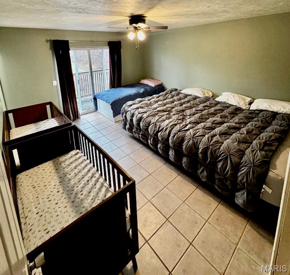
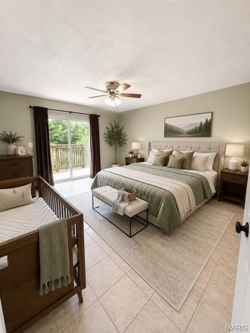
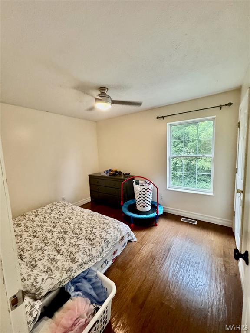
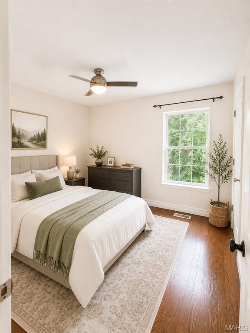
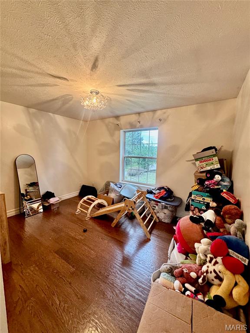
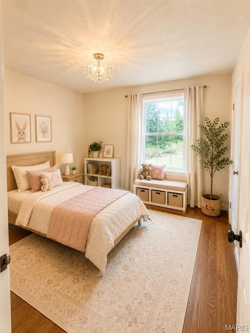
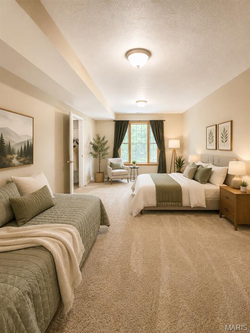
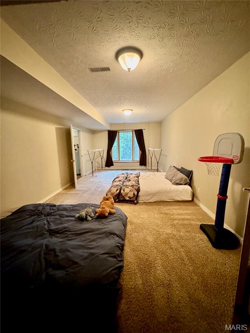
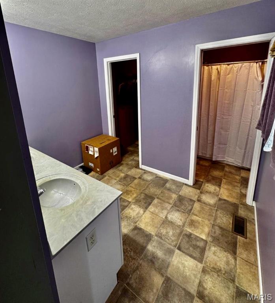
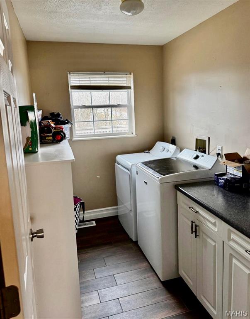
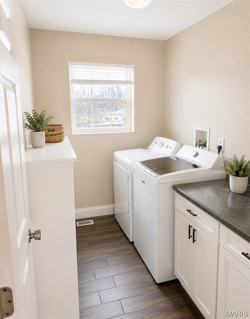
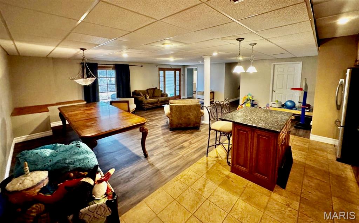
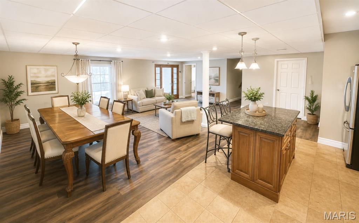
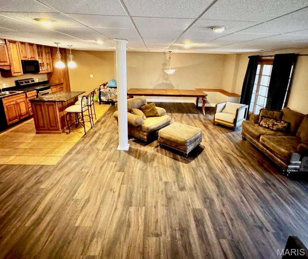
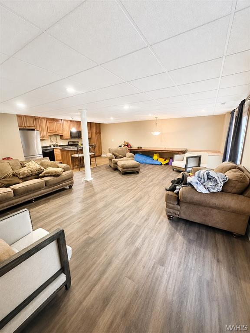
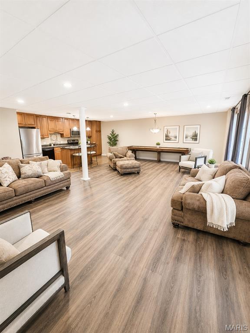
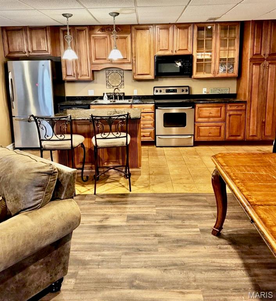
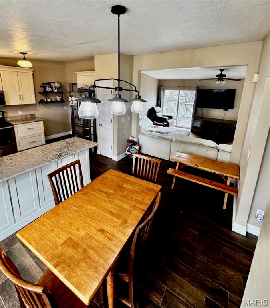
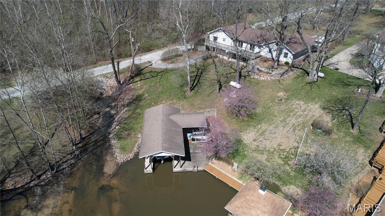
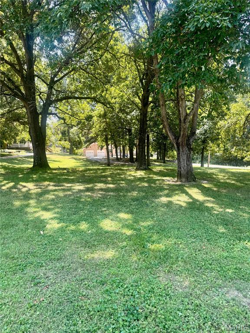
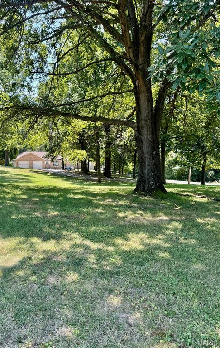
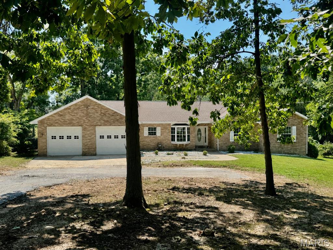
Lake living with room for everyone! This spacious 4-bedroom, 3-bath home offers approximately 3,600 sq. ft. of living space and is beautifully situated on just over an acre with lake access and a private one-slip boat dock with a deck and covered boathouse. The main level features a spacious, open layout designed for both everyday living and entertaining. The kitchen flows into the main living areas, while patio doors from the living room lead directly to the expansive deck overlooking the property and lake access. The primary suite also offers its own patio doors to the deck, creating a wonderful place to enjoy the peaceful setting. A convenient main-level laundry room adds to the home's functionality. The walkout lower level is like a second home of its own, making it ideal for extended family, guests, or multi-generational living. It includes a living room, dining area, kitchen, huge bedroom, full bathroom, separate laundry, and two additional bonus rooms. Patio doors open to the lower-level patio and backyard, providing easy access to the lake and outdoor entertaining areas. Outside, enjoy the upper deck with views toward the lake, lower patio, beautiful yard, private boat dock and boathouse, plus an impressive 4-car garage offering plenty of space for vehicles, lake toys, storage, and more. With over an acre, approximately 3,600 sq. ft., two separate living areas, multiple outdoor spaces, a 4-car garage, and your own boat slip, this home offers an incredible combination of space, flexibility, and lake lifestyle.
Details
| MLS # | 26009983 |
|---|---|
| Listing Type | For Sale |
| Style | House |
| HOA Dues | $75 |
| Sub-Type | Resale |
| Status | Active |
| Year | 2001 |
| Days On Site | 192 |
| Listing Provided By | Bond County Realtors | Jamie Simpson |
Features
| Bed(s) | 4 |
|---|---|
| Bath(s) | 3 Total |
| SQ Feet | 3,600 |
| Garage | 4 |
| Basement | Y |
| Story(s) | 1 |
| Acreage | 1.13 |
| Water Front | Yes |
| Property View | Lake, Trees, Woods, Water |
Interior
| Rooms Total | 20 |
|---|---|
| Cooling | Central Air, Electric |
| Heating | Forced Air, Natural Gas |
| Interior Features | Bar, Eat-in Kitchen, In-Law Floorplan, Open Floorplan, Separate Dining, Storage, Walk-In Closet(s), Workshop/Hobby Area |
Exterior
| Construction Materials | Brick |
|---|---|
| Lot Features | Back Yard, Corner Lot, Front Yard, Landscaped, Waterfront |
Parking
| Garage Yes / No | Yes |
|---|---|
| Parking Features | Additional Parking, Asphalt, Garage Door Opener, Garage Faces Front, Oversized |
Location
| Senior Community Yes / No | No |
|---|
Utilities
| Utilities | Electricity Connected, Natural Gas Connected, Phone Connected, Sewer Connected, Water Connected |
|---|---|
| Electric | 220 Volts |
| Sewer | Septic Tank |
Taxes
| Property | 7560 |
|---|
Area Information
| State | IL |
|---|---|
| County | Bond |
| City | Greenville |
| Zip Code | 62246 |
| Community Name | Glenwood Estates |
| School District | Greenville |
| Elementary School | BOND DIST 2 |
| High School | Greenville |
| Listing VS Median (in Glenwood Estates) | |
Price: $525,000 low | high Med: $525,000 sqft: 3,600 low | high Med: 3,600 $ / sqft: $146 low | high Med: $146 On site: 192 low | high Med: 192 | |
Market Activity 62246
Request a showing
Request a showing
 Listings courtesy of Maris MLS as distributed by MLS GRID.
Based on information submitted to the MLS GRID as of September 10, 2026 at 6:53:23 AM PDT All data is obtained from various sources and may not have been verified by broker or MLS GRID. Supplied Open House Information is subject to change without notice. All information should be independently reviewed and verified for accuracy. Properties may or may not be listed by the office/agent presenting the information.
The Digital Millennium Copyright Act of 1998, 17 U.S.C. § 512 (the “DMCA”) provides recourse for copyright owners who believe that material appearing on the Internet infringes their rights under U.S. copyright law. If you believe in good faith that any content or material made available in connection with our website or services infringes your copyright, you (or your agent) may send us a notice requesting that the content or material be removed, or access to it blocked. Notices must be sent in writing by email to DMCAnotice@MLSGrid.com.
Contact
Learn More About This Property

| State | IL |
|---|---|
| County | Bond |
| City | Greenville |
| Zip Code | 62246 |
| Community Name | Glenwood Estates |
| School District | Greenville |
| Elementary School | BOND DIST 2 |
| High School | Greenville |
| Listing VS Median (in Glenwood Estates) | |
Price: $525,000 low | high Med: $525,000 sqft: 3,600 low | high Med: 3,600 $ / sqft: $146 low | high Med: $146 On site: 192 low | high Med: 192 | |