6371 Treeridge Trail,St Louis, MO 63129
St Louis, MO 63129

Description
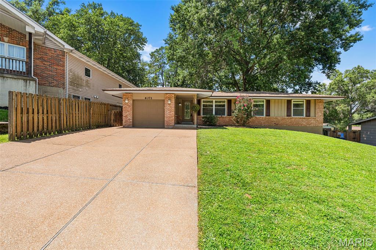
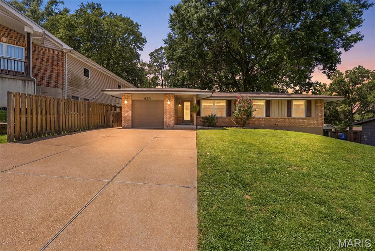
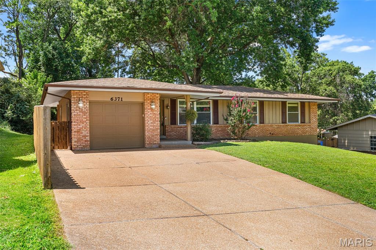
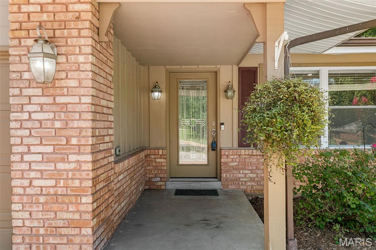
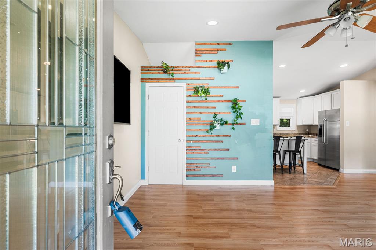
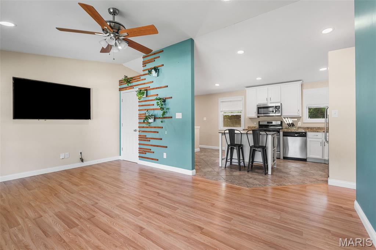
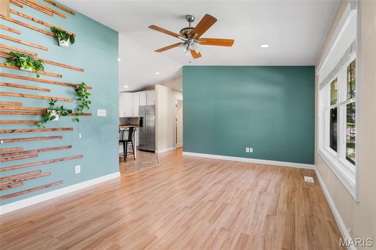
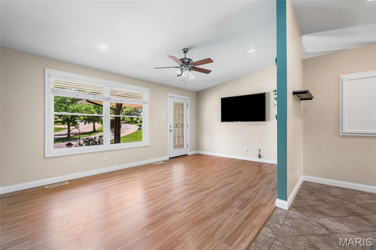
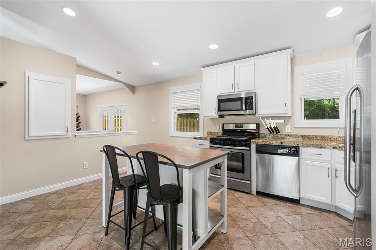
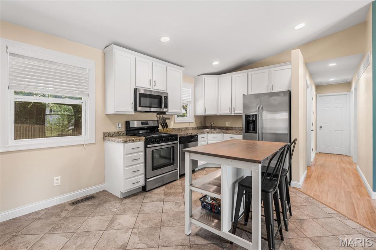
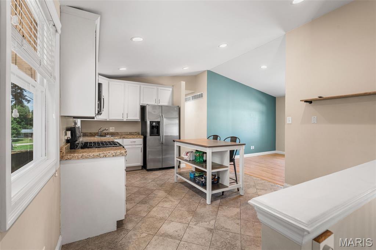
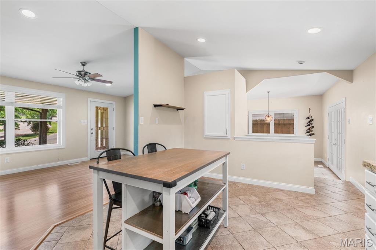
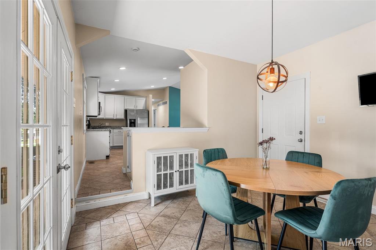
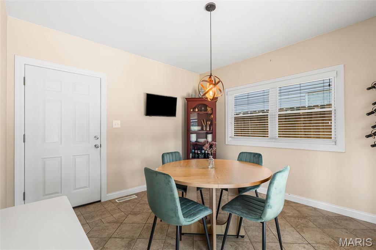
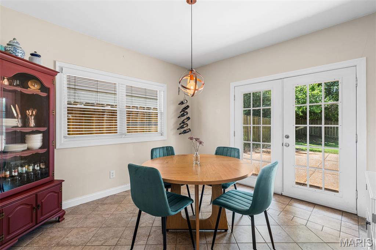
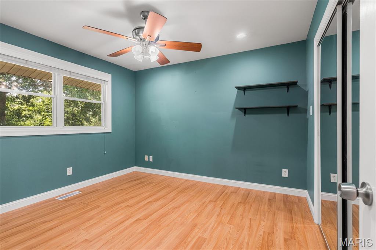
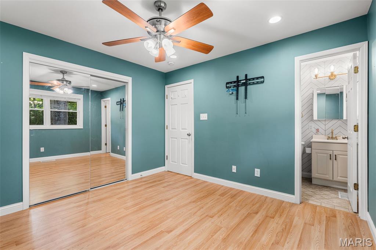
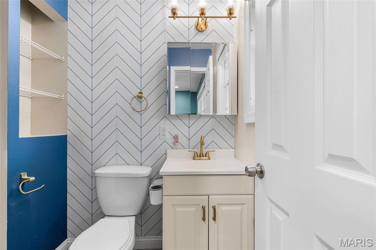
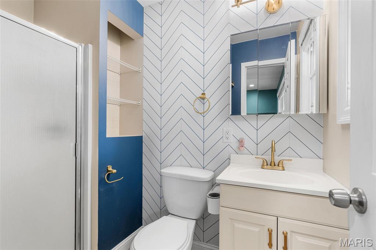
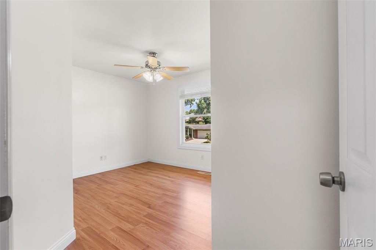
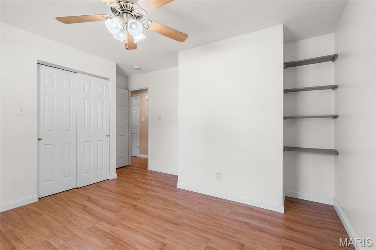
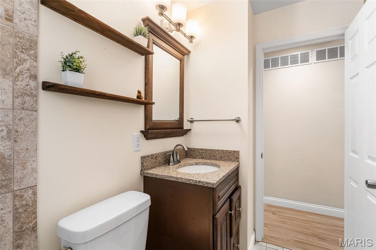
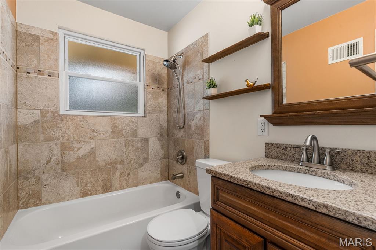
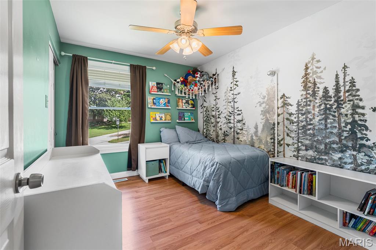
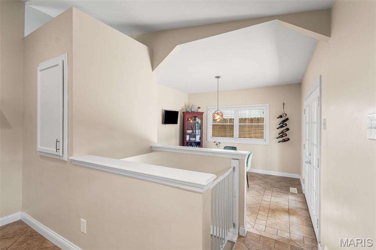
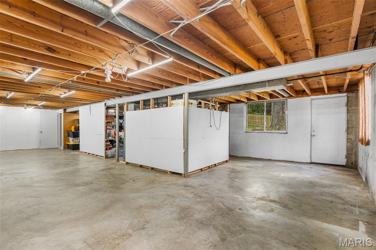
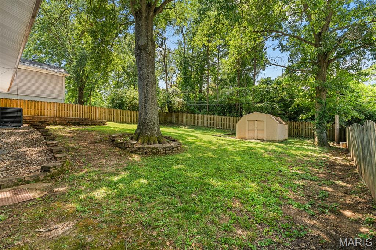
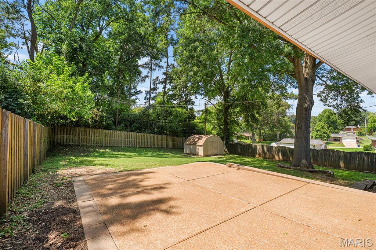
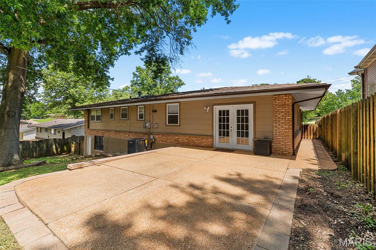
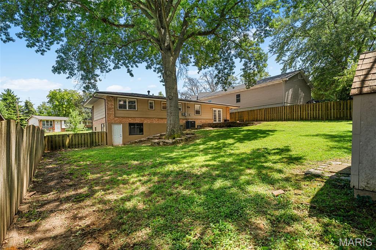
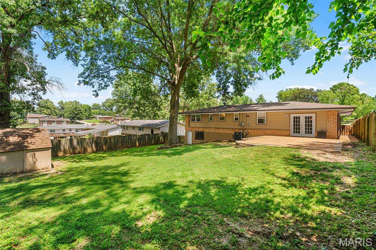
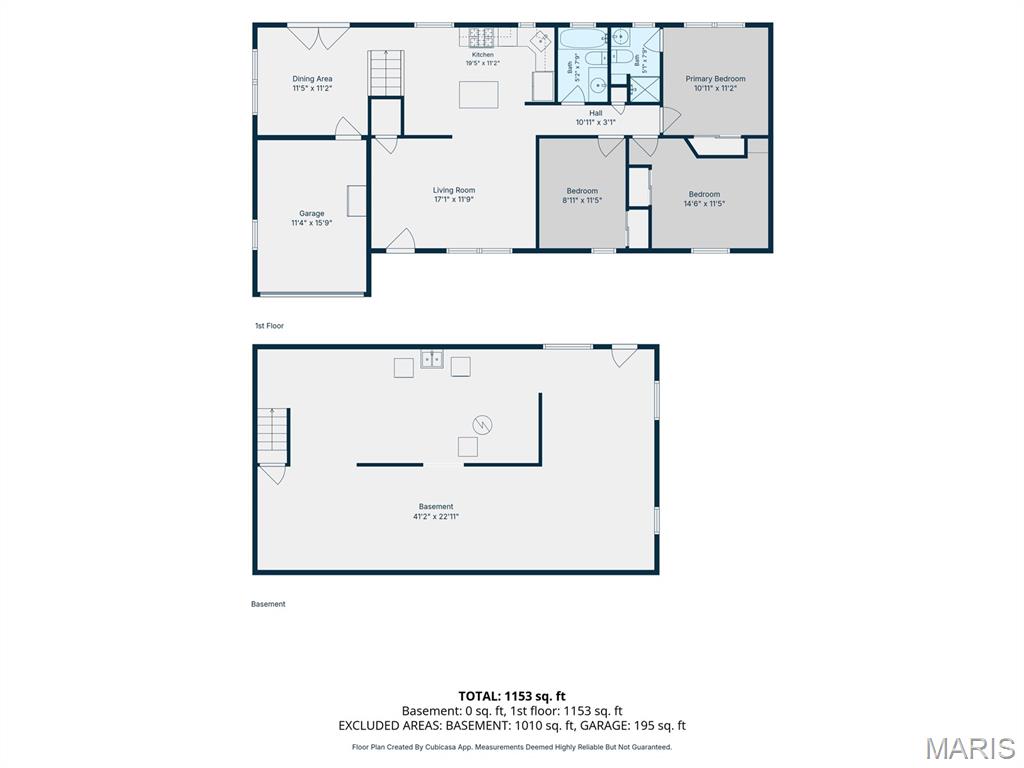
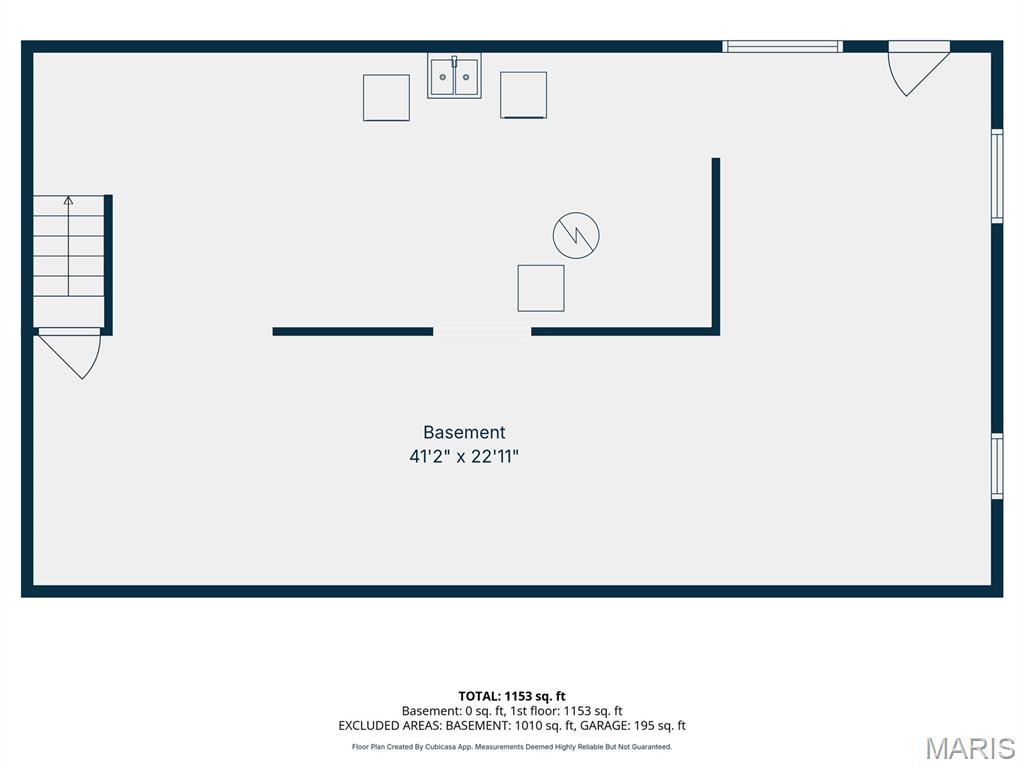
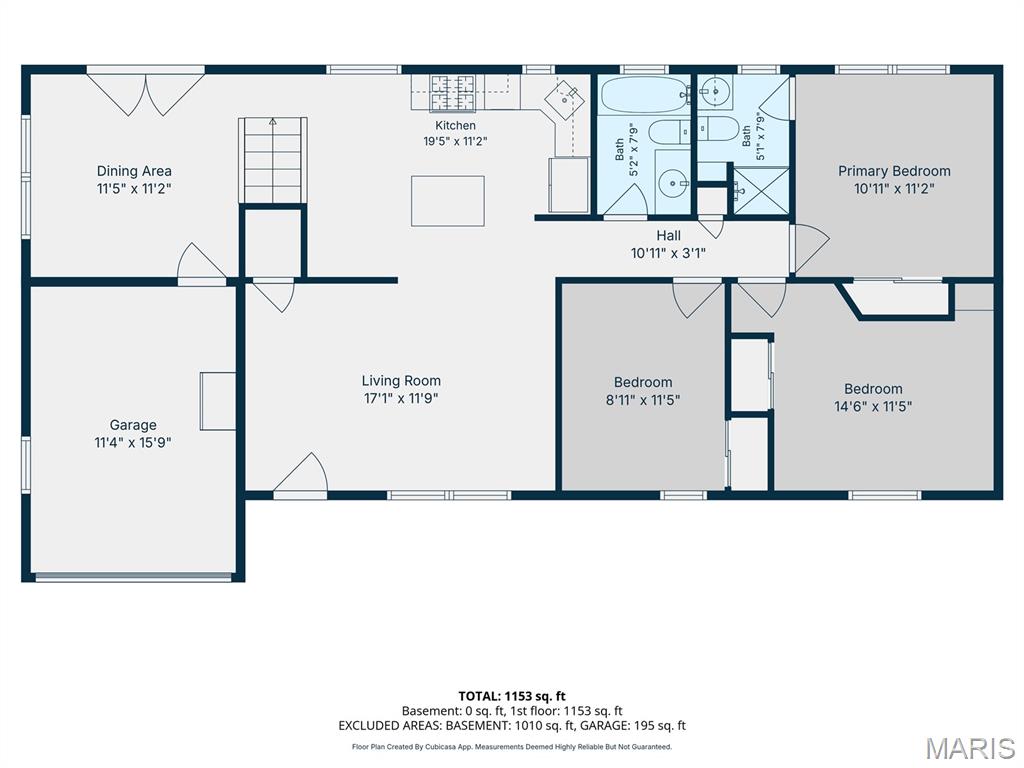
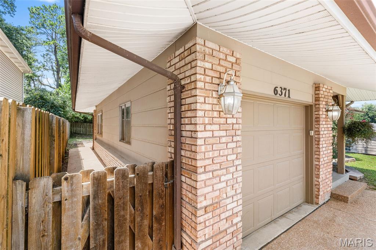
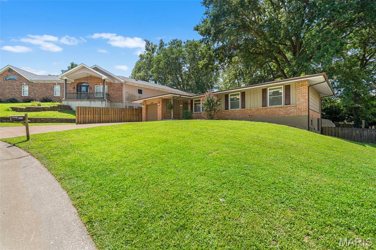
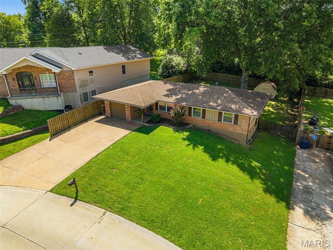
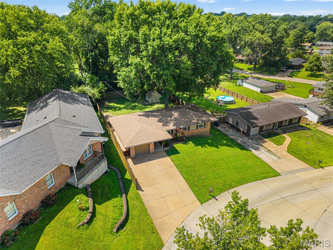
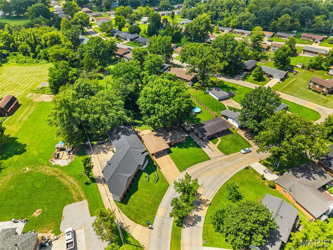
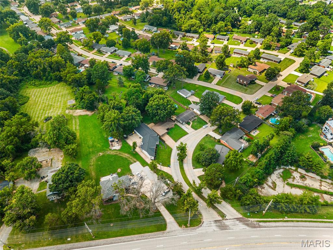
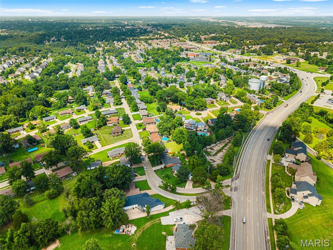
This Oakville ranch has all the green flags! From the brick exterior to the long list of updates, this 3-bedroom, 2-bath home is ready to impress. Offering over 1200 square feet, an attached one-car garage, and an oversized driveway with room for up to six vehicles, there’s plenty of space for everyday living and entertaining.The updated kitchen is the true centerpiece, featuring custom 42-inch cabinetry, granite countertops, a center island, recessed lighting, stainless steel appliances, a new microwave, and a new garbage disposal. The spacious primary suite offers a beautifully updated walk-in shower with custom tile surround, while the additional bedrooms provide comfortable space for family, guests, or a home office. Custom blinds and a gorgeous custom front door add even more character throughout.Need extra space? The unfinished walkout basement with a utility sink is ready for your storage, workshop, home gym, or future finishing ideas. Outside, you’ll enjoy a fully fenced backyard with a wooden privacy fenceperfect for pets, play, or relaxing evenings.Big-ticket updates have already been taken care of, including a brand-new HVAC system backed by a 10-year warranty, so you can move in with confidence instead of adding projects to your weekend plans.Located just minutes from Bee Tree Park, Oakville Sports Pub, and conveniently nestled between Point Elementary and Oakville Middle School, this home checks all the right boxes. Join me Saturday 8/8 from 11AM-1PM for the Open House!
Details
| MLS # | 26043315 |
|---|---|
| Listing Type | For Sale |
| Style | House |
| Sub-Type | Resale |
| Status | Pending |
| Year | 1964 |
| Days On Site | 39 |
| Listing Provided By | EXP Realty, LLC | Shaelyn Galczynski |
Features
| Bed(s) | 3 |
|---|---|
| Bath(s) | 2 Total |
| SQ Feet | 1,219 |
| Garage | 1 |
| Basement | Y |
| Story(s) | 1 |
| Acreage | 0.24 |
| Property View | Trees, Woods |
Interior
| Rooms Total | 3 |
|---|---|
| Cooling | Central Air |
| Heating | Forced Air |
| Interior Features | Ceiling Fan(s), Granite Counters, Kitchen Island, Open Floorplan, Recessed Lighting, Separate Dining |
| Window Features | Double Pane Windows |
| Appliances | Stainless Steel Appliance(s) |
Exterior
| Roof | Architectural Shingle |
|---|---|
| Construction Materials | Brick Veneer, Vertical Siding |
| Lot Features | Adjoins Wooded Area, Back Yard, Natural Foliage, Near Park |
| Fencing | Full, Wood |
Parking
| Garage Yes / No | Yes |
|---|---|
| Attached Garage Yes / No | Yes |
| Parking Features | Additional Parking, Attached, Concrete, Covered, Driveway, Garage, Garage Door Opener, Garage Faces Front |
Location
| Senior Community Yes / No | No |
|---|
Utilities
| Utilities | Electricity Connected, Sewer Connected, Water Connected |
|---|---|
| Electric | Ameren |
| Sewer | Public Sewer |
Taxes
| Property | 3179 |
|---|
Area Information
| State | MO |
|---|---|
| County | St. Louis |
| City | St Louis |
| Zip Code | 63129 |
| Area | Oakville |
| Community Name | Forestwood Estates 1 |
| School District | Oakville Sr. High |
| Elementary School | Point Elem. |
| High School | Oakville Sr. High |
| Listing VS Median (in Forestwood Estates 1) | |
Price: $269,900 low | high Med: $289,900 sqft: 1,219 low | high Med: 1,225 $ / sqft: $221 low | high Med: $237 On site: 39 low | high Med: 75.5 | |
Market Activity 63129
Request a showing
Request a showing
 Listings courtesy of Maris MLS as distributed by MLS GRID.
Based on information submitted to the MLS GRID as of September 10, 2026 at 12:42:45 AM PDT All data is obtained from various sources and may not have been verified by broker or MLS GRID. Supplied Open House Information is subject to change without notice. All information should be independently reviewed and verified for accuracy. Properties may or may not be listed by the office/agent presenting the information.
The Digital Millennium Copyright Act of 1998, 17 U.S.C. § 512 (the “DMCA”) provides recourse for copyright owners who believe that material appearing on the Internet infringes their rights under U.S. copyright law. If you believe in good faith that any content or material made available in connection with our website or services infringes your copyright, you (or your agent) may send us a notice requesting that the content or material be removed, or access to it blocked. Notices must be sent in writing by email to DMCAnotice@MLSGrid.com.
Contact
Learn More About This Property

| State | MO |
|---|---|
| County | St. Louis |
| City | St Louis |
| Zip Code | 63129 |
| Area | Oakville |
| Community Name | Forestwood Estates 1 |
| School District | Oakville Sr. High |
| Elementary School | Point Elem. |
| High School | Oakville Sr. High |
| Listing VS Median (in Forestwood Estates 1) | |
Price: $269,900 low | high Med: $289,900 sqft: 1,219 low | high Med: 1,225 $ / sqft: $221 low | high Med: $237 On site: 39 low | high Med: 75.5 | |