 Price Reduced Listing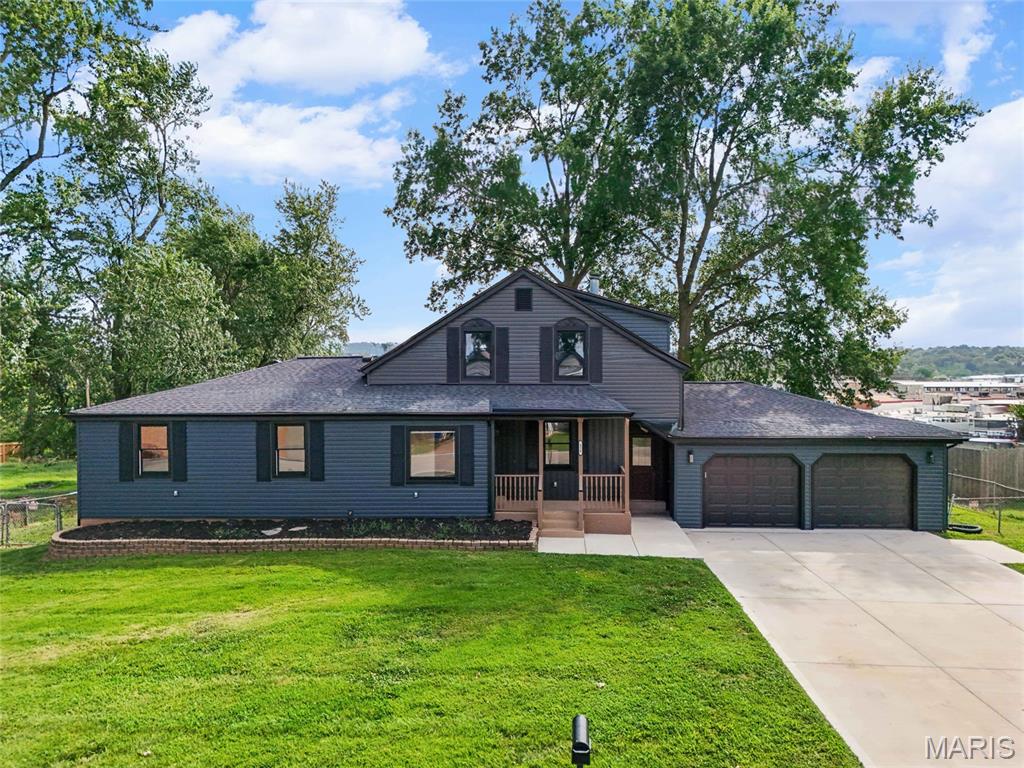





Description
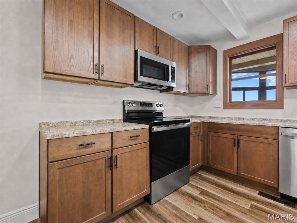
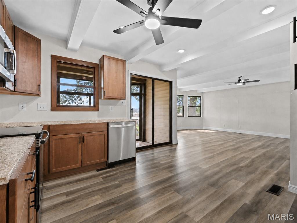
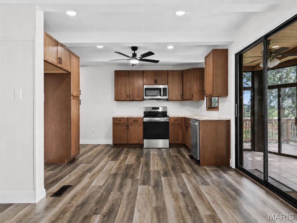
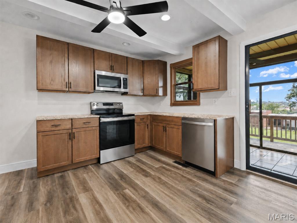
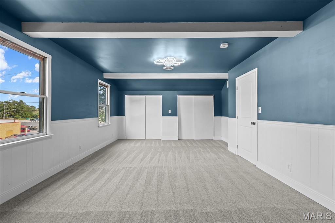
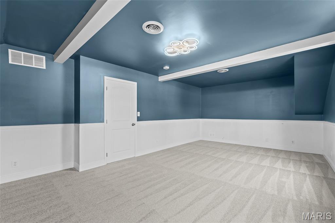
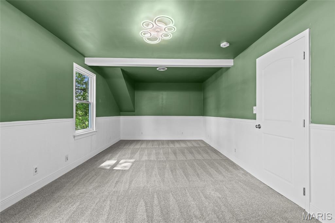
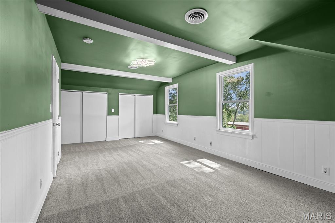
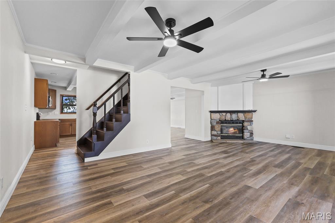
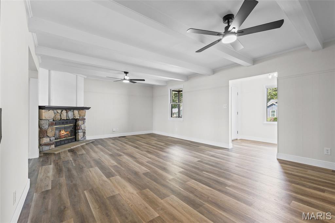
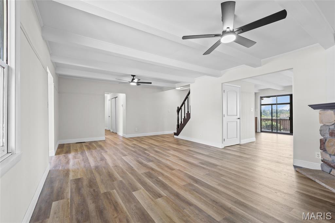
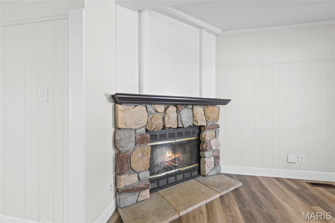
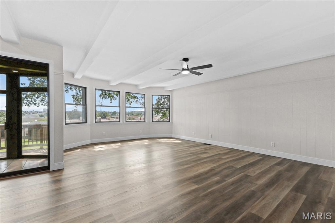
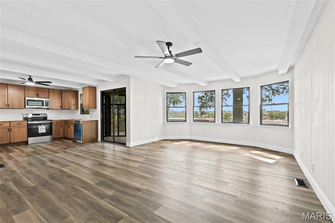
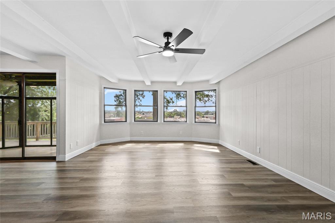
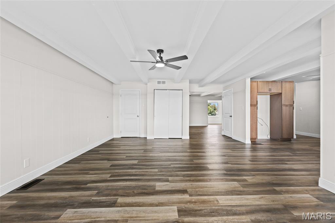
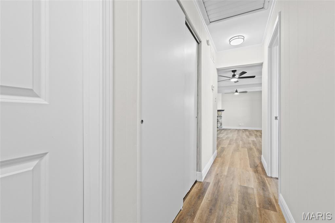
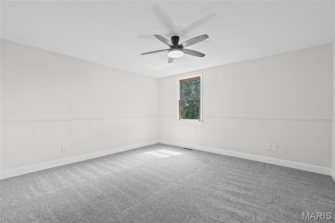
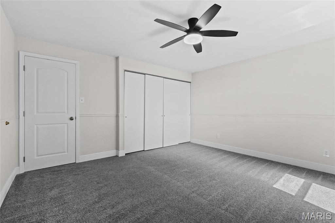
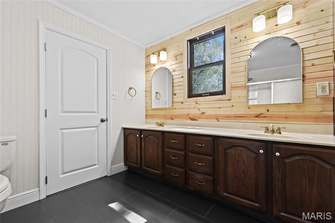
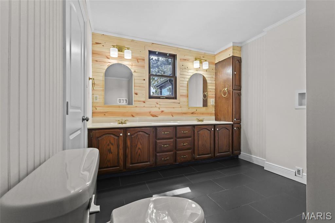
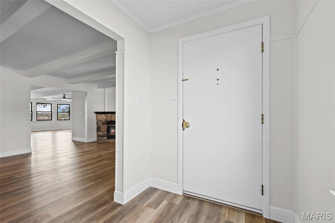
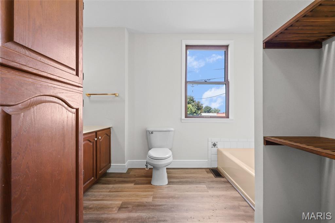
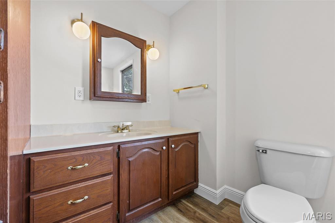
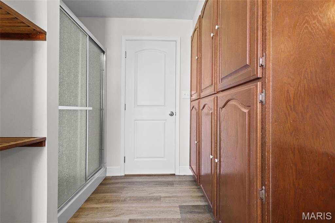
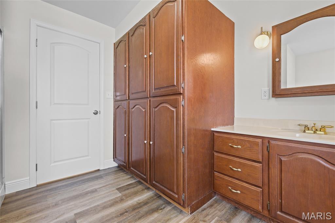
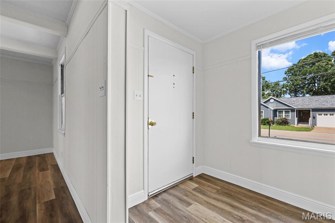
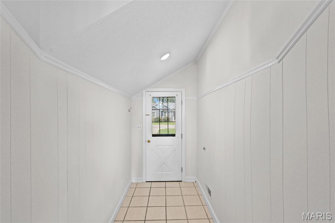
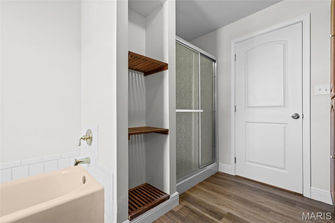
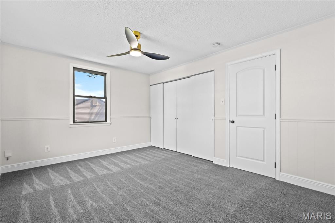
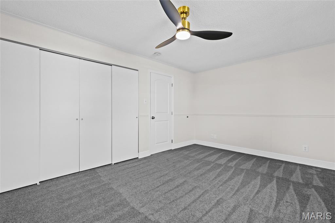
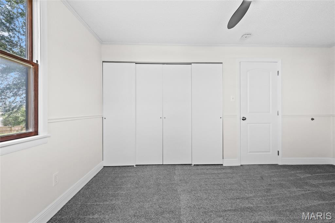
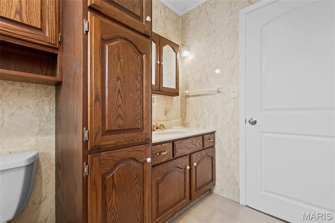
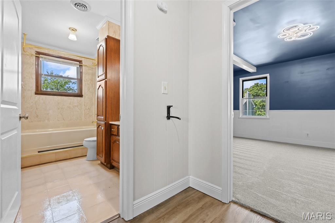
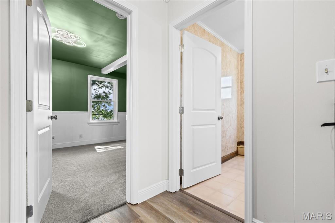
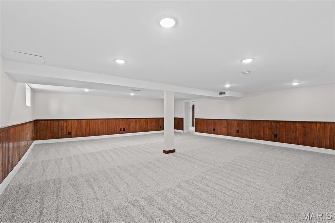
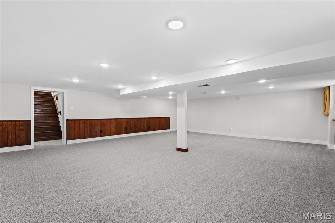
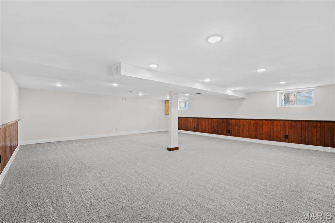
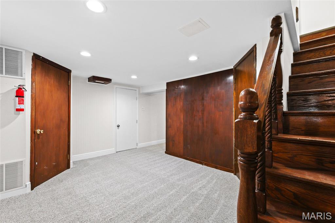
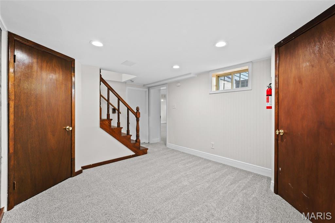
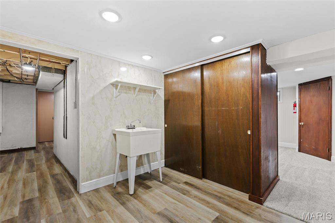
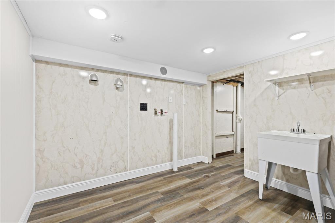
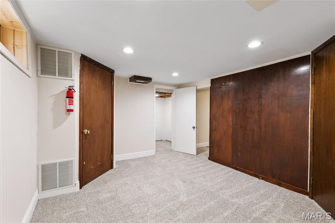
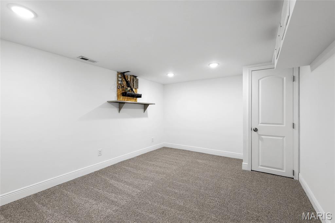
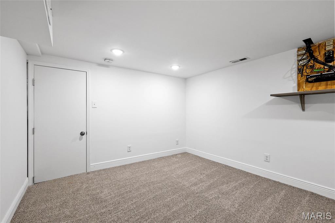
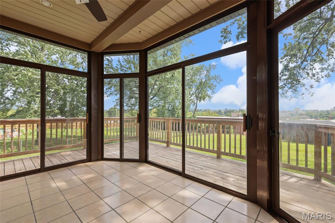
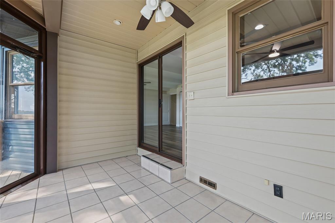
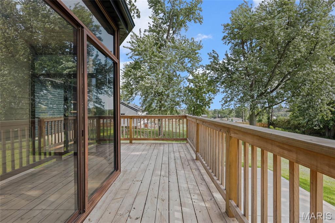
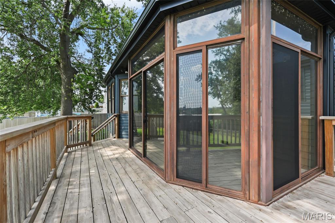
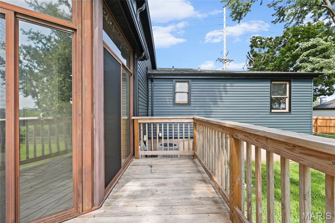
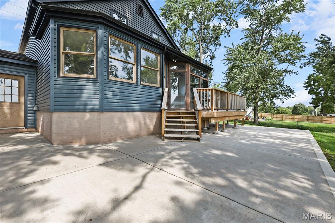
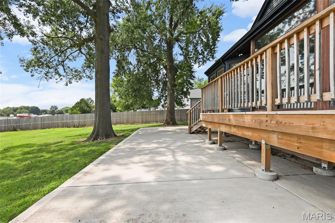
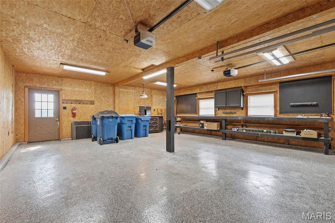
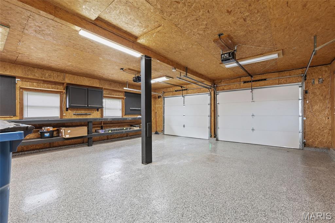
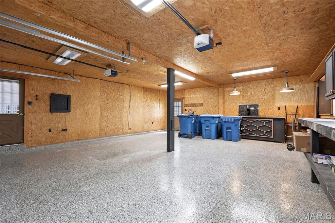
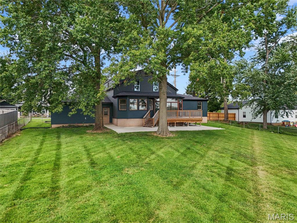
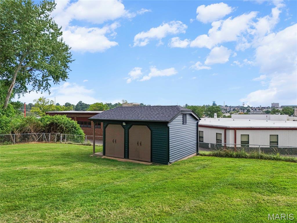
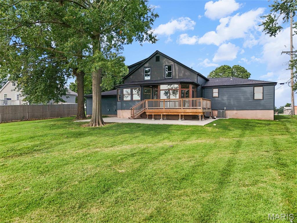
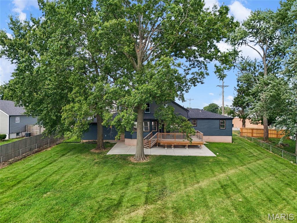
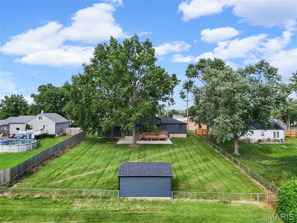
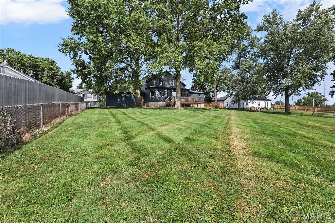
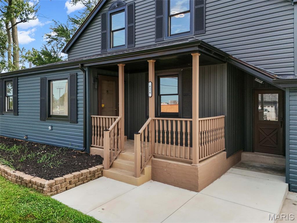
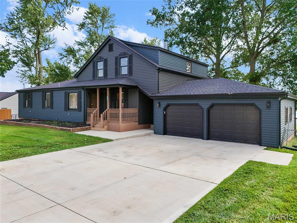
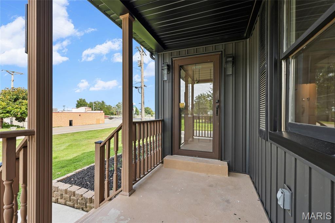
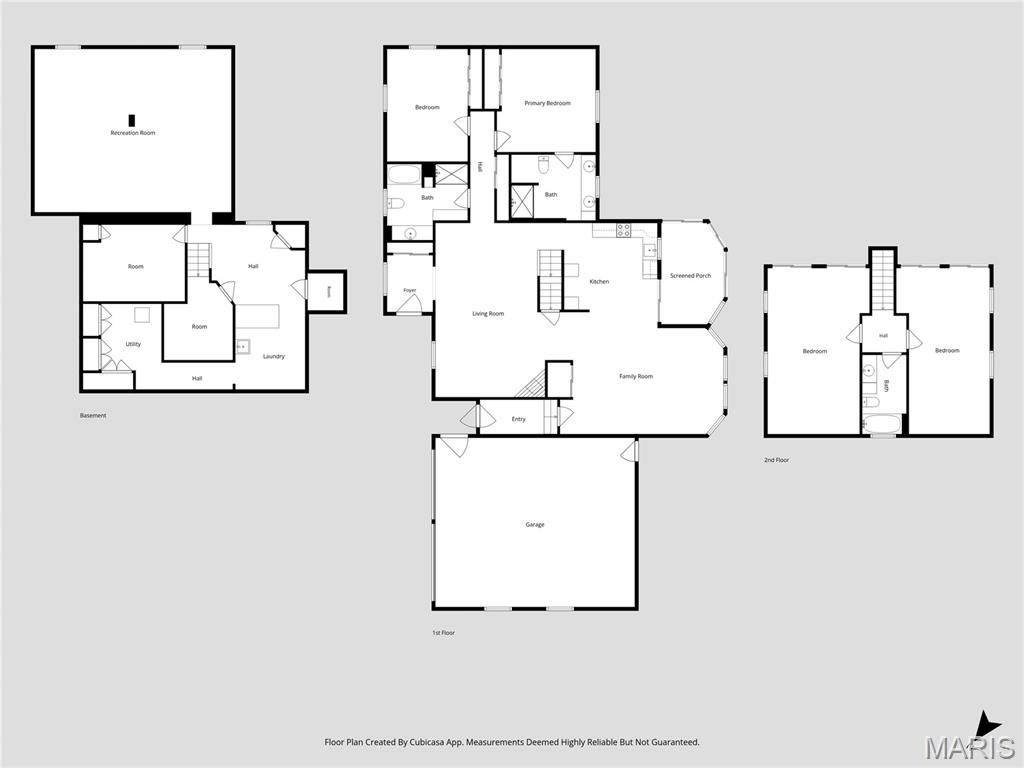
***NEW CONSTRUCTION WITHOUT THE WAIT***OVER 4,000 SQ. FT. OF FINISHED LIVING SPACE***COMPLETELY REMODELED INSIDE & OUT***4 BEDROOMS***4 FULL BATHROOMS***CLOSE TO SCHOOLS & HIGHWAY ACCESS*** Why wait to build a new home when everything you've been looking for is already here? This extensively remodeled 1.5-story home offers approximately 2,800 square feet above grade, plus a fully finished lower level, providing more than 4,000 square feet of finished living space across three beautifully refreshed levels. The interior features all-new flooring, freshly painted walls and ceilings, updated trim, new lighting and ceiling fans throughout. The completely remodeled kitchen includes updated cabinetry, new countertops, stainless-steel appliances and an open layout that flows into the expansive main living and dining areas. With four spacious bedrooms and four full bathrooms, there is room for everyday living, entertaining, guests, hobbies and working from home. The master bed/bath suite offers the convenience of its own laundry area, while the lower level includes an additional laundry space with a utility sink and dual dryer hookups. The finished basement is highlighted by an enormous recreation area, an additional bonus room located near a full bathroom, extensive recessed lighting and plenty of dedicated storage. Outdoor living is just as impressive, featuring a bright sunroom, newer deck, large concrete patio, mature shade trees, an expansive backyard and a detached storage shed. The oversized two-car garage offers an epoxy-style floor, workbench and additional built-in storage. Exterior improvements include new shingles and new siding, giving the home a fresh, updated appearance from every angle. Conveniently located near schools, shopping and major highway access, 626 Lone Dell delivers the space, updates and functionality of a newly built home-without the wait.
Details
| MLS # | 26048674 |
|---|---|
| Listing Type | For Sale |
| Style | House |
| Sub-Type | Resale |
| Status | Active |
| Year | 1977 |
| Days On Site | 43 |
| Listing Provided By | Shanks Realty Group | Bobby Shanks |
Features
| Bed(s) | 4 |
|---|---|
| Bath(s) | 4 Total |
| SQ Feet | 4,050 |
| Garage | 2 |
| Basement | Y |
| Story(s) | 2 |
| Acreage | 0.40 |
Interior
| Rooms Total | 11 |
|---|---|
| Cooling | Ceiling Fan(s), Central Air, Electric |
| Heating | Forced Air, Natural Gas |
| Interior Features | Kitchen/Dining Room Combo, Separate Dining, Open Floorplan, Special Millwork, Breakfast Bar, Custom Cabinetry, High Speed Internet, Double Vanity, Shower |
| Appliances | Gas Water Heater |
Exterior
| Roof | Architectural Shingle |
|---|---|
| Construction Materials | Vinyl Siding |
| Lot Features | Back Yard |
| Fencing | Back Yard, Chain Link, Fenced, Full, Gate, Privacy |
Parking
| Garage Yes / No | Yes |
|---|---|
| Attached Garage Yes / No | Yes |
| Parking Features | Attached, Garage |
Location
| Senior Community Yes / No | No |
|---|
Utilities
| Utilities | Cable Available |
|---|---|
| Electric | Single Phase, 220 Volts |
| Sewer | Public Sewer |
Taxes
| Property | 2169 |
|---|
Area Information
| State | MO |
|---|---|
| County | Jefferson |
| City | Arnold |
| Zip Code | 63010 |
| Area | Fox C 6 |
| Community Name | Dewberry Heights |
| School District | Fox Sr. High |
| Elementary School | Fox Elem. |
| High School | Fox Sr. High |
| Listing VS Median (in Dewberry Heights) | |
Price: $405,000 low | high Med: $405,000 sqft: 4,050 low | high Med: 4,050 $ / sqft: $100 low | high Med: $100 On site: 43 low | high Med: 43 | |
Market Activity 63010
Request a showing
Request a showing
 Listings courtesy of Maris MLS as distributed by MLS GRID.
Based on information submitted to the MLS GRID as of September 10, 2026 at 3:27:59 AM PDT All data is obtained from various sources and may not have been verified by broker or MLS GRID. Supplied Open House Information is subject to change without notice. All information should be independently reviewed and verified for accuracy. Properties may or may not be listed by the office/agent presenting the information.
The Digital Millennium Copyright Act of 1998, 17 U.S.C. § 512 (the “DMCA”) provides recourse for copyright owners who believe that material appearing on the Internet infringes their rights under U.S. copyright law. If you believe in good faith that any content or material made available in connection with our website or services infringes your copyright, you (or your agent) may send us a notice requesting that the content or material be removed, or access to it blocked. Notices must be sent in writing by email to DMCAnotice@MLSGrid.com.
Contact
Learn More About This Property

| State | MO |
|---|---|
| County | Jefferson |
| City | Arnold |
| Zip Code | 63010 |
| Area | Fox C 6 |
| Community Name | Dewberry Heights |
| School District | Fox Sr. High |
| Elementary School | Fox Elem. |
| High School | Fox Sr. High |
| Listing VS Median (in Dewberry Heights) | |
Price: $405,000 low | high Med: $405,000 sqft: 4,050 low | high Med: 4,050 $ / sqft: $100 low | high Med: $100 On site: 43 low | high Med: 43 | |