New Listing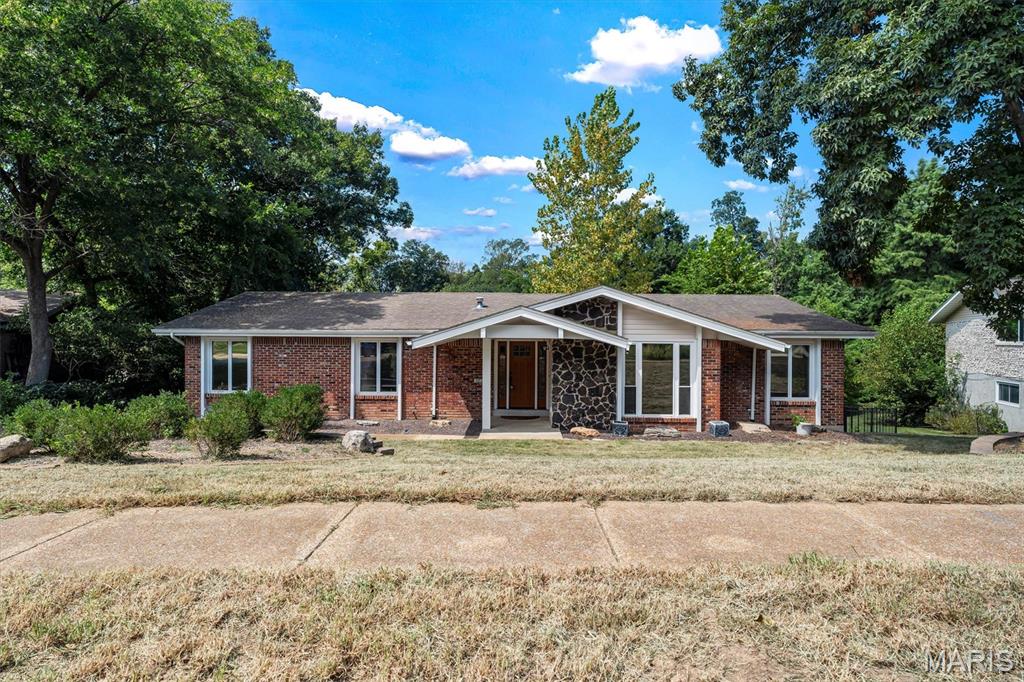

















Description
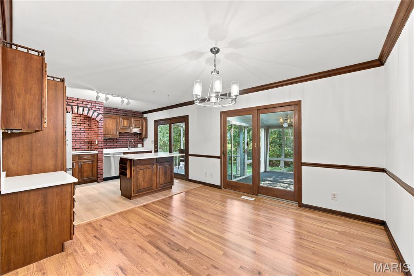
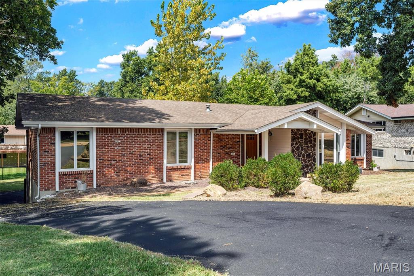
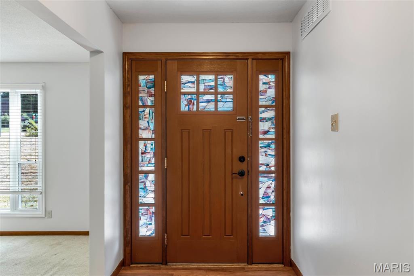
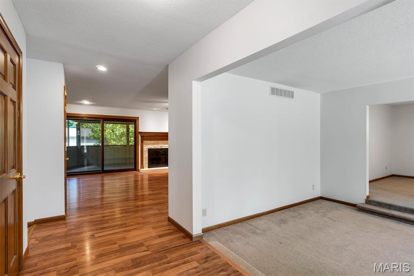
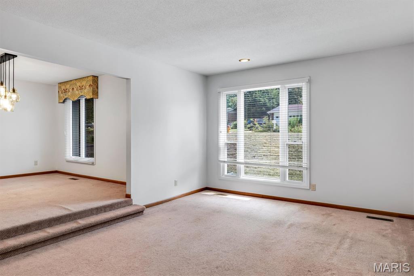
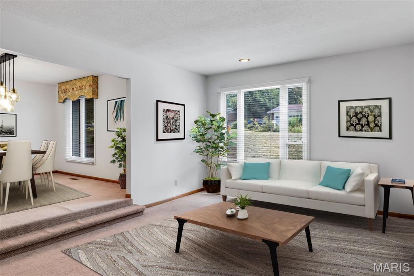
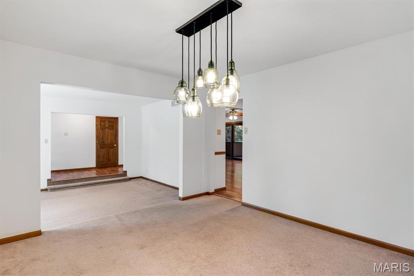
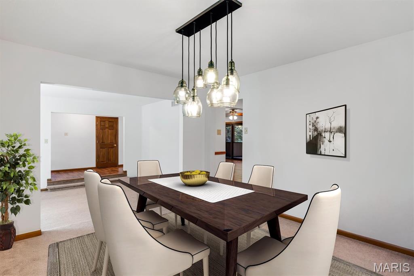
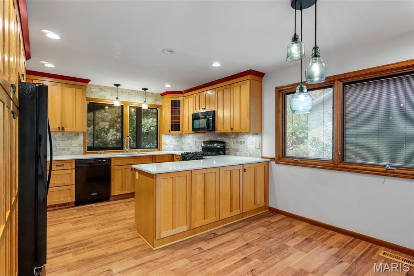
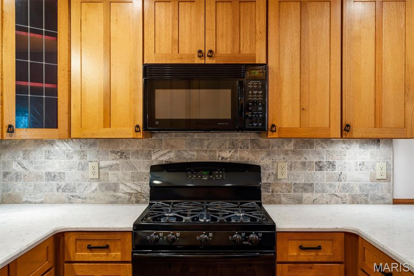
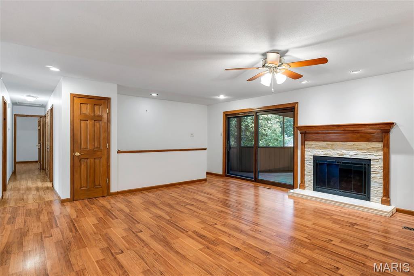
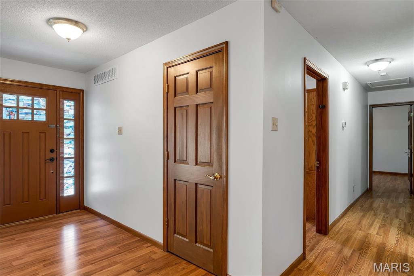
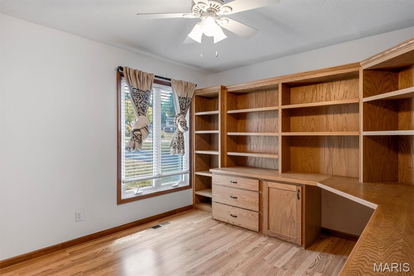
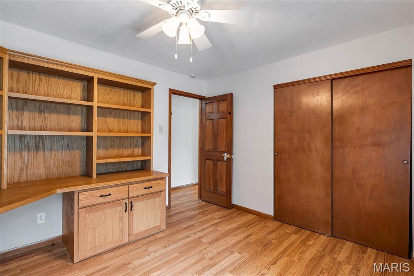
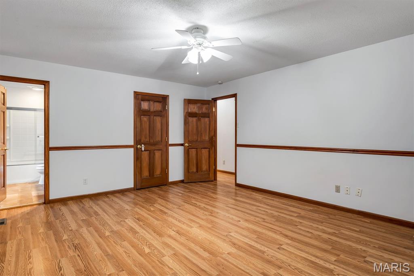
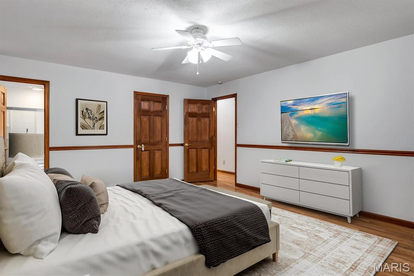
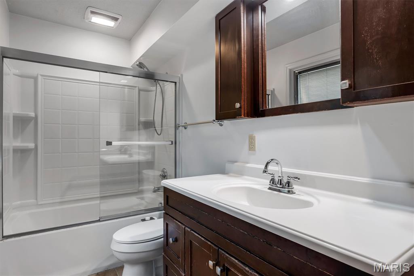
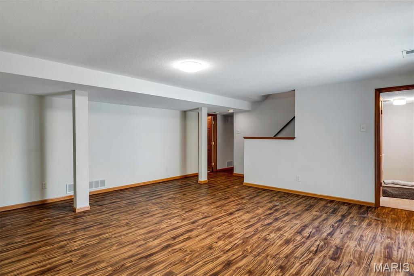
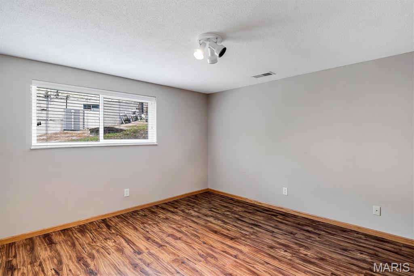
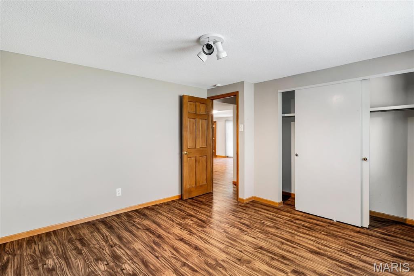
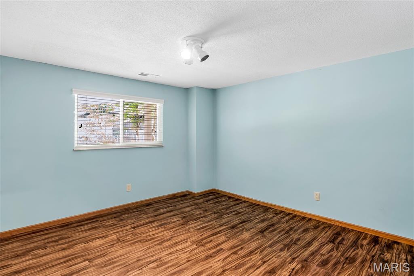
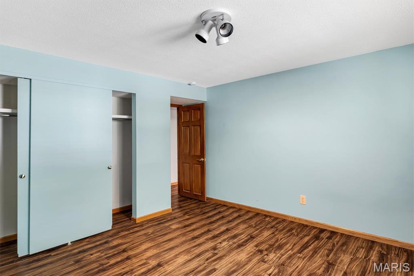
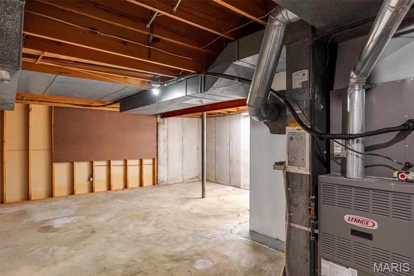
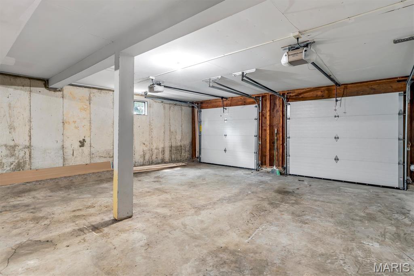
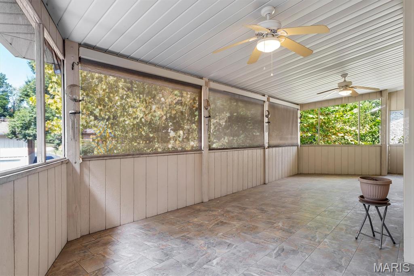
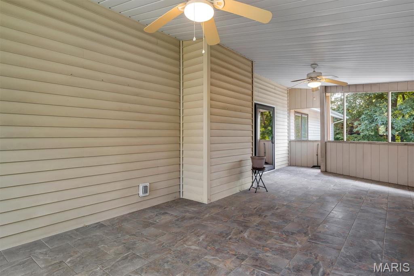
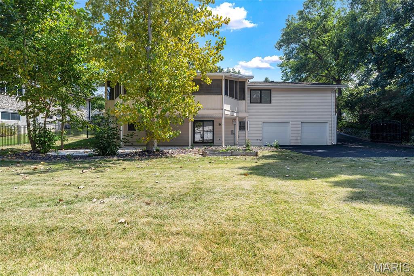
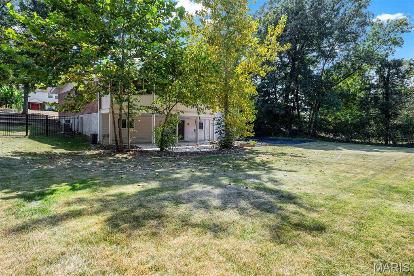
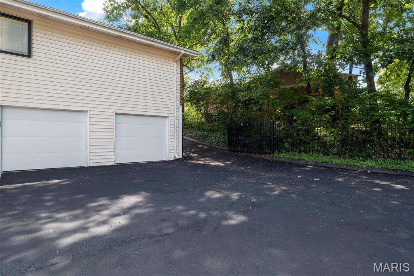
Nestled in Ballwin, 605 Forrester Dr presents a spacious 5-bedroom, 3-bathroom layout. The exterior features a classic red brick facade paired with a dark stone feature wall that frames the covered front porch. Stepping inside, the main floor opens into a sunken front living room detailed with carpeted flooring, stepped access, and a wide multi-pane window fitted with blinds. The kitchen is outfitted with solid wood cabinetry, light quartz countertops, a stone tile backsplash, under-cabinet lighting, and a breakfast bar peninsula. Kitchen appliances include a gas cooktop, overhead microwave, black dishwasher, and black refrigerator. Positioned just off the kitchen, the hearth room features wood flooring a fireplace with a stone surround and wood mantel, and sliding glass doors that open to the back sun room. The home contains five bedrooms and three full bathrooms. The finished walk-out lower level extends the indoor living area with wood-look flooring, white support pillars, carpeted stairs, and sliding glass doors leading outside. A broad, covered screened-in porch provides protected outdoor space, featuring tile flooring, dual ceiling fans, and roll-down privacy shades. The property is completed by an attached two-car garage.
Details
| MLS # | 26056353 |
|---|---|
| Listing Type | For Sale |
| Style | House |
| Sub-Type | Resale |
| Status | Active |
| Year | 1970 |
| Days On Site | 5 |
| Listing Provided By | Keller Williams Chesterfield | Nash Abdulla |
Features
| Bed(s) | 5 |
|---|---|
| Bath(s) | 3 Total |
| SQ Feet | 2,652 |
| Garage | 2 |
| Basement | Y |
| Pool | Yes |
| Story(s) | 1 |
| Acreage | 0.30 |
Interior
| Rooms Total | 11 |
|---|---|
| Cooling | Ceiling Fan(s), Central Air, Electric |
| Heating | Forced Air, Natural Gas |
| Interior Features | Custom Cabinetry, Eat-in Kitchen, Entrance Foyer, Separate Dining, Solid Surface Countertop(s), Sunken Living Room, Walk-In Closet(s) |
Exterior
| Construction Materials | Brick Veneer |
|---|---|
| Lot Features | Adjoins Common Ground |
Parking
| Garage Yes / No | Yes |
|---|---|
| Attached Garage Yes / No | Yes |
| Parking Features | Basement, Garage, Garage Door Opener, Oversized, Storage |
Utilities
| Utilities | Natural Gas Available |
|---|---|
| Electric | Ameren |
| Sewer | Public Sewer |
Taxes
| Property | 5456 |
|---|
Area Information
| State | MO |
|---|---|
| County | St. Louis |
| City | Ballwin |
| Zip Code | 63011 |
| Area | Parkway West |
| Community Name | Glan Tai 6 |
| School District | Parkway West High |
| Elementary School | Pierremont Elem. |
| High School | Parkway West High |
| Listing VS Median (in Glan Tai 6) | |
Price: $495,000 low | high Med: $507,000 sqft: 2,652 low | high Med: 3,146 $ / sqft: $187 low | high Med: $165 On site: 5 low | high Med: 6.5 | |
Market Activity 63011
Request a showing
Request a showing
 Listings courtesy of Maris MLS as distributed by MLS GRID.
Based on information submitted to the MLS GRID as of September 10, 2026 at 3:00:00 PM PDT All data is obtained from various sources and may not have been verified by broker or MLS GRID. Supplied Open House Information is subject to change without notice. All information should be independently reviewed and verified for accuracy. Properties may or may not be listed by the office/agent presenting the information.
The Digital Millennium Copyright Act of 1998, 17 U.S.C. § 512 (the “DMCA”) provides recourse for copyright owners who believe that material appearing on the Internet infringes their rights under U.S. copyright law. If you believe in good faith that any content or material made available in connection with our website or services infringes your copyright, you (or your agent) may send us a notice requesting that the content or material be removed, or access to it blocked. Notices must be sent in writing by email to DMCAnotice@MLSGrid.com.
Contact
Learn More About This Property

| State | MO |
|---|---|
| County | St. Louis |
| City | Ballwin |
| Zip Code | 63011 |
| Area | Parkway West |
| Community Name | Glan Tai 6 |
| School District | Parkway West High |
| Elementary School | Pierremont Elem. |
| High School | Parkway West High |
| Listing VS Median (in Glan Tai 6) | |
Price: $495,000 low | high Med: $507,000 sqft: 2,652 low | high Med: 3,146 $ / sqft: $187 low | high Med: $165 On site: 5 low | high Med: 6.5 | |