Price Reduced Listing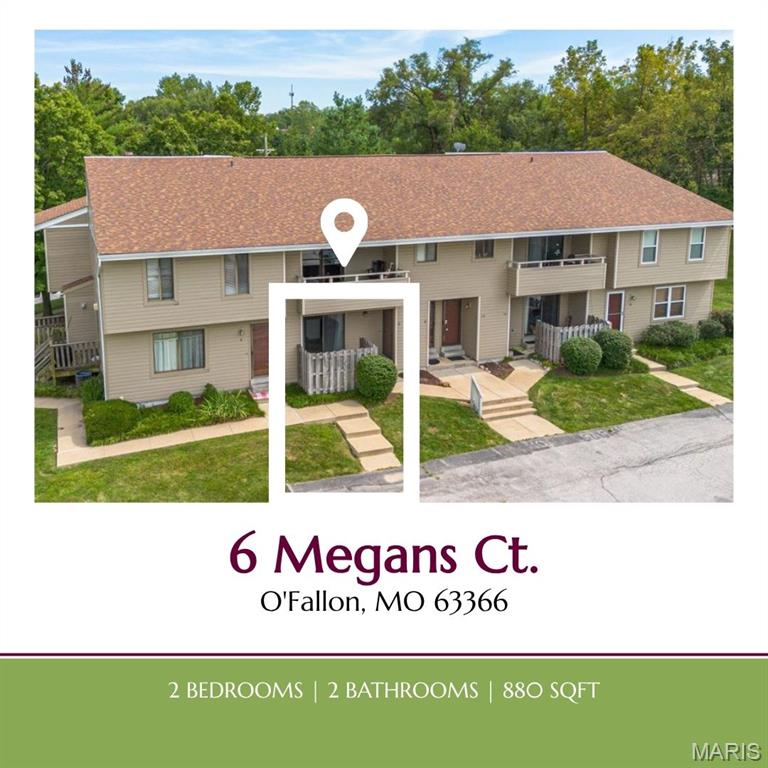





Description
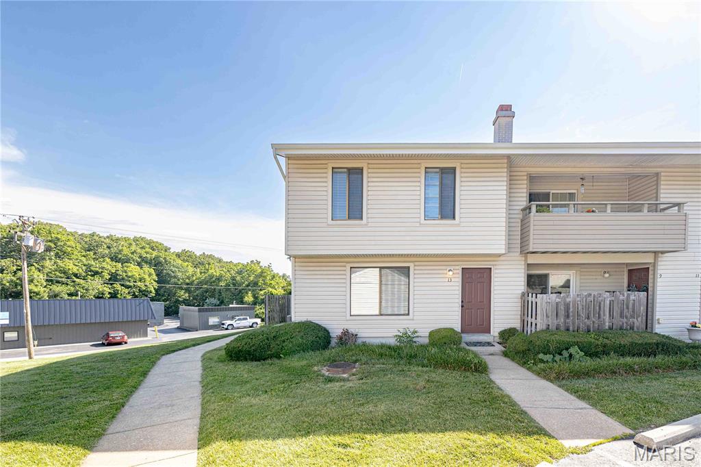
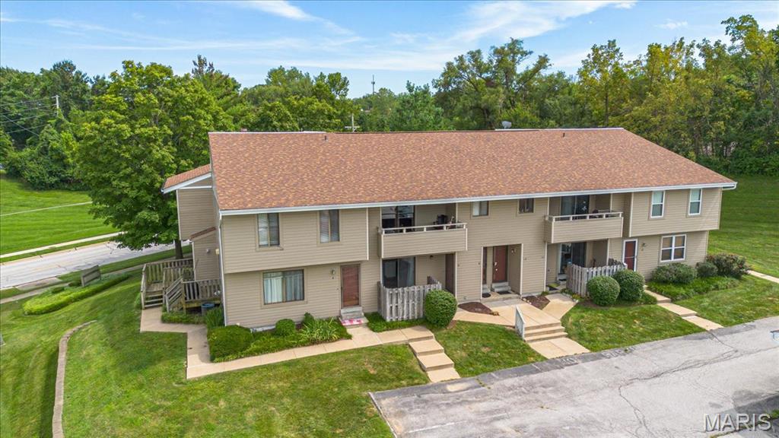
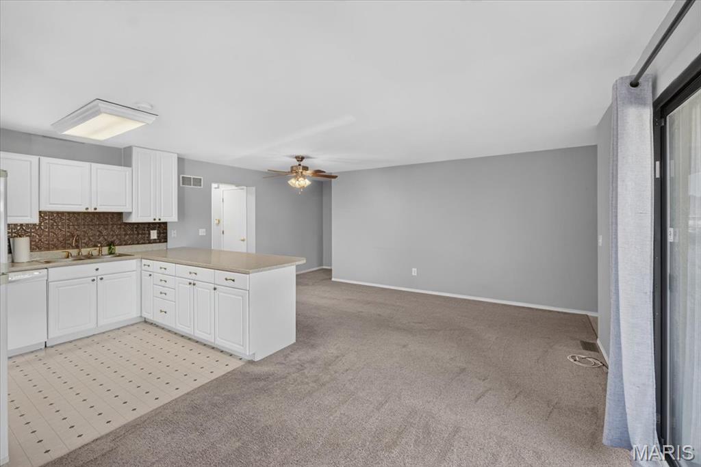
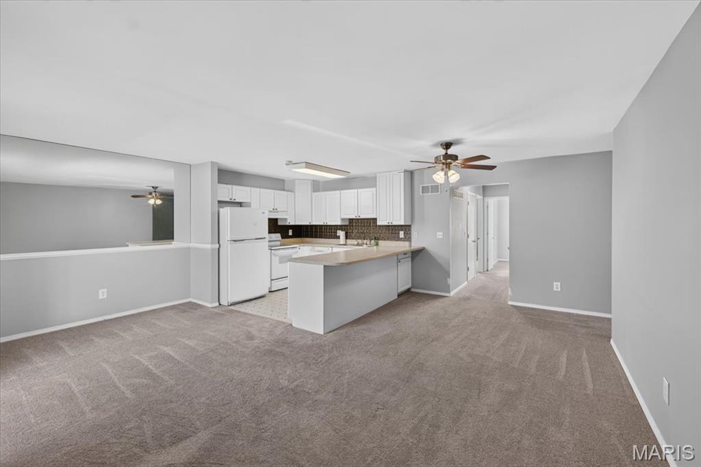
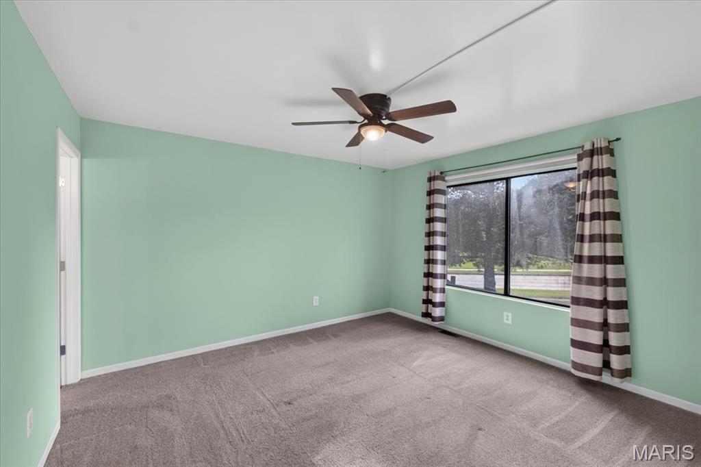
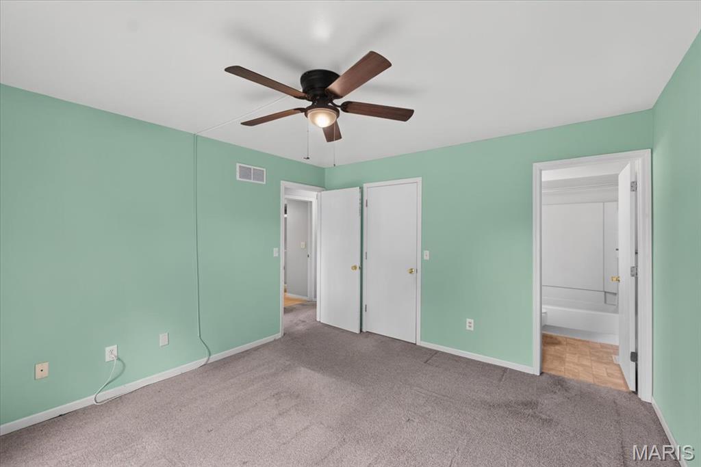
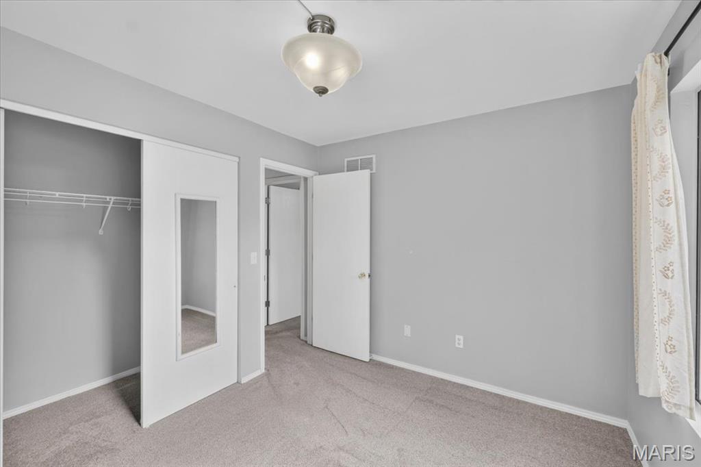
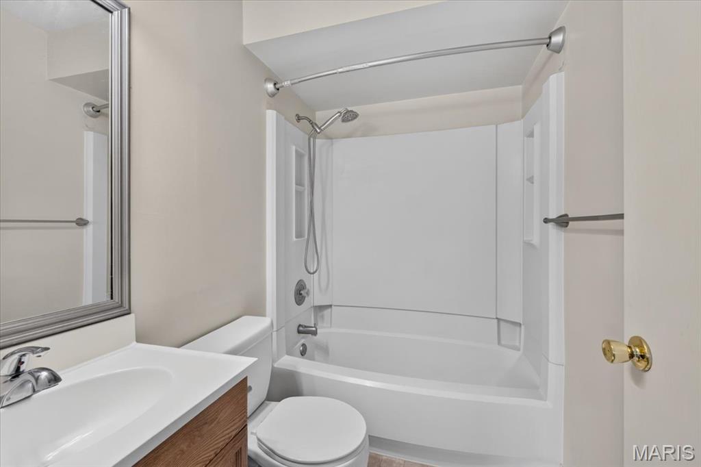
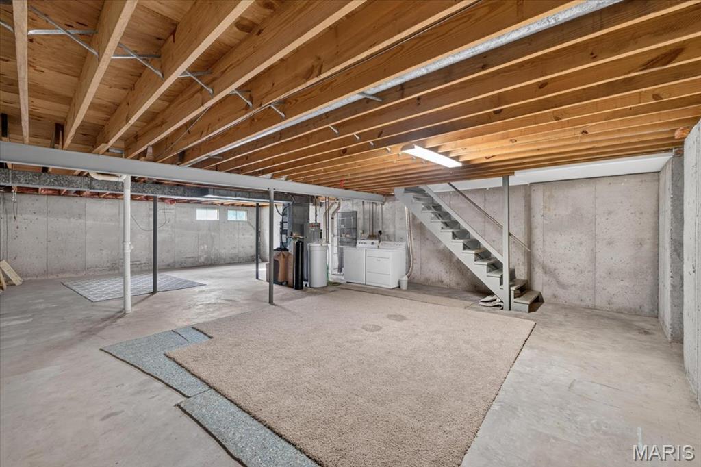
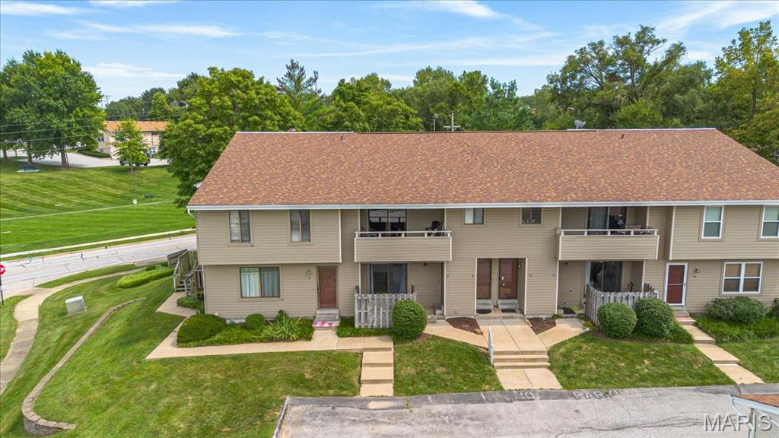
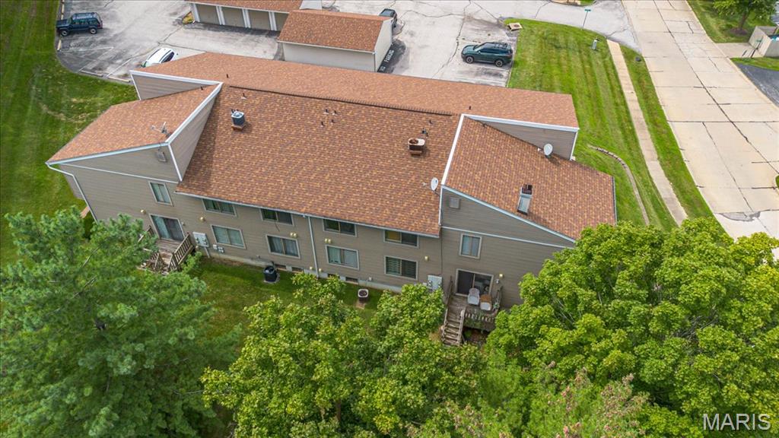
This beautifully maintained 2-bedroom, 2-bathroom condo offers 880 square feet of thoughtfully designed living space in one of O'Fallon's most convenient locations. This ground-level unit means no stairs, no elevators - just easy, effortless access from the moment you walk in the door. Step inside to an open floorplan filled with natural light in every room, creating a bright, airy atmosphere that makes the space feel larger than its footprint. At the heart of the home is a kitchen featuring a spacious island - a standout feature that sets this unit apart from many comparable condos, offering extra counter space and a natural gathering point for cooking and entertaining. The primary bedroom offers the convenience of its own en-suite bathroom, while a second full bathroom is centrally located off the hallway - flexible for use as a home office, guest room, or additional living space. Both bathrooms are well-appointed and move-in ready. Adding even more value is the basement, offering additional square footage perfect for storage or personalized space to suit your needs - whether that's a workshop, hobby area, or extra room to spread out. Convenience continues outside with one assigned parking spot for easy, reliable access every time you arrive. Location is a standout feature in its own right. Nestled in the heart of O'Fallon, this condo is just minutes from shopping, dining, parks, and major routes for an easy commute. With its bright interior, open layout, standout kitchen island, and bonus basement space, 6 Megans Ct offers exceptional value in a prime location. Schedule a showing today to see it in person.
Details
| MLS # | 26048946 |
|---|---|
| Listing Type | For Sale |
| Style | Condominium |
| HOA Dues | $200 |
| Sub-Type | Resale |
| Status | Active |
| Year | 1985 |
| Days On Site | 42 |
| Listing Provided By | Berkshire Hathaway HomeServices Select Properties | Darlyshia Menzie |
Features
| Bed(s) | 2 |
|---|---|
| Bath(s) | 2 Total |
| SQ Feet | 880 |
| Basement | Y |
| Story(s) | 1 |
| Acreage | 0.02 |
Interior
| Rooms Total | 4 |
|---|---|
| Cooling | Central Air |
| Heating | Forced Air |
| Appliances | Dishwasher, Built-In Electric Range, Refrigerator |
Exterior
| Construction Materials | Vinyl Siding |
|---|---|
| Lot Features | Near Park |
| Fencing | Wood |
Parking
| Garage Yes / No | No |
|---|
Utilities
| Utilities | Cable Available, Electricity Connected, Phone Available, Sewer Connected, Water Connected |
|---|---|
| Electric | Other |
| Sewer | Public Sewer |
Taxes
| Property | 1552 |
|---|
Area Information
| State | MO |
|---|---|
| County | St. Charles |
| City | O'Fallon |
| Zip Code | 63366 |
| Area | Fort Zumwalt North |
| Community Name | Marie Estate Condos Ph1 Stg5 Bldg 3 |
| School District | Ft. Zumwalt North High |
| Elementary School | J.L. Mudd/Forest Park |
| High School | Ft. Zumwalt North High |
| Listing VS Median (in Marie Estate Condos Ph1 Stg5 Bldg 3) | |
Price: $165,000 low | high Med: $165,000 sqft: 880 low | high Med: 880 $ / sqft: $188 low | high Med: $188 On site: 42 low | high Med: 42 | |
Market Activity 63366
Request a showing
Request a showing
 Listings courtesy of Maris MLS as distributed by MLS GRID.
Based on information submitted to the MLS GRID as of September 10, 2026 at 11:09:19 AM PDT All data is obtained from various sources and may not have been verified by broker or MLS GRID. Supplied Open House Information is subject to change without notice. All information should be independently reviewed and verified for accuracy. Properties may or may not be listed by the office/agent presenting the information.
The Digital Millennium Copyright Act of 1998, 17 U.S.C. § 512 (the “DMCA”) provides recourse for copyright owners who believe that material appearing on the Internet infringes their rights under U.S. copyright law. If you believe in good faith that any content or material made available in connection with our website or services infringes your copyright, you (or your agent) may send us a notice requesting that the content or material be removed, or access to it blocked. Notices must be sent in writing by email to DMCAnotice@MLSGrid.com.
Contact
Learn More About This Property

| State | MO |
|---|---|
| County | St. Charles |
| City | O'Fallon |
| Zip Code | 63366 |
| Area | Fort Zumwalt North |
| Community Name | Marie Estate Condos Ph1 Stg5 Bldg 3 |
| School District | Ft. Zumwalt North High |
| Elementary School | J.L. Mudd/Forest Park |
| High School | Ft. Zumwalt North High |
| Listing VS Median (in Marie Estate Condos Ph1 Stg5 Bldg 3) | |
Price: $165,000 low | high Med: $165,000 sqft: 880 low | high Med: 880 $ / sqft: $188 low | high Med: $188 On site: 42 low | high Med: 42 | |