522 N Springfield Street 8,Virden, IL 62690
Virden, IL 62690















Description
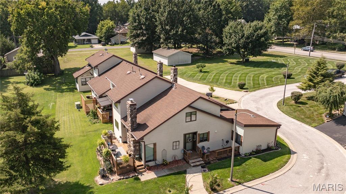
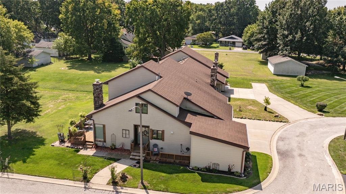
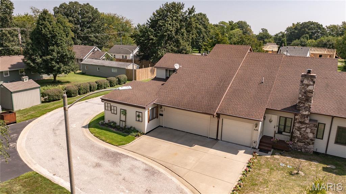
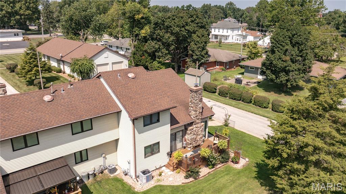
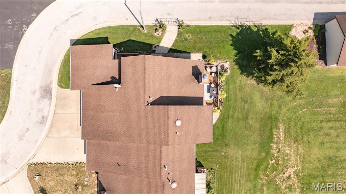
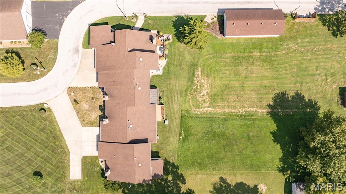
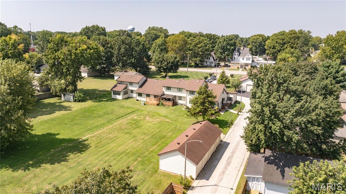
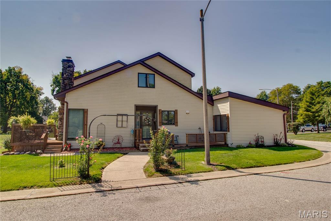
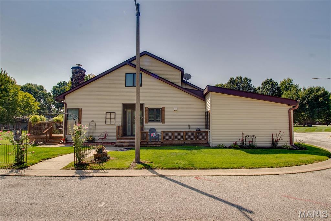
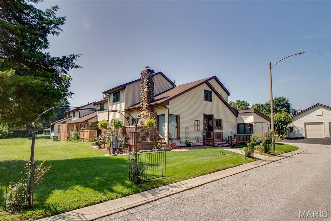
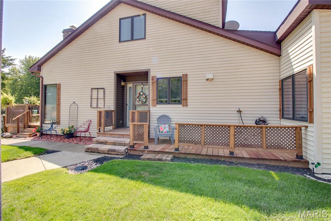
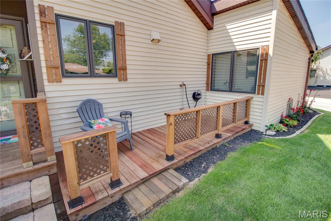
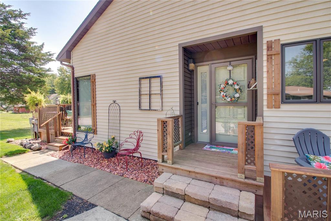
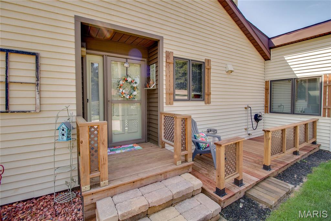
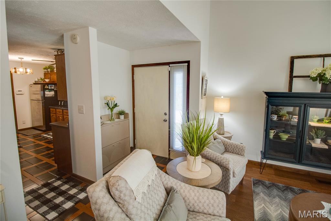
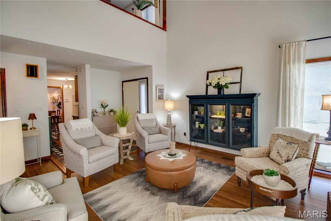
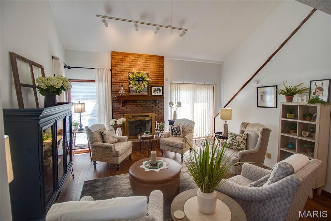
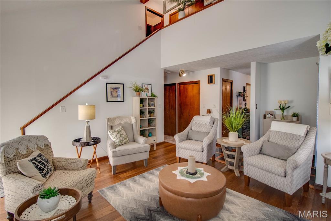
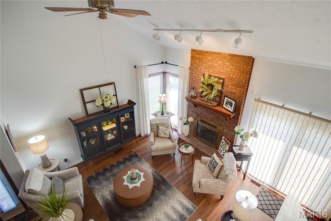
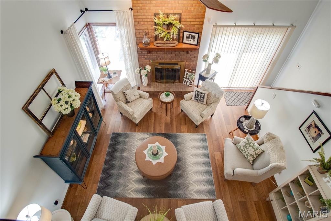
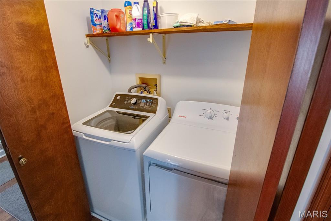
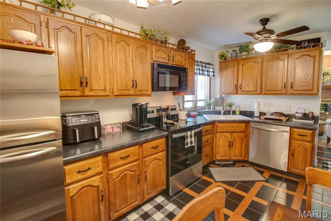
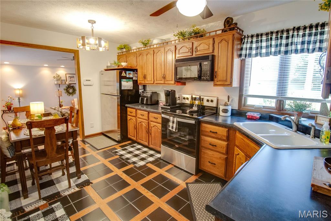
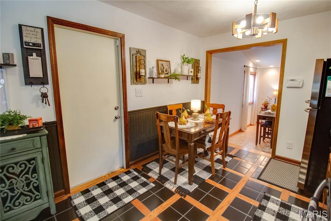
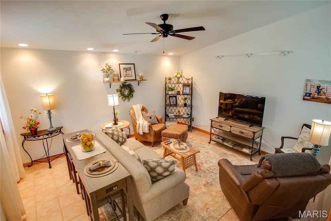
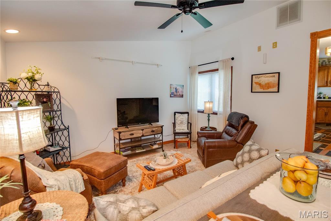
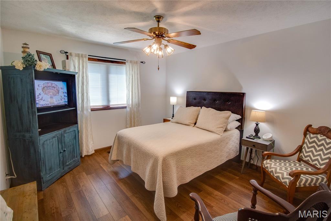
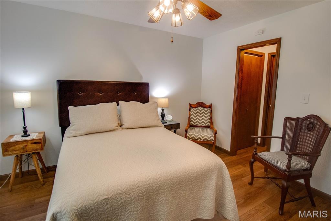
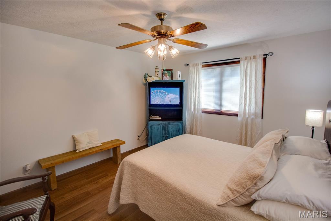
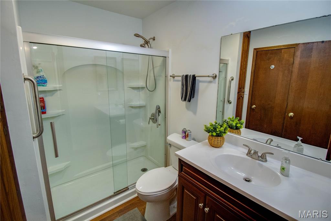
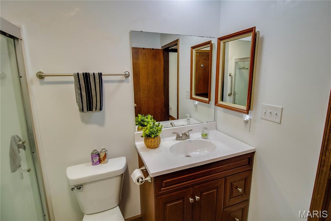
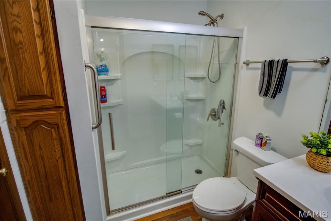
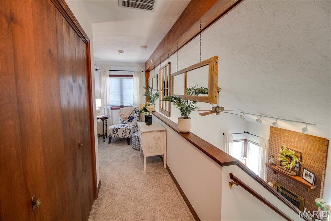
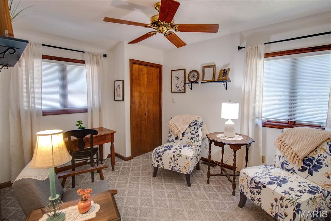
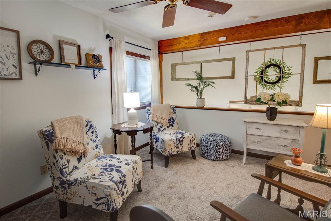
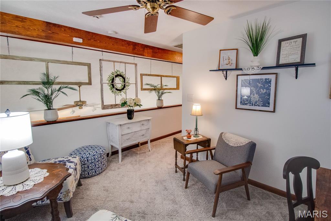
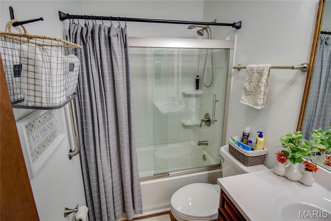
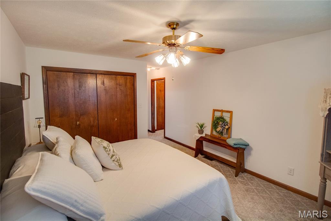
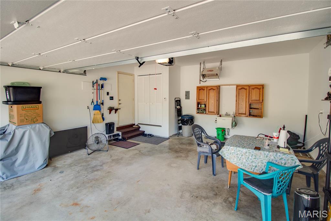
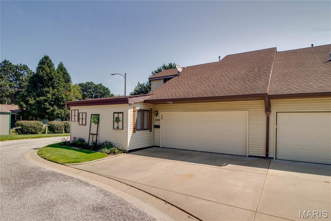
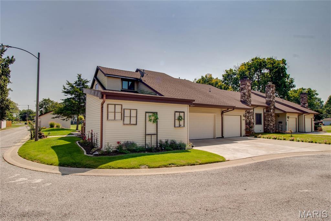
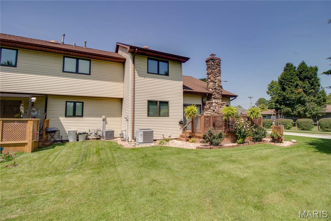
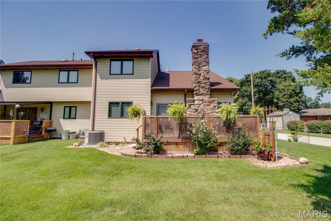
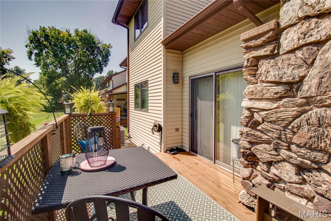
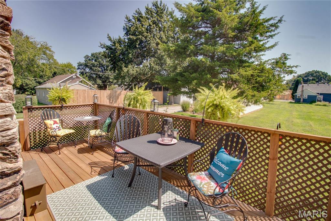
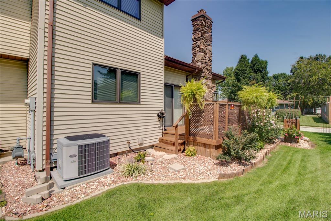
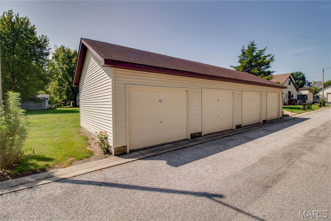
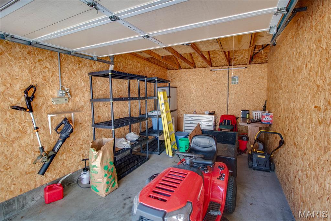
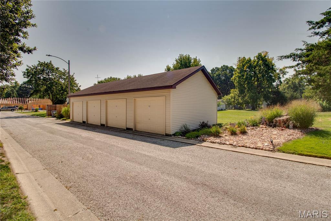
Enjoy comfortable, low maintenance living in this spacious condo offering a versatile floor plan, multiple living spaces, and exceptional garage space! A covered front porch welcomes you inside, while an attached two-car garage, additional detached garage space, and a rear deck add convenience both inside and out. The main level features a bright living room highlighted by a vaulted ceiling, gas fireplace, and sliding doors leading to the deck. The eat in kitchen offers plenty of functionality with a full complement of appliances and convenient access to the attached garage. Just off the kitchen, a sunken family room with another vaulted ceiling provides a great second living space for relaxing or entertaining. Also on the main floor is a bedroom with double closets and direct access to the nearby 3/4 bathroom, along with a conveniently located laundry closet. Upstairs, a spacious second bedroom, full bathroom, and a versatile loft area that works perfectly as a home office, reading nook, hobby space, or additional sitting area. Double closets in the loft provide additional storage. Outside, enjoy time on the rear deck or take advantage of the impressive garage setup. In addition to the attached two-car garage, the property includes designated space in a detached garage with concrete floor and power, ideal for an additional vehicle, storage, workshop space, or hobbies. With two bedrooms, with a possible 3rd in the loft, two bathrooms, multiple living areas, main-floor laundry, generous storage, and plenty of garage space, this condo offers a combination of convenience, flexibility, and room to spread out that's hard to find!
Details
| MLS # | 26054906 |
|---|---|
| Listing Type | For Sale |
| Style | House |
| Sub-Type | Resale |
| Status | Active |
| Year | 1987 |
| Days On Site | 14 |
| Listing Provided By | Tarrant and Harman Real Estate and Auction Co | Roger Suhling |
Features
| Bed(s) | 2 |
|---|---|
| Bath(s) | 2 Total |
| SQ Feet | 1,500 |
| Garage | 3 |
| Story(s) | 1 |
Interior
| Rooms Total | 6 |
|---|---|
| Cooling | Central Air |
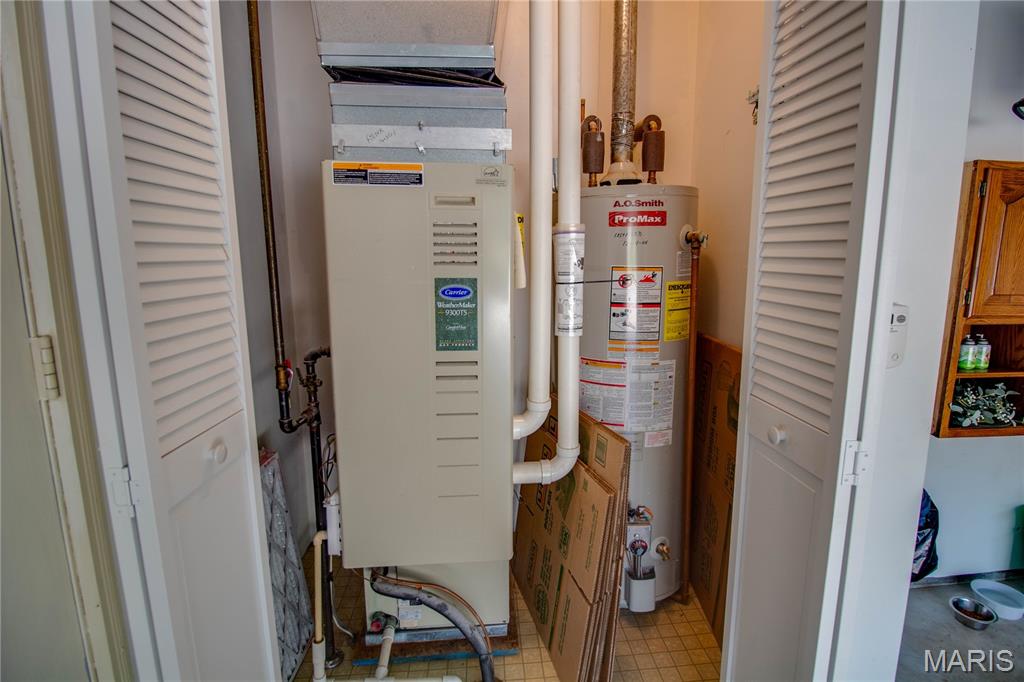
| Heating | Forced Air |
| Appliances | Dishwasher, Disposal, Microwave, Electric Oven, Refrigerator, Gas Water Heater |
Exterior
| Roof | Architectural Shingle |
|---|---|
| Construction Materials | Vinyl Siding |
| Lot Features | Corner Lot, Level |
Parking
| Garage Yes / No | Yes |
|---|---|
| Attached Garage Yes / No | Yes |
| Parking Features | Attached, Detached, Garage |
Utilities
| Utilities | Electricity Connected, Sewer Connected, Water Connected |
|---|---|
| Electric | Ameren |
| Sewer | Public Sewer |
Taxes
| Property | 2826 |
|---|
Area Information
| State | IL |
|---|---|
| County | Macoupin |
| City | Virden |
| Zip Code | 62690 |
| Community Name | Berry Patch Condo |
| School District | NORTH MACOUPIN CUSD 34 |
| Elementary School | NORTH MACOUPIN CUSD 34 |
| High School | NORTH MACOUPIN CUSD 34 |
| Listing VS Median (in Berry Patch Condo) | |
Price: $178,000 low | high Med: $178,000 sqft: 1,500 low | high Med: 1,500 $ / sqft: $119 low | high Med: $119 On site: 14 low | high Med: 14 | |
Request a showing
Request a showing
 Listings courtesy of Maris MLS as distributed by MLS GRID.
Based on information submitted to the MLS GRID as of September 10, 2026 at 8:45:42 AM PDT All data is obtained from various sources and may not have been verified by broker or MLS GRID. Supplied Open House Information is subject to change without notice. All information should be independently reviewed and verified for accuracy. Properties may or may not be listed by the office/agent presenting the information.
The Digital Millennium Copyright Act of 1998, 17 U.S.C. § 512 (the “DMCA”) provides recourse for copyright owners who believe that material appearing on the Internet infringes their rights under U.S. copyright law. If you believe in good faith that any content or material made available in connection with our website or services infringes your copyright, you (or your agent) may send us a notice requesting that the content or material be removed, or access to it blocked. Notices must be sent in writing by email to DMCAnotice@MLSGrid.com.
Contact
Learn More About This Property

| State | IL |
|---|---|
| County | Macoupin |
| City | Virden |
| Zip Code | 62690 |
| Community Name | Berry Patch Condo |
| School District | NORTH MACOUPIN CUSD 34 |
| Elementary School | NORTH MACOUPIN CUSD 34 |
| High School | NORTH MACOUPIN CUSD 34 |
| Listing VS Median (in Berry Patch Condo) | |
Price: $178,000 low | high Med: $178,000 sqft: 1,500 low | high Med: 1,500 $ / sqft: $119 low | high Med: $119 On site: 14 low | high Med: 14 | |