


Description
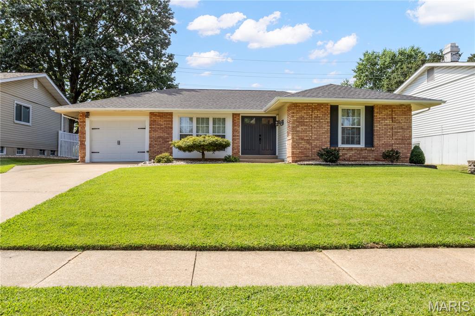
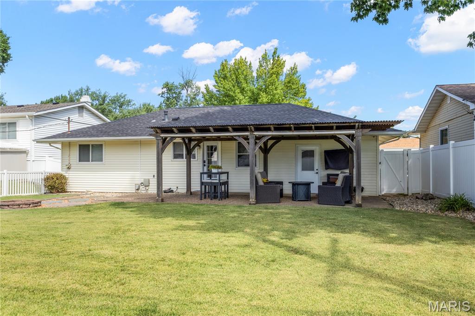
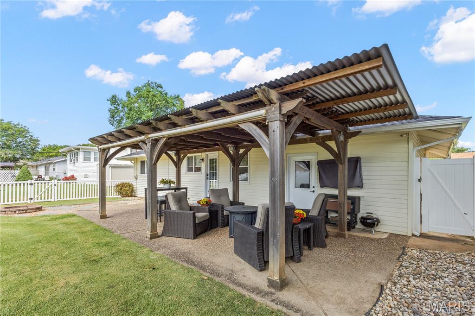
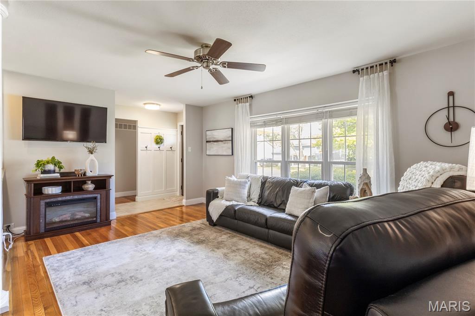
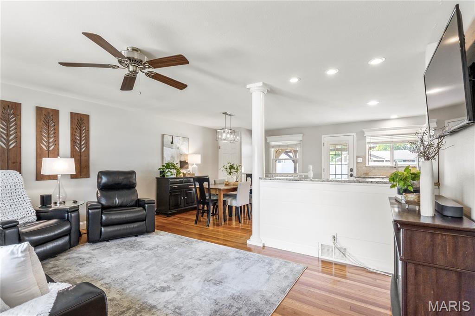
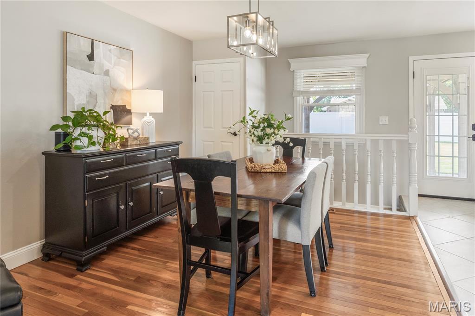
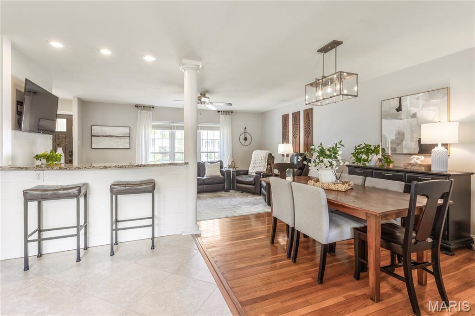
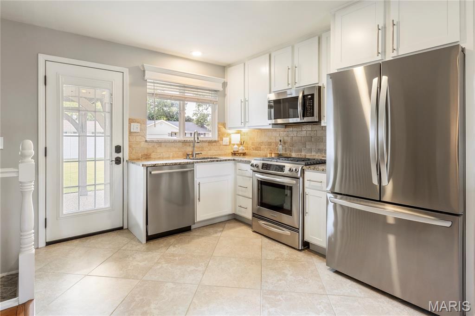
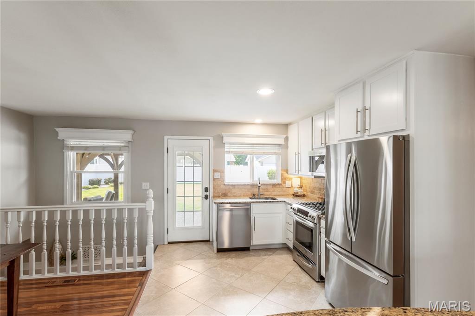
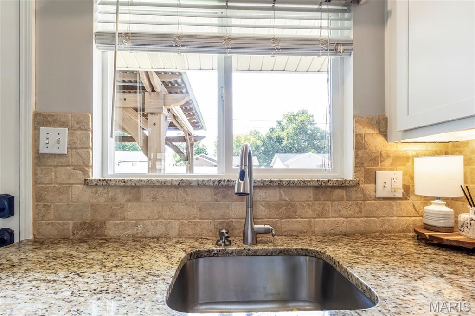
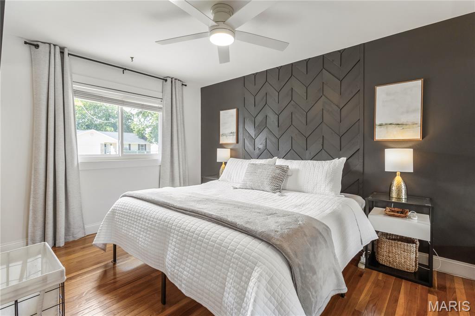
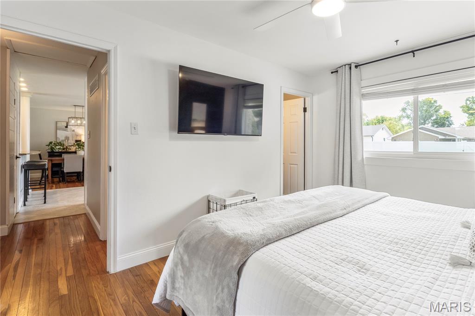
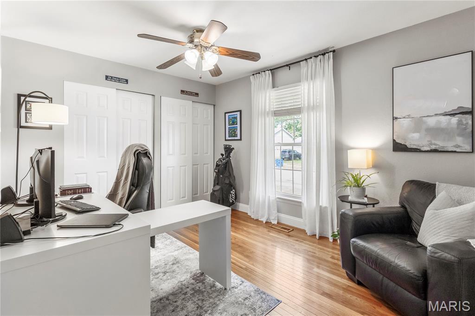
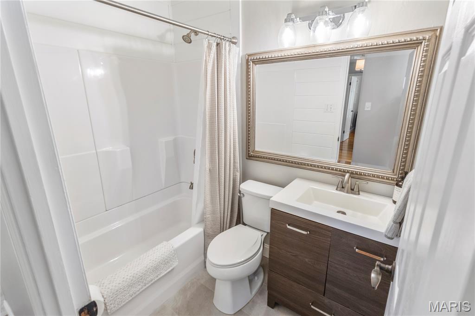
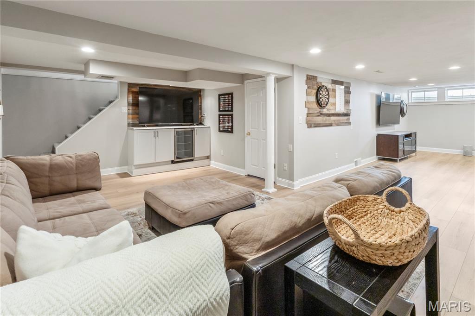
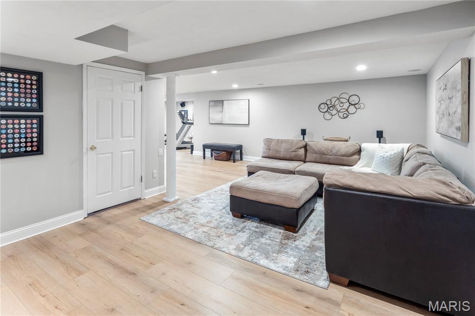
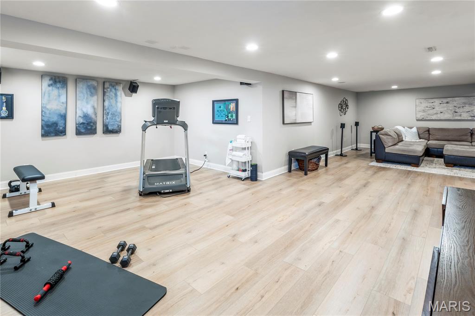
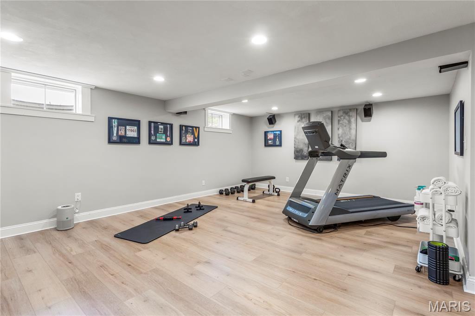
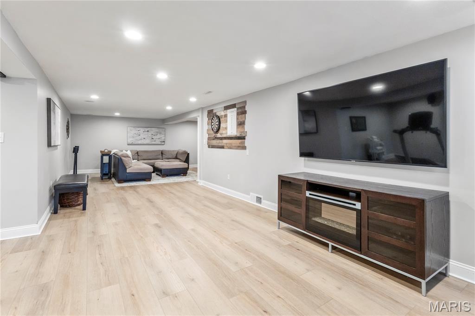
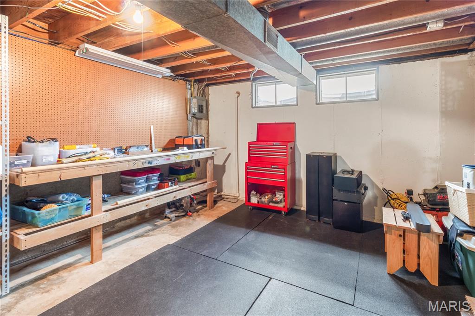
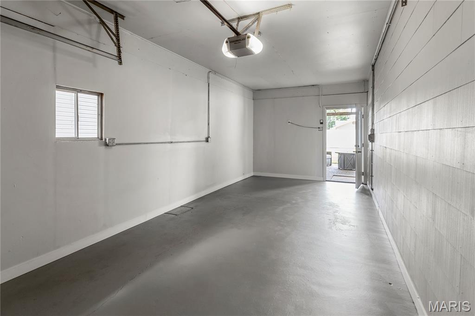
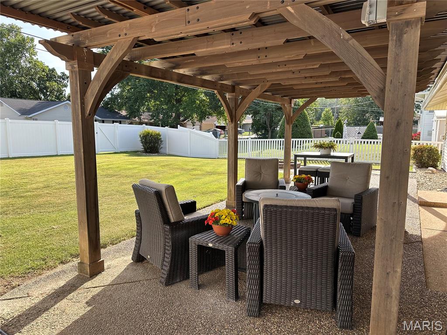
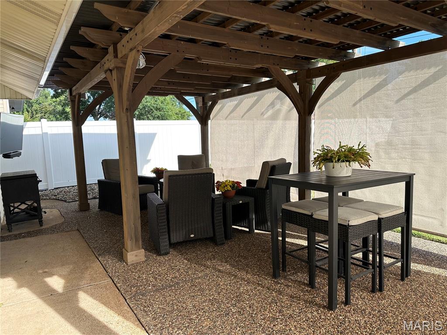
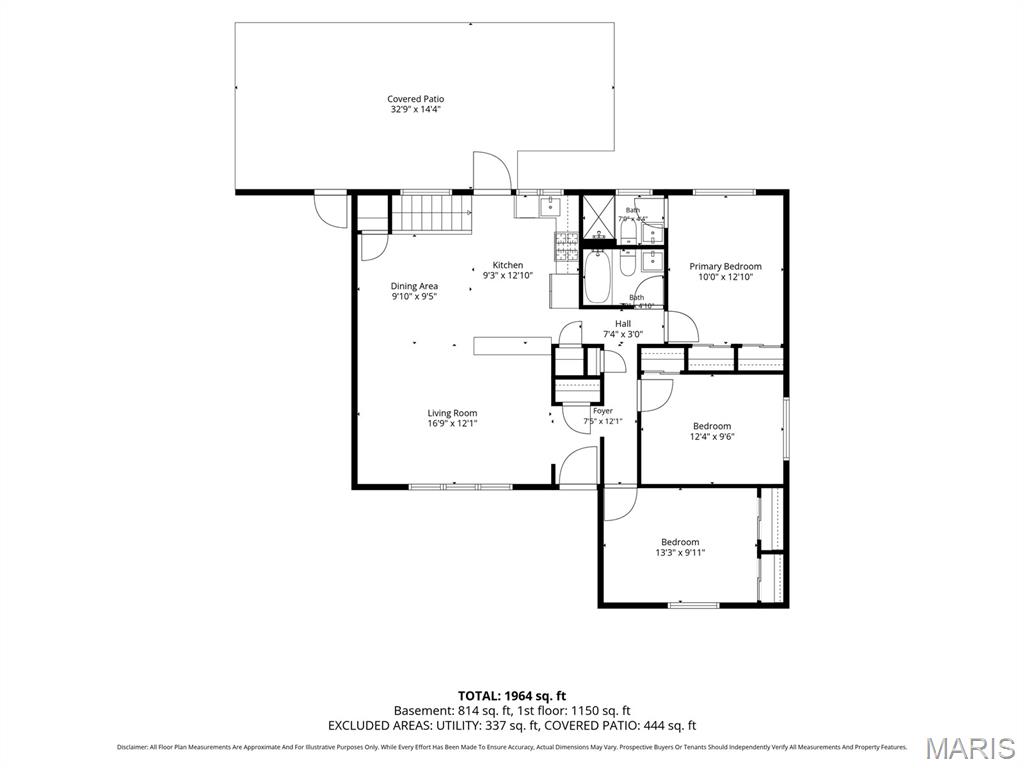
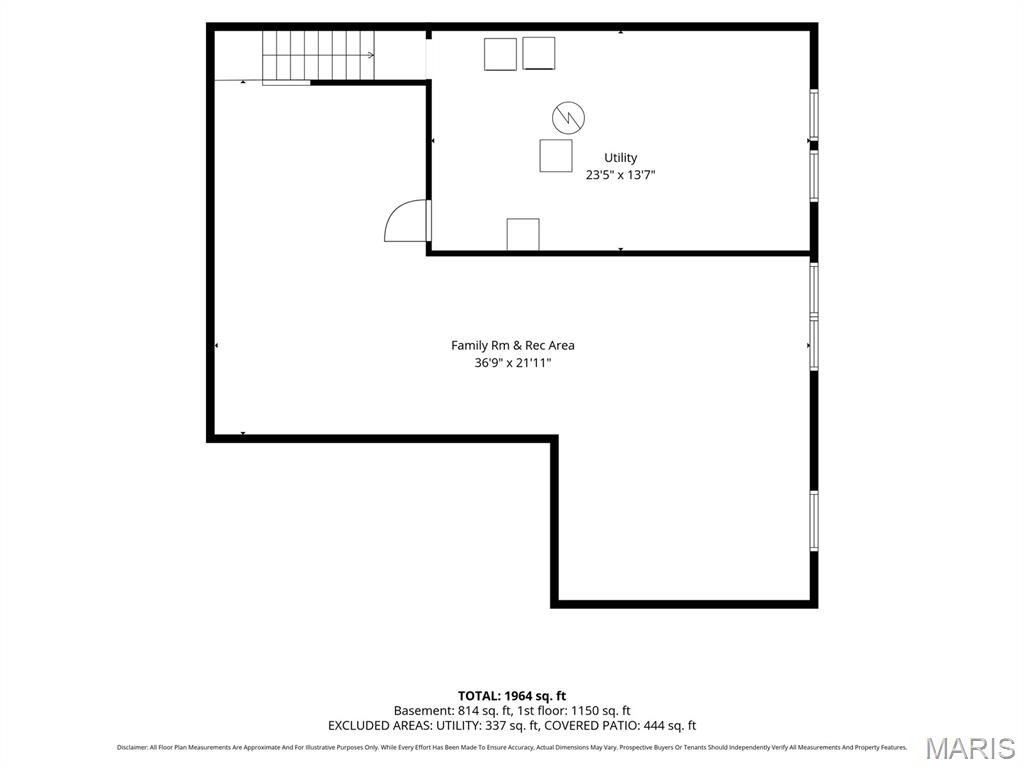
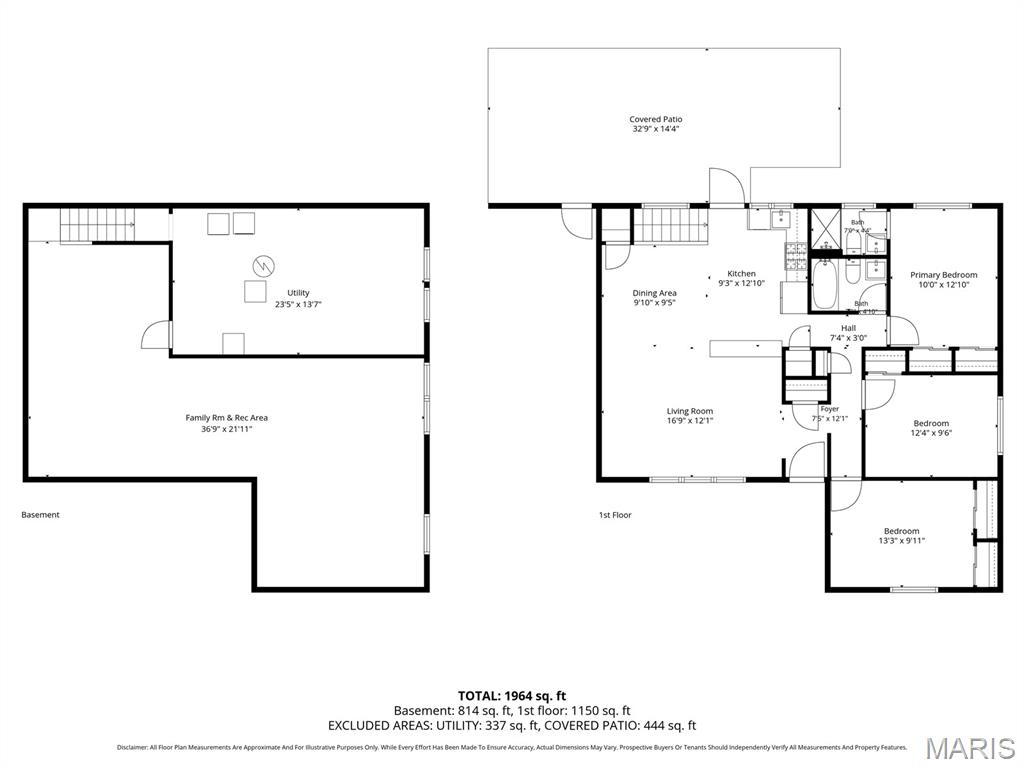
Beautifully updated ranch-style home offering comfortable one-level living with an open floor plan and thoughtful updates throughout. The main level features three bedrooms, two beautifully remodeled full bathrooms, and gorgeous wood flooring throughout, with ceramic tile in the updated kitchen. The kitchen showcases crisp white cabinetry, granite countertops, and a welcoming layout that opens naturally to the living and dining areas. The finished lower level provides additional living space with both a recreation room and family room, perfect for entertaining, movie nights, hobbies, or relaxing.Step outside to a level, fully fenced backyard designed for enjoying the outdoors, featuring a large patio with pergola, fire pit, and plenty of room for yard games, barbecues, and gatherings. An oversized one-car garage provides additional storage and parking space. Recent updates include roof replacement (2023), water heater (2023), and backyard fencing approximately two years ago. Conveniently located within walking distance of the elementary school and close to highways, schools, parks, shopping, and everyday amenities. This beautifully updated and maintained home is truly move-in ready!
Details
| MLS # | 26055946 |
|---|---|
| Listing Type | For Sale |
| Style | House |
| HOA Dues | $75 |
| Sub-Type | Resale |
| Status | Active |
| Year | 1968 |
| Days On Site | 11 |
| Listing Provided By | RE/MAX Results | Cherie Wandersee |
Features
| Bed(s) | 3 |
|---|---|
| Bath(s) | 2 Total |
| SQ Feet | 1,952 |
| Garage | 1 |
| Basement | Y |
| Story(s) | 1 |
| Acreage | 0.18 |
Interior
| Rooms Total | 7 |
|---|---|
| Cooling | Attic Fan, Ceiling Fan(s), Central Air |
| Heating | Forced Air, Natural Gas |
| Interior Features | Breakfast Bar, Ceiling Fan(s), Entrance Foyer, Granite Counters, Open Floorplan, Pantry |
| Appliances | Stainless Steel Appliance(s), Dishwasher, Disposal, Microwave, Built-In Gas Oven, Refrigerator |
Exterior
| Construction Materials | Brick |
|---|---|
| Lot Features | Back Yard, Level |
| Fencing | Back Yard, Vinyl |
Parking
| Garage Yes / No | Yes |
|---|---|
| Attached Garage Yes / No | Yes |
| Parking Features | Attached, Driveway, Garage Door Opener |
Utilities
| Utilities | Cable Available, Electricity Connected, Natural Gas Connected, Sewer Connected, Water Connected |
|---|---|
| Electric | Ameren |
| Sewer | Public Sewer |
Taxes
| Property | 3169 |
|---|
Area Information
| State | MO |
|---|---|
| County | St. Louis |
| City | Ballwin |
| Zip Code | 63021 |
| Area | Parkway South |
| Community Name | Sorrento 2 |
| School District | Parkway South High |
| Elementary School | Sorrento Springs Elem. |
| High School | Parkway South High |
| Listing VS Median (in Sorrento 2) | |
Price: $369,900 low | high Med: $356,450 sqft: 1,952 low | high Med: 1,808 $ / sqft: $189 low | high Med: $198 On site: 11 low | high Med: 50.5 | |
Market Activity 63021
Request a showing
Request a showing
 Listings courtesy of Maris MLS as distributed by MLS GRID.
Based on information submitted to the MLS GRID as of September 10, 2026 at 7:24:03 AM PDT All data is obtained from various sources and may not have been verified by broker or MLS GRID. Supplied Open House Information is subject to change without notice. All information should be independently reviewed and verified for accuracy. Properties may or may not be listed by the office/agent presenting the information.
The Digital Millennium Copyright Act of 1998, 17 U.S.C. § 512 (the “DMCA”) provides recourse for copyright owners who believe that material appearing on the Internet infringes their rights under U.S. copyright law. If you believe in good faith that any content or material made available in connection with our website or services infringes your copyright, you (or your agent) may send us a notice requesting that the content or material be removed, or access to it blocked. Notices must be sent in writing by email to DMCAnotice@MLSGrid.com.
Contact
Learn More About This Property

| State | MO |
|---|---|
| County | St. Louis |
| City | Ballwin |
| Zip Code | 63021 |
| Area | Parkway South |
| Community Name | Sorrento 2 |
| School District | Parkway South High |
| Elementary School | Sorrento Springs Elem. |
| High School | Parkway South High |
| Listing VS Median (in Sorrento 2) | |
Price: $369,900 low | high Med: $356,450 sqft: 1,952 low | high Med: 1,808 $ / sqft: $189 low | high Med: $198 On site: 11 low | high Med: 50.5 | |