406 Rascal Crossing,O'Fallon, MO 63366
O'Fallon, MO 63366



Description
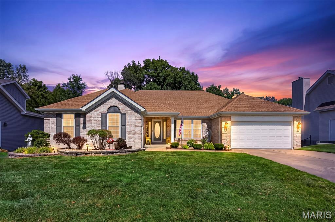
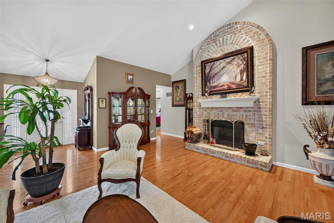
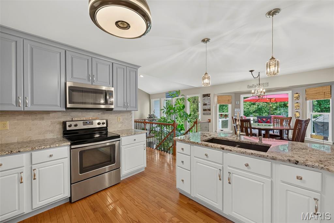
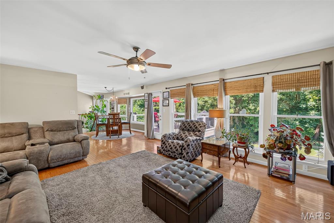
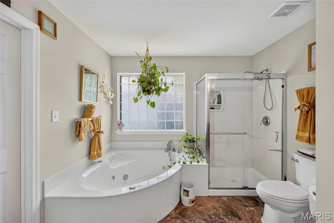
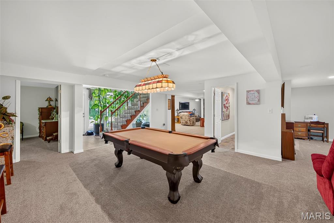
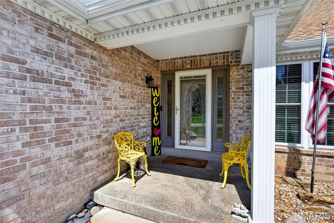
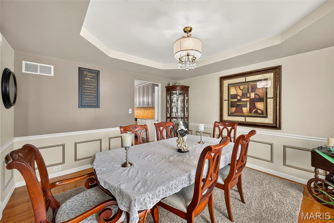
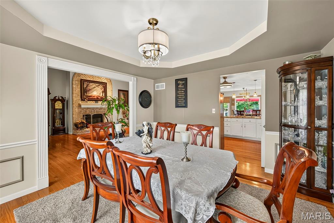
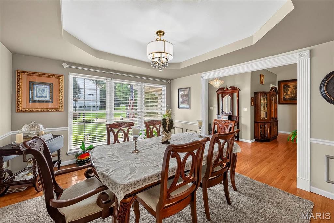
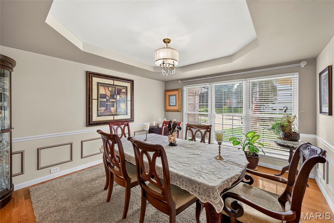
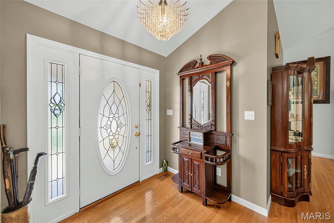
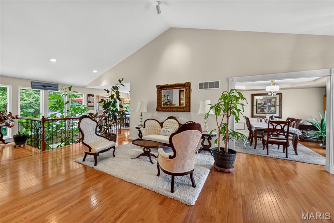
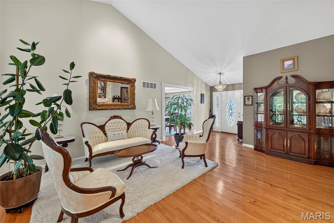
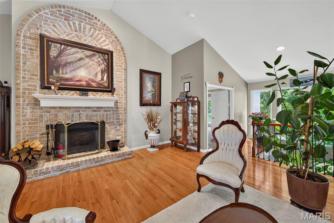
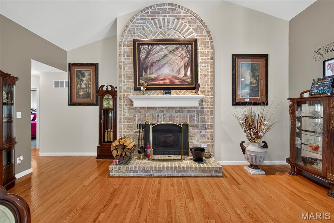
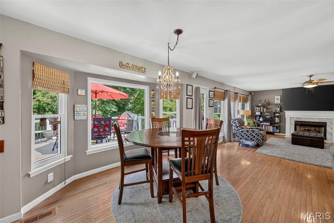
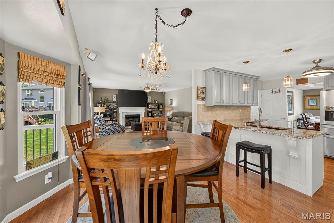
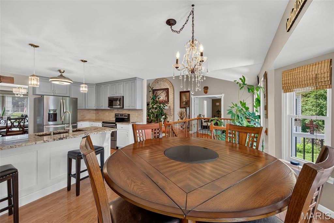
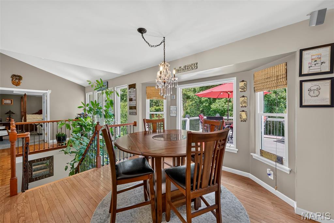
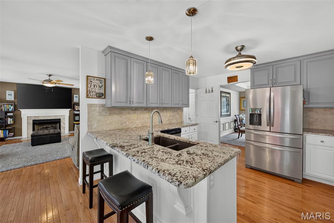
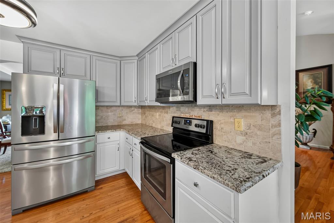
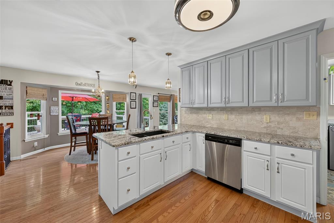
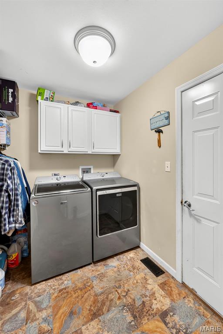
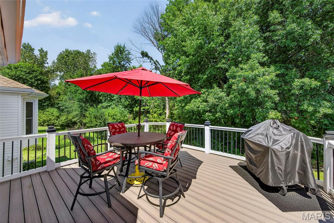
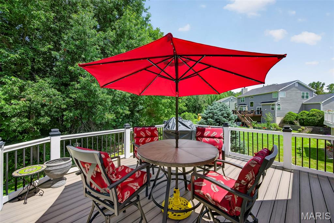
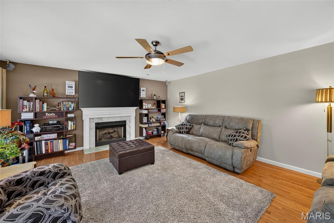
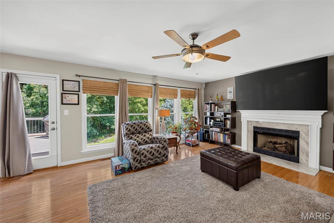
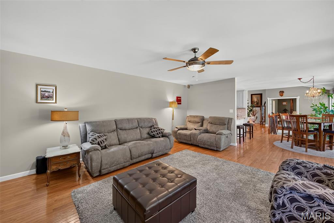
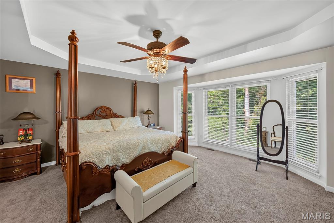
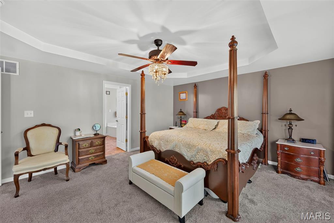
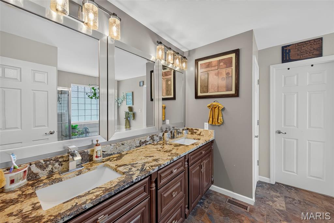
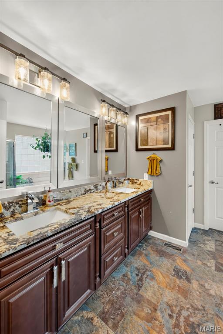
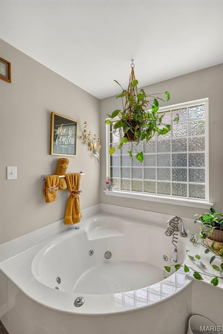
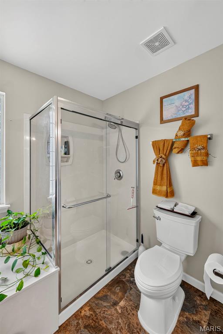
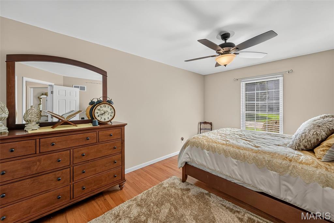
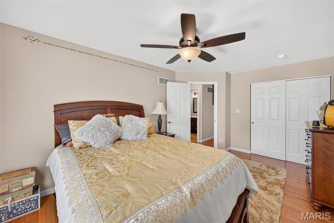
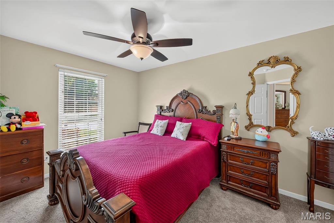
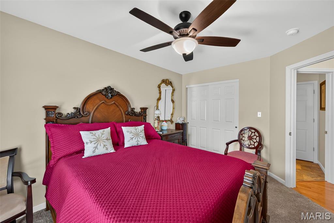
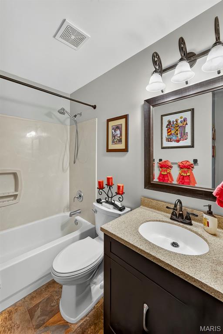
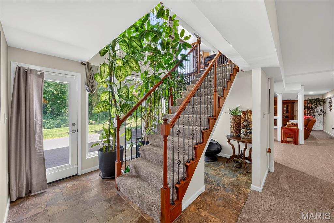
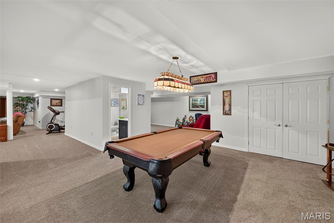
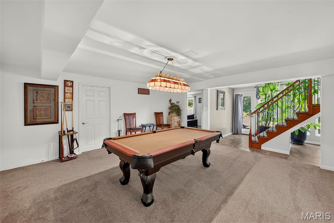
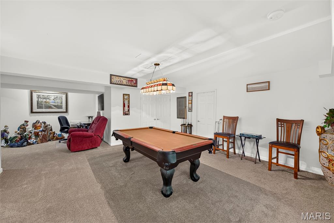
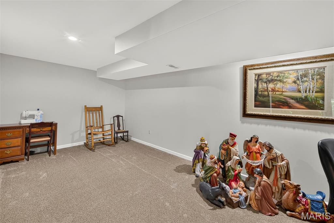
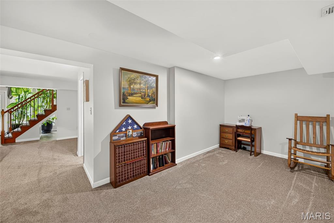
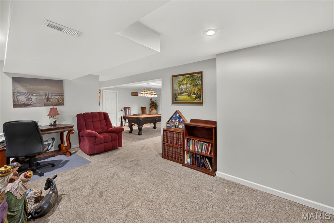
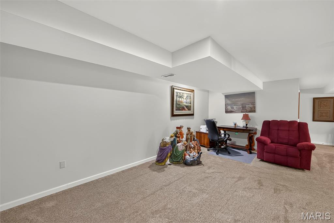
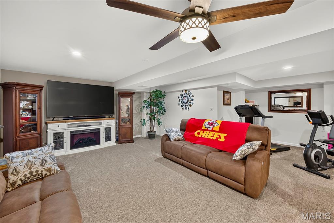
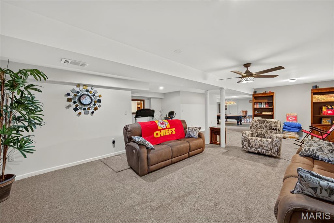
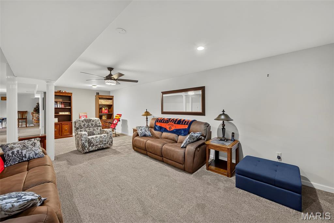
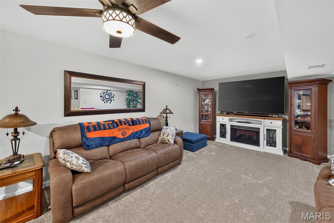
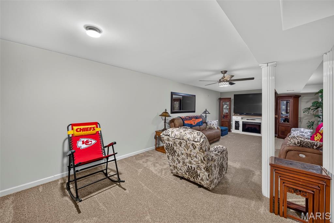
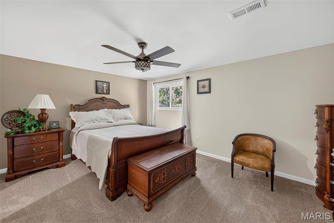
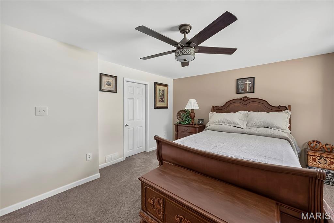
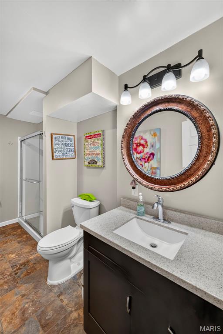
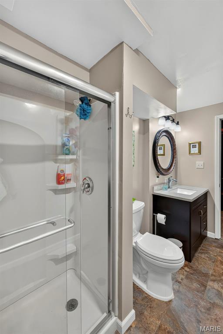
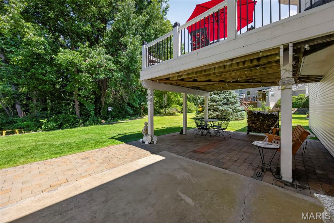
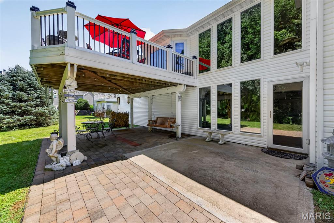
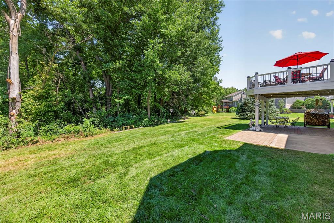
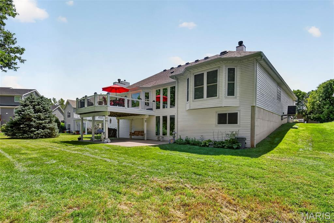
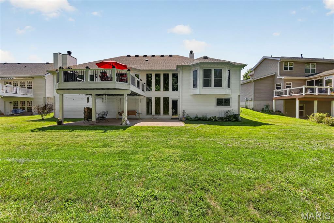
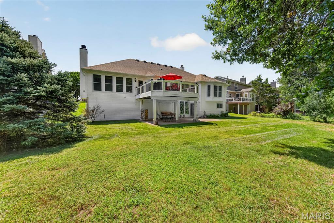
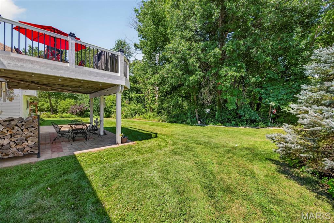
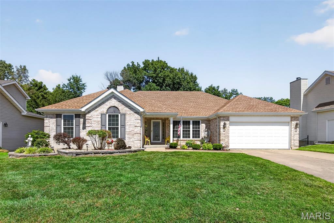
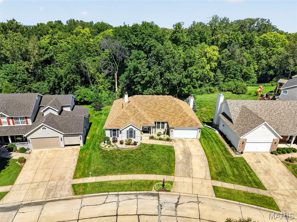
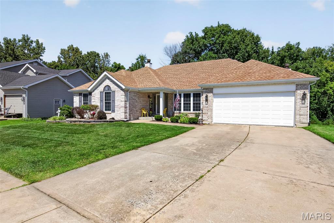
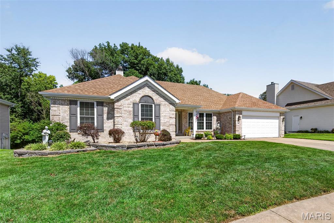
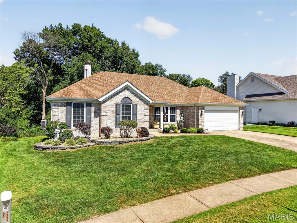
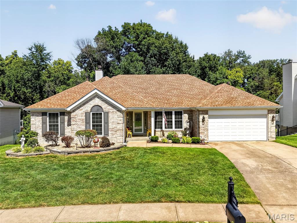
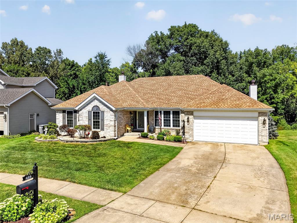
LOOK AT THIS! A Beautiful 4BR/3BA atrium ranch backing to mature timber! Newly replaced atrium windows fill the home with natural light and showcase gorgeous wooded views. The main level features a spacious great room with a dramatic floor-to-ceiling brick wood-burning fireplace, a separate hearth room with natural gas fireplace, formal dining room, and an updated kitchen with custom cabinetry, granite countertops, tile backsplash, breakfast bar, stainless appliances, pantry, and breakfast area. The primary suite offers a private bath with custom cabinetry, double-sink vanity, jetted tub, and separate shower, with two additional bedrooms and a full bath completing the main level. Downstairs, the finished lower level provides a large family room, private office, 4th bedroom, and 3rd full bath. There is a large storage room as well. Outside, enjoy the wooded setting from the composite deck and extended patio, plus a covered front porch, attractive brick-front exterior, landscaping, and 2-car garage. With two fireplaces, multiple living spaces, beautiful atrium windows, and peaceful timber views, this home offers the space and setting you've been looking for!
Details
| MLS # | 26053122 |
|---|---|
| Listing Type | For Sale |
| Style | House |
| HOA Dues | $250 |
| Sub-Type | Resale |
| Status | Active Under Contract |
| Year | 2001 |
| Days On Site | 24 |
| Listing Provided By | Main St. Real Estate | Samantha Richardson |
Features
| Bed(s) | 4 |
|---|---|
| Bath(s) | 3 Total |
| SQ Feet | 4,230 |
| Garage | 2 |
| Basement | Y |
| Story(s) | 1 |
| Acreage | 0.25 |
| Property View | Trees, Woods |
Interior
| Rooms Total | 13 |
|---|---|
| Cooling | Ceiling Fan(s), Central Air, Electric |
| Heating | Forced Air, Natural Gas |
| Appliances | Dishwasher, Disposal, Microwave, Electric Range |
Exterior
| Roof | Architectural Shingle |
|---|---|
| Construction Materials | Brick, Vinyl Siding |
| Lot Features | Adjoins Common Ground, Back Yard, Heavy Woods, Landscaped, Wooded |
Parking
| Garage Yes / No | Yes |
|---|---|
| Attached Garage Yes / No | Yes |
Utilities
| Utilities | Electricity Connected, Natural Gas Connected |
|---|---|
| Electric | Single Phase |
| Sewer | Public Sewer |
Taxes
| Property | 5044 |
|---|
Area Information
| State | MO |
|---|---|
| County | St. Charles |
| City | O'Fallon |
| Zip Code | 63366 |
| Area | Fort Zumwalt North |
| Community Name | Crossings Village C #2 |
| School District | Ft. Zumwalt North High |
| Elementary School | J.L. Mudd/Forest Park |
| High School | Ft. Zumwalt North High |
| Listing VS Median (in Crossings Village C #2) | |
Price: $475,000 low | high Med: $475,000 sqft: 4,230 low | high Med: 4,230 $ / sqft: $112 low | high Med: $112 On site: 24 low | high Med: 24 | |
Market Activity 63366
Request a showing
Request a showing
 Listings courtesy of Maris MLS as distributed by MLS GRID.
Based on information submitted to the MLS GRID as of September 10, 2026 at 11:09:19 AM PDT All data is obtained from various sources and may not have been verified by broker or MLS GRID. Supplied Open House Information is subject to change without notice. All information should be independently reviewed and verified for accuracy. Properties may or may not be listed by the office/agent presenting the information.
The Digital Millennium Copyright Act of 1998, 17 U.S.C. § 512 (the “DMCA”) provides recourse for copyright owners who believe that material appearing on the Internet infringes their rights under U.S. copyright law. If you believe in good faith that any content or material made available in connection with our website or services infringes your copyright, you (or your agent) may send us a notice requesting that the content or material be removed, or access to it blocked. Notices must be sent in writing by email to DMCAnotice@MLSGrid.com.
Contact
Learn More About This Property

| State | MO |
|---|---|
| County | St. Charles |
| City | O'Fallon |
| Zip Code | 63366 |
| Area | Fort Zumwalt North |
| Community Name | Crossings Village C #2 |
| School District | Ft. Zumwalt North High |
| Elementary School | J.L. Mudd/Forest Park |
| High School | Ft. Zumwalt North High |
| Listing VS Median (in Crossings Village C #2) | |
Price: $475,000 low | high Med: $475,000 sqft: 4,230 low | high Med: 4,230 $ / sqft: $112 low | high Med: $112 On site: 24 low | high Med: 24 | |