4 Arbor Meadows Court,Wentzville, MO 63385
Wentzville, MO 63385

Description
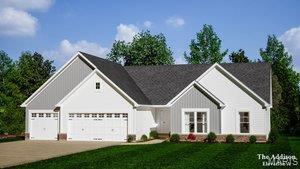
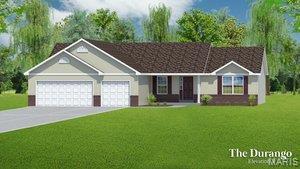
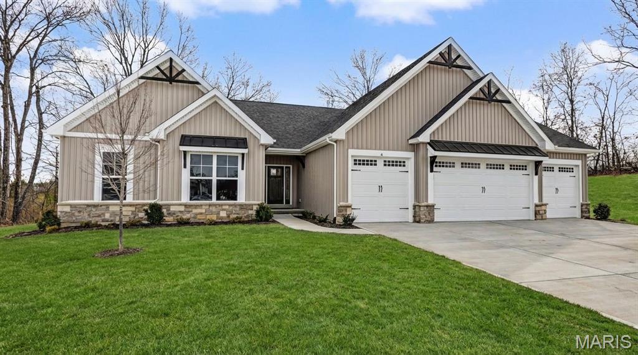
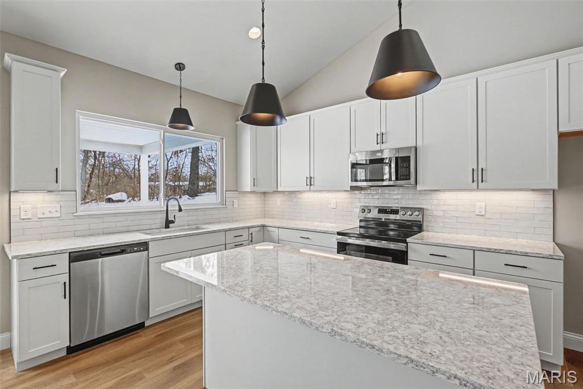
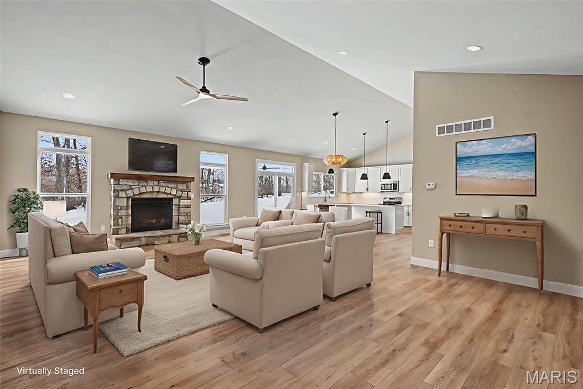
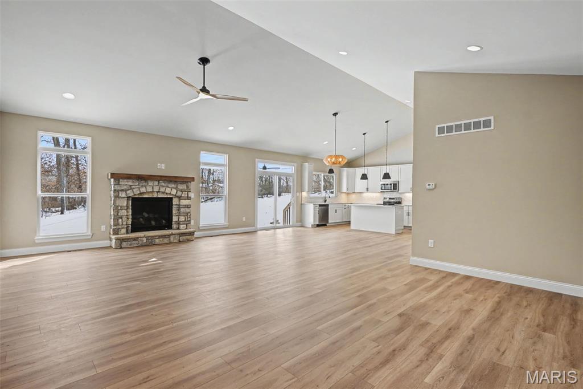
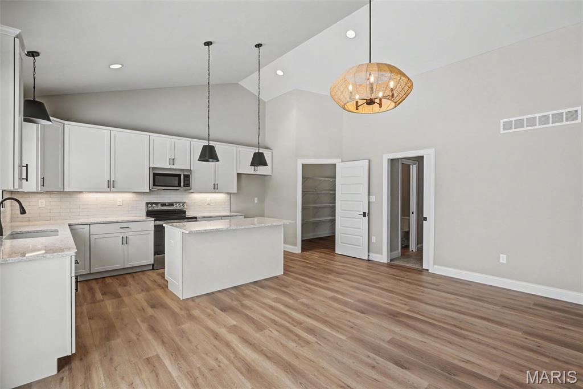
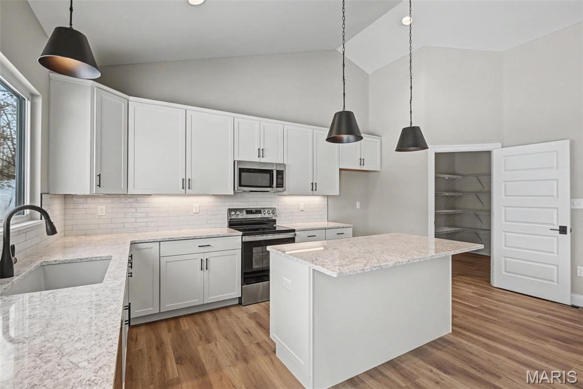
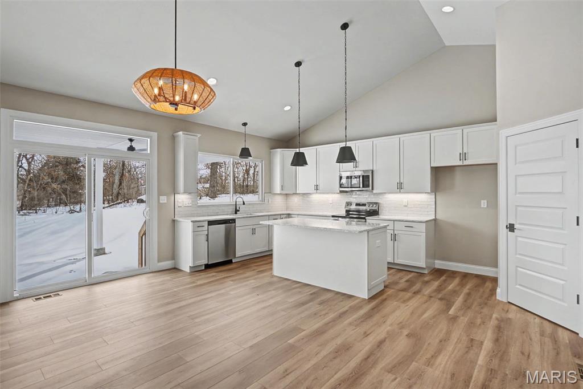
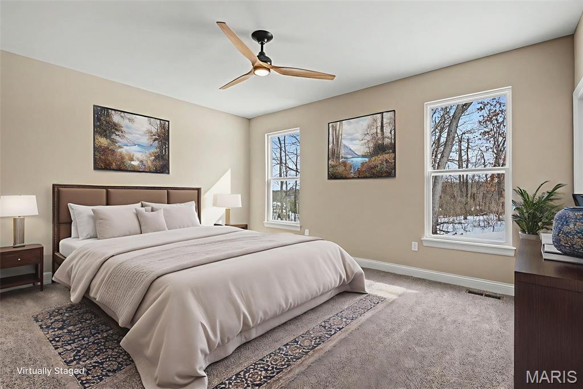
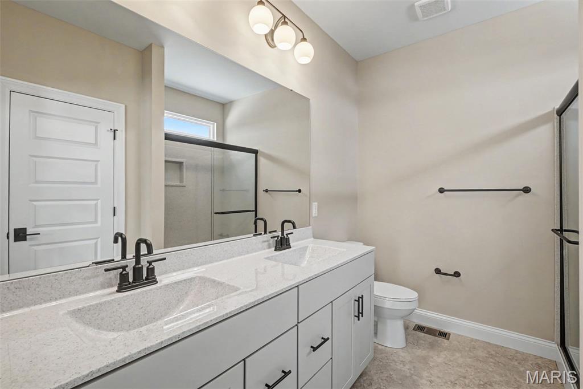
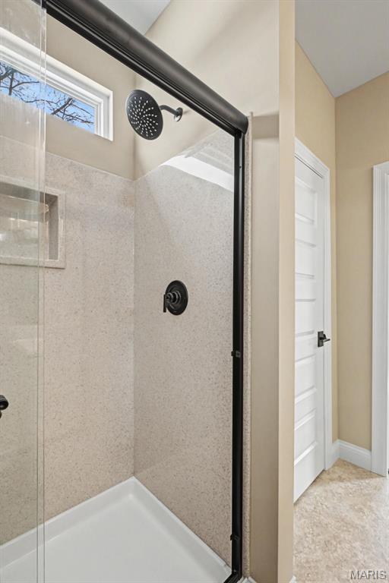
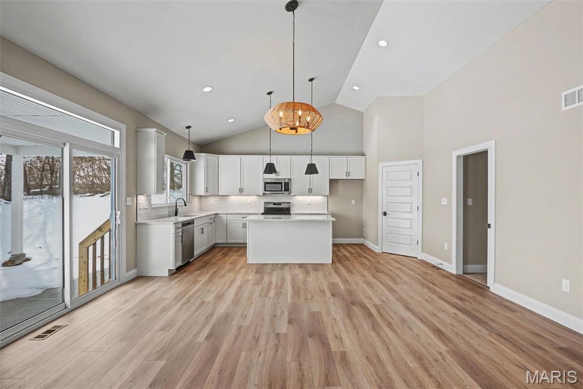
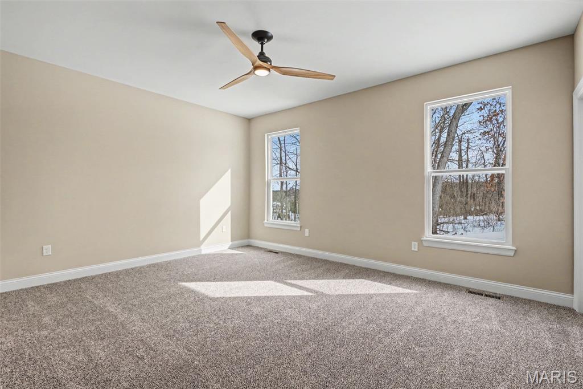
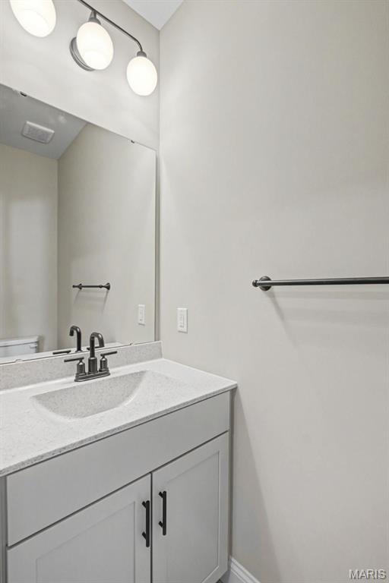
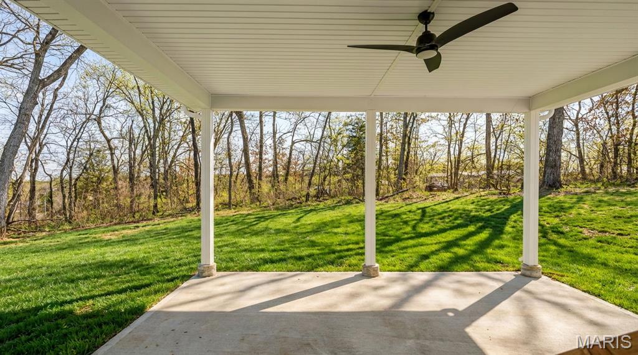
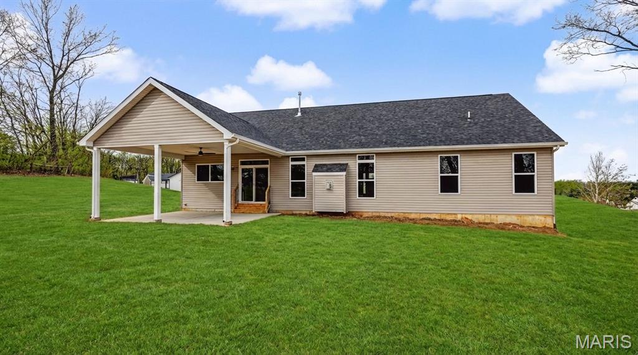
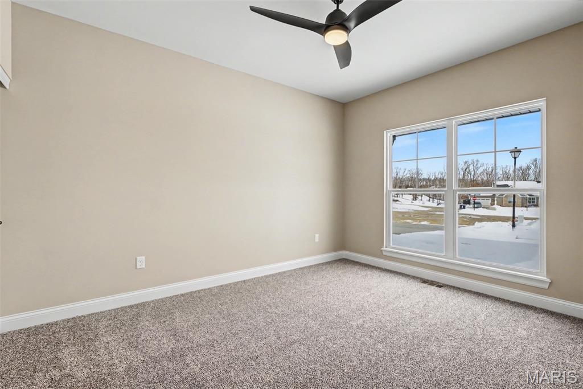
The Addison Ranch home has a 4 car garage for lots of storage. Features Include a Covered Patio backing to Trees, Vaulted Ceilings in the Great room, Kitchen & Breakfast room, Open Stairs with Iron Spindles, Can Lighting, Laminate Floors throughout much of the main floor, a DV Fireplace w/ Stone Front & Raised Stone Hearth & Windows & Transoms on each side of Fireplace. The Kitchen has White, Staggered, Soft Close Cabinets w/ Dove Tailed Drawers, Stainless Appliances, a Large Island, Quartz Countertops, Tiled backsplash, Can lighting, Under Cabinet Lighting & a Walk in Pantry. The Primary Bath has a Marble Shower w/ Transom above, Double Bowl, Adult Hght. Vanities, Granite Elite Counters, Wave Sink Bowls & Moen Matte Black Faucets. Other Features Include 5 Panel Doors, Matte Black Hardware, 5 1/4" Base, 3 1/4" Door Casing, Carriage Style, Insulated Garage Doors, an Egress Window, Rough in for Future Bath in LL, a Fully Sodded & Landscaped Yard.
Details
| MLS # | 25072409 |
|---|---|
| Listing Type | For Sale |
| Style | House |
| HOA Dues | $850 |
| Sub-Type | New Construction |
| Status | Pending |
| Year | 2025 |
| Days On Site | 319 |
| Listing Provided By | STL Buy & Sell, LLC | Kristin Gansman |
Features
| Bed(s) | 3 |
|---|---|
| Bath(s) | 3 Total |
| SQ Feet | 1,960 |
| Garage | 4 |
| Basement | Y |
| Story(s) | 1 |
| Acreage | 0.63 |
Interior
| Rooms Total | 7 |
|---|---|
| Cooling | Ceiling Fan(s), Central Air |
| Heating | Forced Air |
| Interior Features | Breakfast Bar, Breakfast Room, Ceiling Fan(s), Crown Molding, Custom Cabinetry, Double Vanity, Entrance Foyer, High Speed Internet, Kitchen Island, Open Floorplan, Recessed Lighting, Vaulted Ceiling(s), Walk-In Closet(s), Walk-In Pantry |
| Window Features | Double Pane Windows, Tilt-In Windows |
| Appliances | Stainless Steel Appliance(s), Dishwasher, Disposal, Plumbed For Ice Maker, Microwave, Free-Standing Electric Range |
Exterior
| Roof | Architectural Shingle |
|---|---|
| Construction Materials | Blown-In Insulation, Board & Batten Siding, Stone, Vinyl Siding |
| Lot Features | Adjoins Wooded Area, Cul-De-Sac |
Parking
| Garage Yes / No | Yes |
|---|---|
| Attached Garage Yes / No | Yes |
| Parking Features | Attached, Garage, Garage Door Opener, Garage Faces Front, Oversized |
Location
| Community Features | Lake, Sidewalks, Street Lights |
|---|
Utilities
| Utilities | Underground Utilities |
|---|---|
| Electric | Single Phase |
| Sewer | Public Sewer |
Taxes
| Property | 1183 |
|---|
Area Information
| State | MO |
|---|---|
| County | St. Charles |
| City | Wentzville |
| Zip Code | 63385 |
| Area | Wentzville North Point |
| Community Name | Arbor Valley #4 |
| School District | North Point |
| Elementary School | Journey Elem. |
| High School | North Point |
Request a showing
Request a showing
 Listings courtesy of Maris MLS as distributed by MLS GRID.
Based on information submitted to the MLS GRID as of September 10, 2026 at 7:24:03 AM PDT All data is obtained from various sources and may not have been verified by broker or MLS GRID. Supplied Open House Information is subject to change without notice. All information should be independently reviewed and verified for accuracy. Properties may or may not be listed by the office/agent presenting the information.
The Digital Millennium Copyright Act of 1998, 17 U.S.C. § 512 (the “DMCA”) provides recourse for copyright owners who believe that material appearing on the Internet infringes their rights under U.S. copyright law. If you believe in good faith that any content or material made available in connection with our website or services infringes your copyright, you (or your agent) may send us a notice requesting that the content or material be removed, or access to it blocked. Notices must be sent in writing by email to DMCAnotice@MLSGrid.com.
Contact
Learn More About This Property

| State | MO |
|---|---|
| County | St. Charles |
| City | Wentzville |
| Zip Code | 63385 |
| Area | Wentzville North Point |
| Community Name | Arbor Valley #4 |
| School District | North Point |
| Elementary School | Journey Elem. |
| High School | North Point |