3731 State Highway 72,Jackson, MO 63755
Jackson, MO 63755

Description
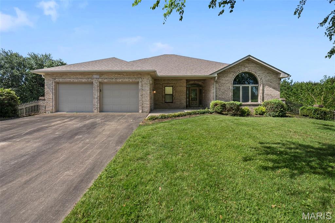
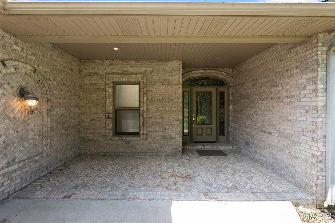
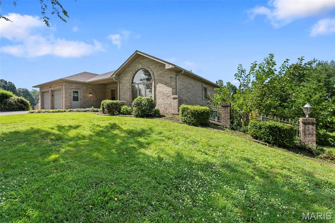
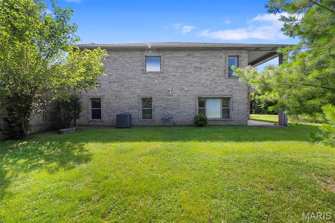
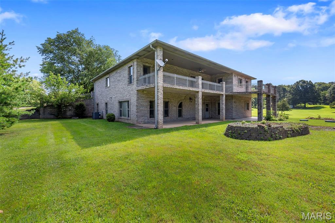
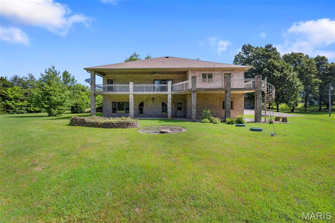
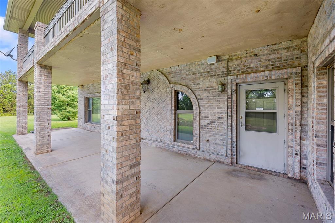
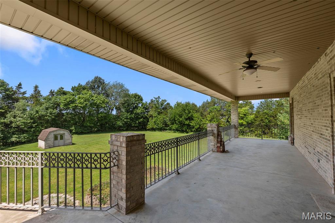
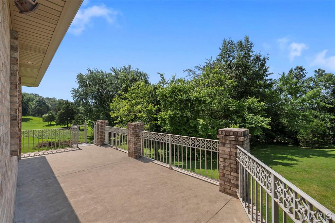
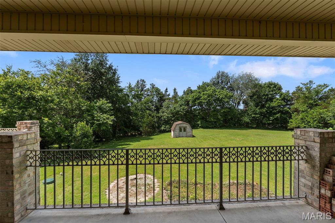
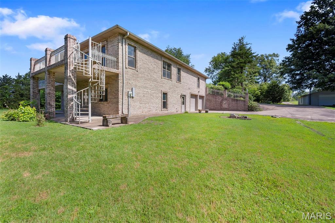
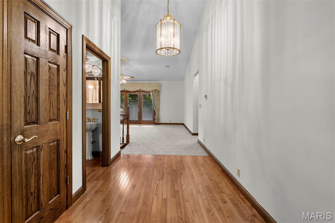
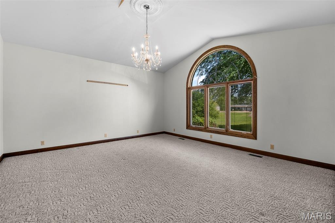
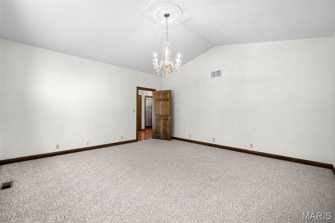
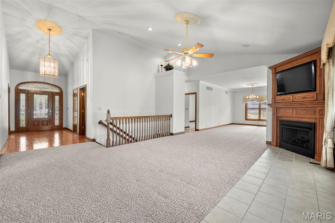
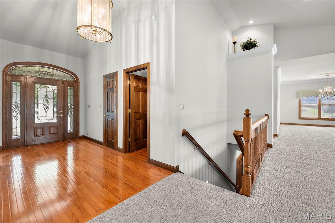
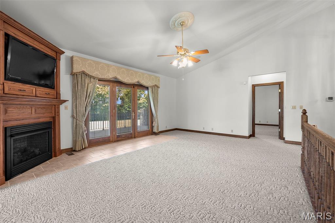
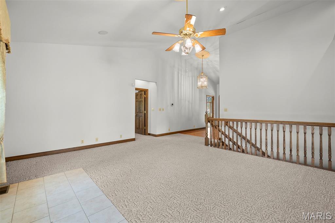
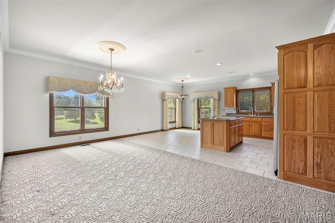
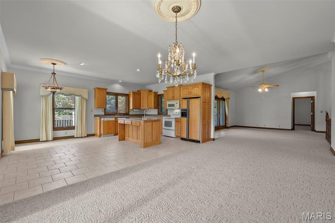
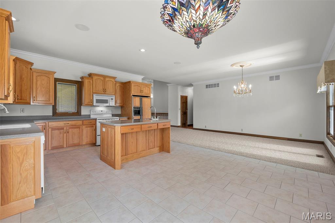
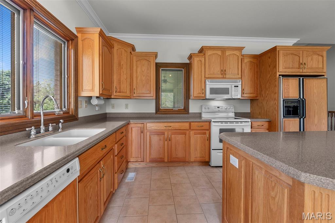
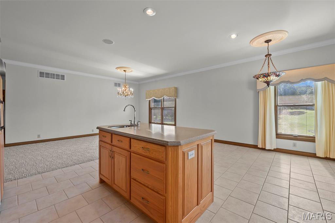
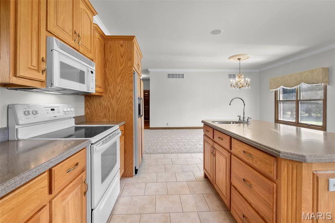
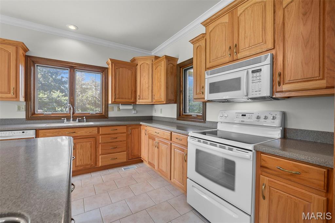
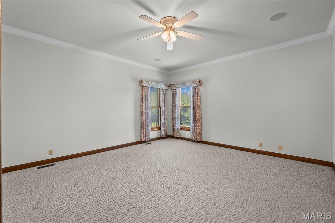
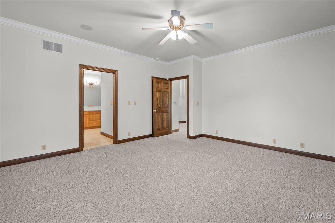
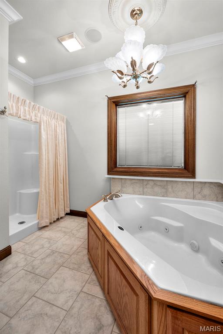
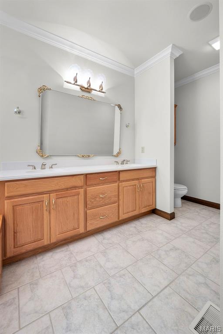
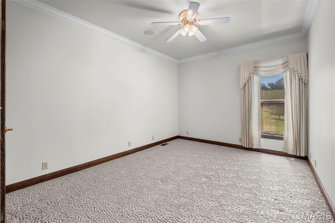
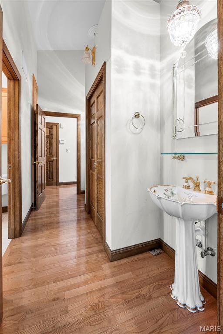
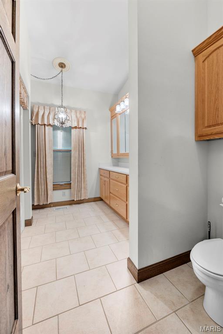
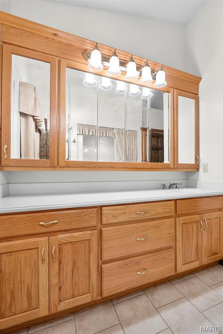
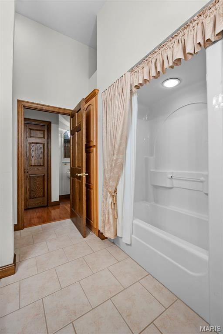
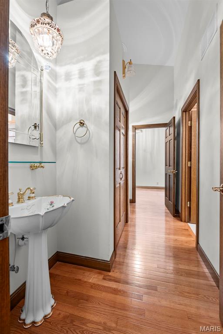
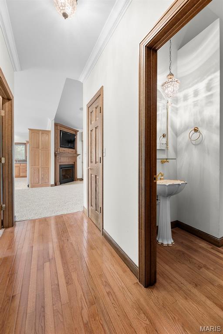
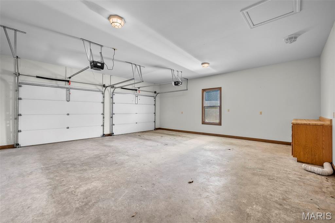
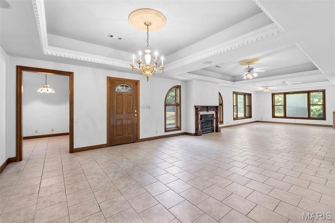
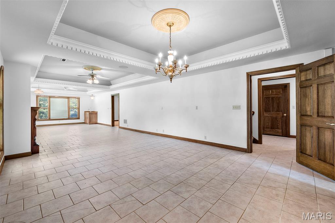
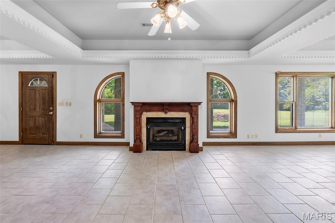
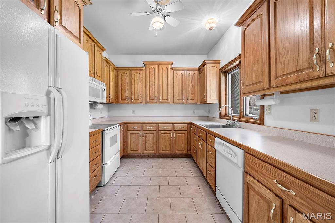
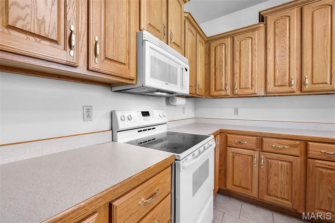
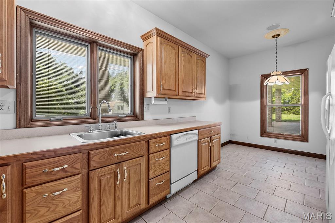
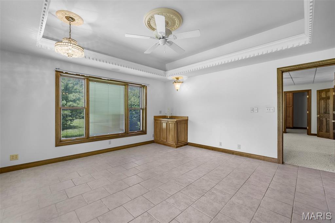
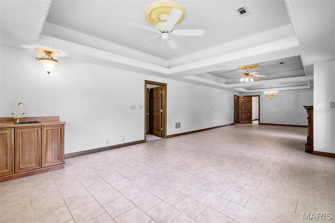
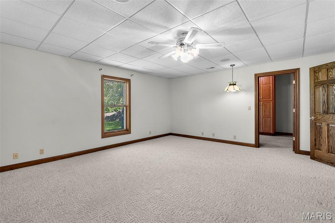
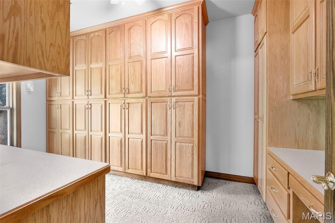
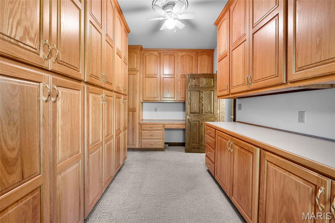
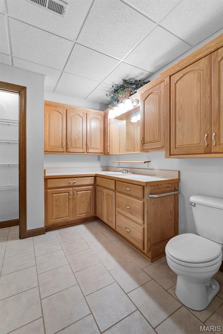
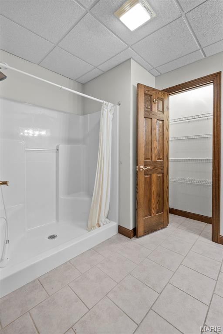
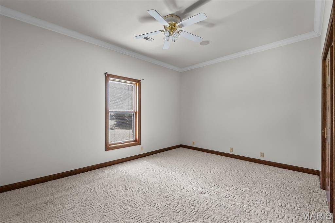
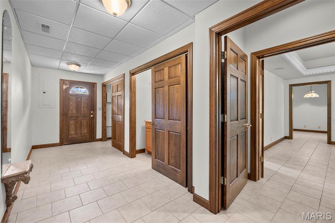
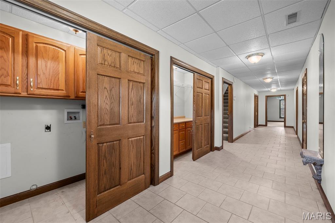
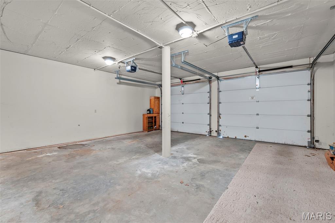
Space. Privacy. Possibility.Some homes are built for a season of life. Others are built to grow with you.Situated on approximately 2.5 acres, this incredibly well-maintained brick home offers over4,600 square feet of living space, large rooms, beautiful natural light, and the flexibility that somany buyers are searching for today.Whether you're dreaming of multi-generational living, need space for hobbies and guests, workfrom home, or simply want room to spread out, this property delivers. With full kitchens andlaundry rooms on both levels, the walkout basement could easily function as a completelyseparate living quarters.Step outside to enjoy the sprawling concrete deck stretching the length of the home, overlookinga private setting that feels peaceful and removed from the pace of everyday life. A shop, barn,shed, and plenty of open space only add to the possibilities.It's rare to find a property that offers this much space, this level of care, and the freedom tomake it your own.Whether you're gathering generations under one roof or simply looking for room to livelife well, this is a place where memories can be made for years to come.
Details
| MLS # | 26040266 |
|---|---|
| Listing Type | For Sale |
| Style | House |
| Sub-Type | Resale |
| Status | Pending |
| Year | 2002 |
| Days On Site | 77 |
| Listing Provided By | Paul Kitchen & Associates | Melanie Sanders |
Features
| Bed(s) | 4 |
|---|---|
| Bath(s) | 3 Total |
| SQ Feet | 4,600 |
| Garage | 4 |
| Basement | Y |
| Story(s) | 1 |
| Acreage | 2.52 |
Interior
| Rooms Total | 10 |
|---|---|
| Cooling | Ceiling Fan(s), Central Air |
| Heating | Forced Air, Natural Gas |
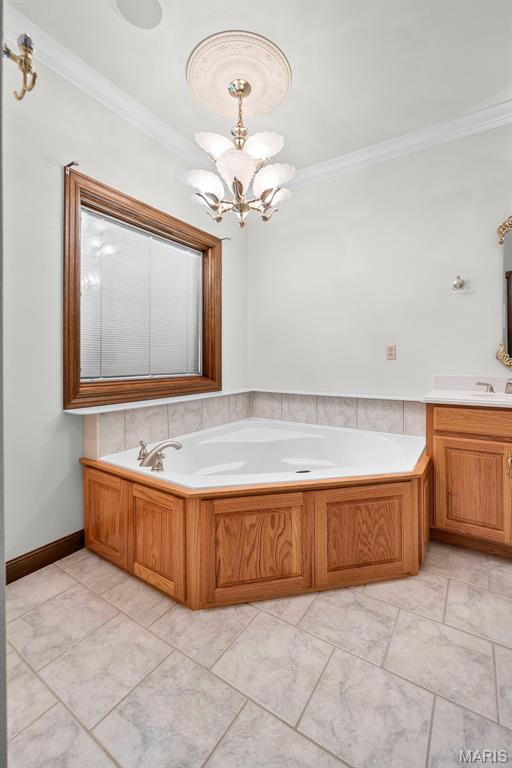
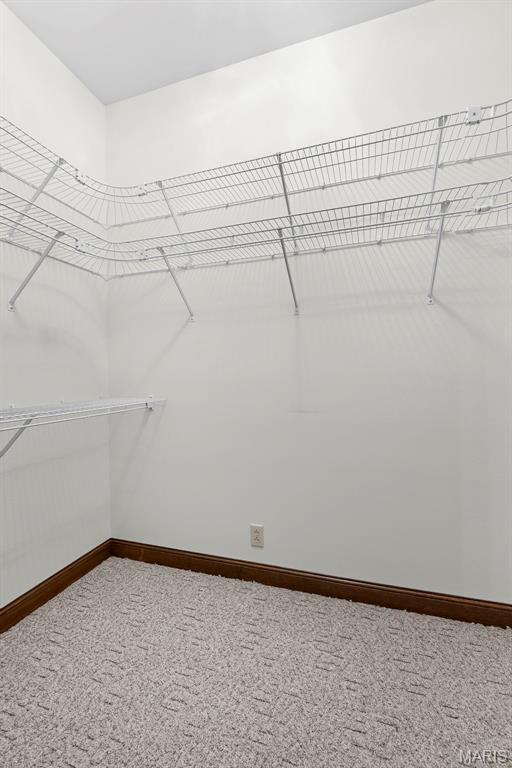
| Interior Features | Breakfast Bar, Ceiling Fan(s), Crown Molding, Custom Cabinetry, Entrance Foyer, Kitchen Island, Solid Surface Countertop(s), Storage, Vaulted Ceiling(s), Walk-In Closet(s), Whirlpool |
| Appliances | Dishwasher, Disposal, Microwave, Electric Oven, Electric Range, Refrigerator |
Exterior
| Roof | Architectural Shingle |
|---|---|
| Construction Materials | Brick Veneer |
| Lot Features | Back Yard, Few Trees, Landscaped |
| Fencing | None |
Parking
| Garage Yes / No | Yes |
|---|---|
| Attached Garage Yes / No | Yes |
| Parking Features | Additional Parking, Attached, Basement, Driveway, Garage, Garage Faces Front, Garage Faces Side, Off Street |
Utilities
| Utilities | Electricity Connected, Natural Gas Connected |
|---|---|
| Electric | 220 Volts |
| Sewer | Septic Tank |
Taxes
| Property | 3461 |
|---|
Area Information
| State | MO |
|---|---|
| County | Cape Girardeau |
| City | Jackson |
| Zip Code | 63755 |
| Community Name | Country Lane Sub |
| School District | Jackson Sr. High |
| Elementary School | West Lane Elem. |
| High School | Jackson Sr. High |
| Listing VS Median (in Country Lane Sub) | |
Price: $515,000 low | high Med: $515,000 sqft: 4,600 low | high Med: 4,600 $ / sqft: $112 low | high Med: $112 On site: 77 low | high Med: 77 | |
Market Activity 63755
Request a showing
Request a showing
 Listings courtesy of Maris MLS as distributed by MLS GRID.
Based on information submitted to the MLS GRID as of September 9, 2026 at 7:20:57 PM PDT All data is obtained from various sources and may not have been verified by broker or MLS GRID. Supplied Open House Information is subject to change without notice. All information should be independently reviewed and verified for accuracy. Properties may or may not be listed by the office/agent presenting the information.
The Digital Millennium Copyright Act of 1998, 17 U.S.C. § 512 (the “DMCA”) provides recourse for copyright owners who believe that material appearing on the Internet infringes their rights under U.S. copyright law. If you believe in good faith that any content or material made available in connection with our website or services infringes your copyright, you (or your agent) may send us a notice requesting that the content or material be removed, or access to it blocked. Notices must be sent in writing by email to DMCAnotice@MLSGrid.com.
Contact
Learn More About This Property

| State | MO |
|---|---|
| County | Cape Girardeau |
| City | Jackson |
| Zip Code | 63755 |
| Community Name | Country Lane Sub |
| School District | Jackson Sr. High |
| Elementary School | West Lane Elem. |
| High School | Jackson Sr. High |
| Listing VS Median (in Country Lane Sub) | |
Price: $515,000 low | high Med: $515,000 sqft: 4,600 low | high Med: 4,600 $ / sqft: $112 low | high Med: $112 On site: 77 low | high Med: 77 | |