New Listing
 In-Person: 09/12 1:00 PM - 3:00 PM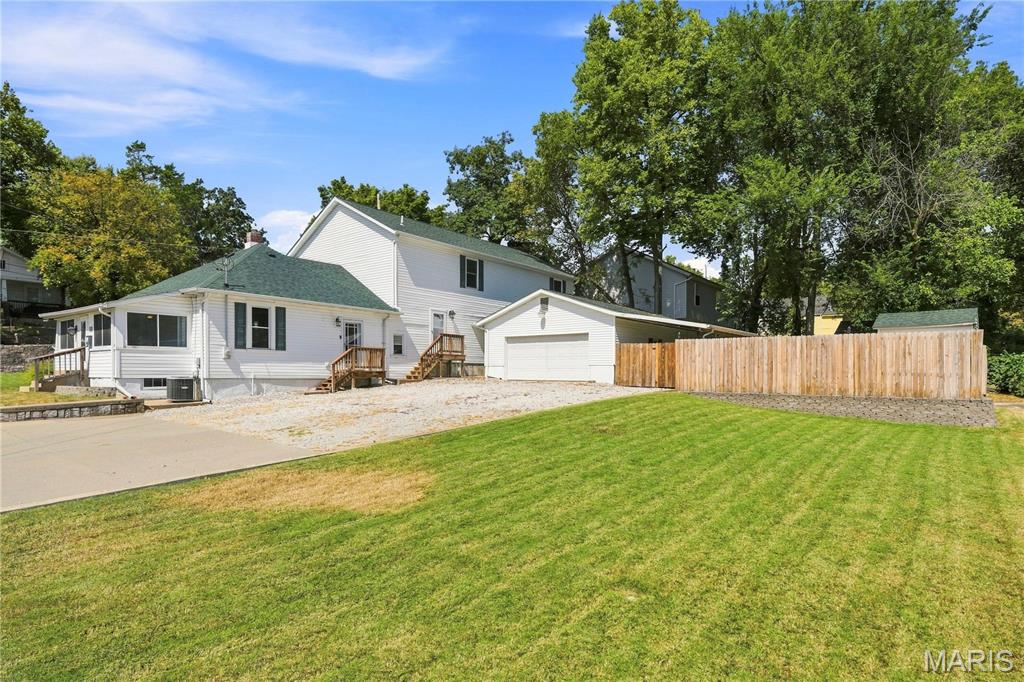

Description
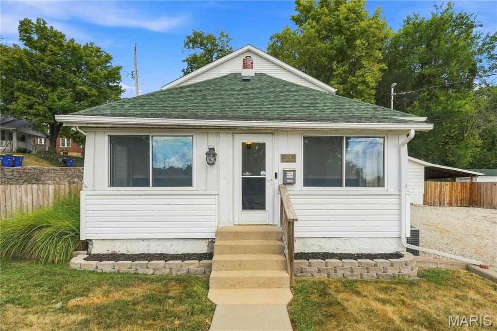
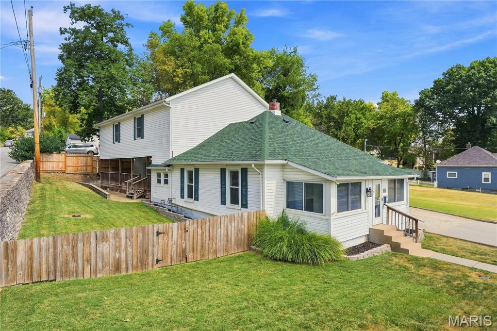
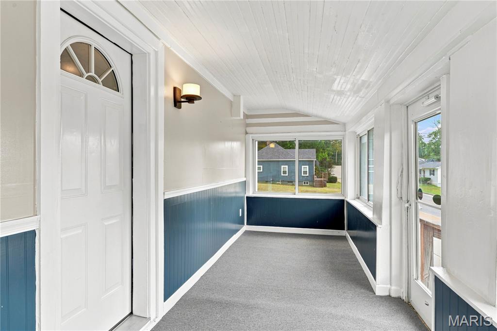
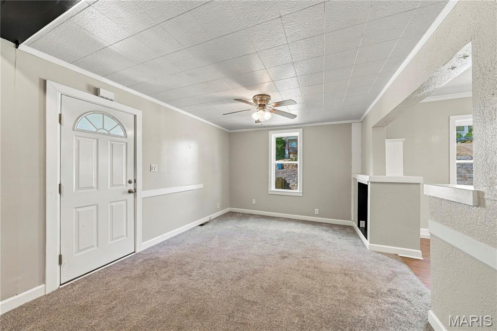
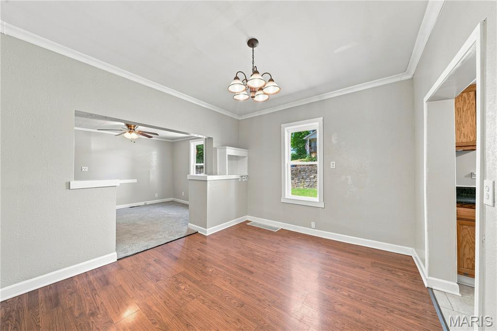
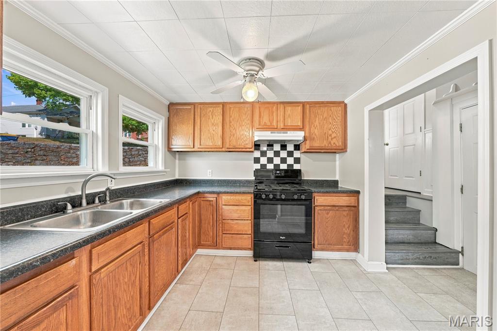
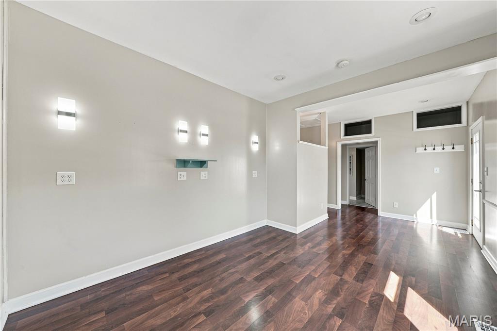
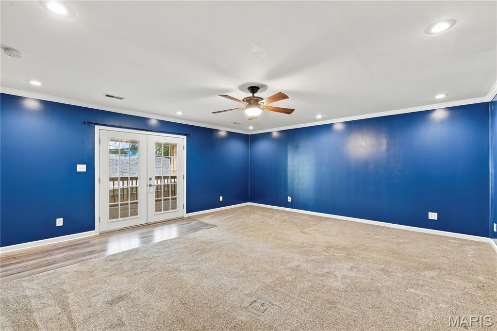
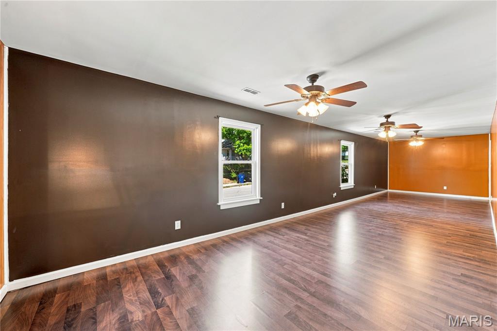
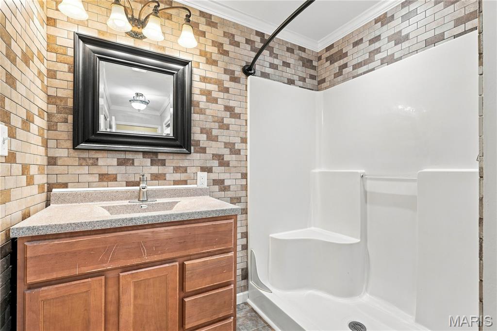
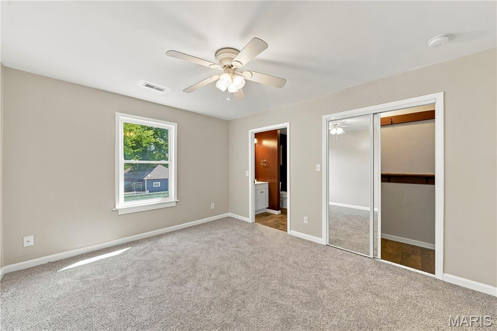
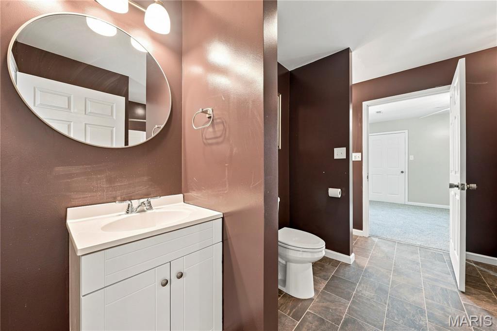
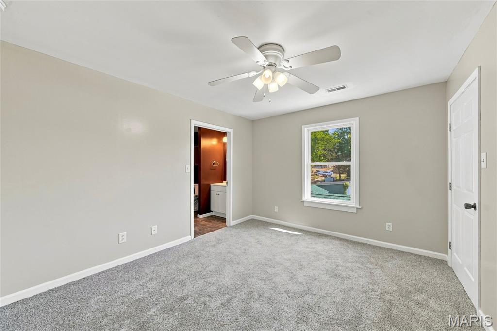
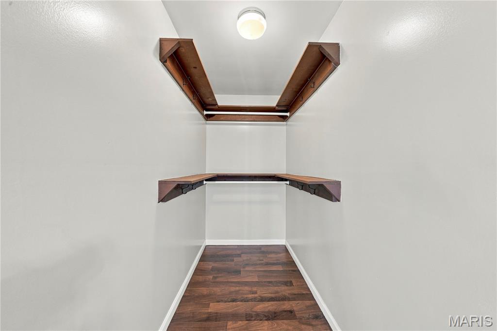
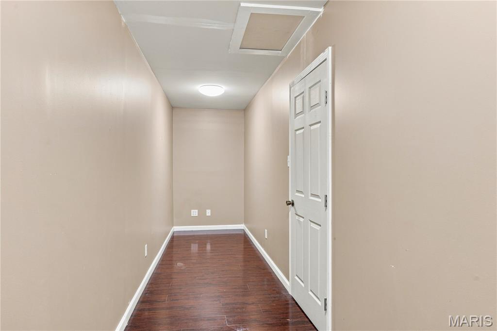
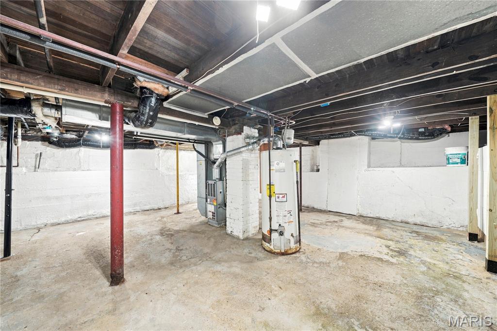
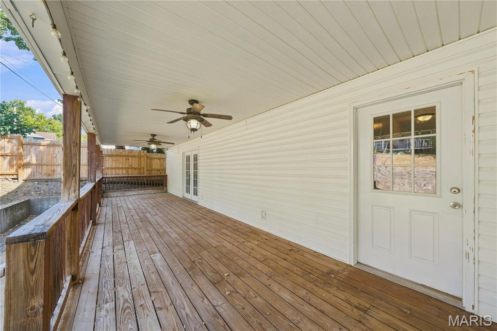
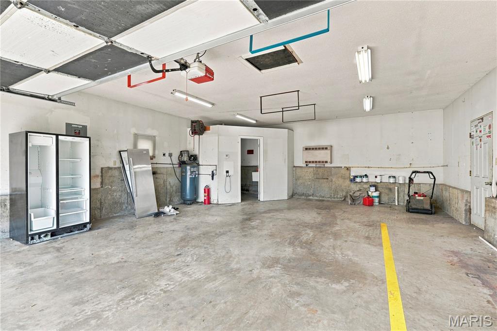
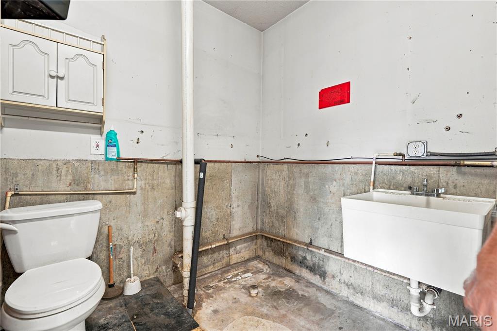
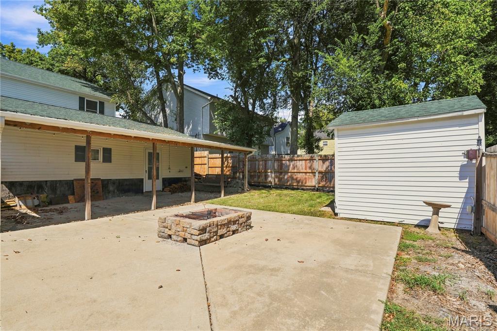
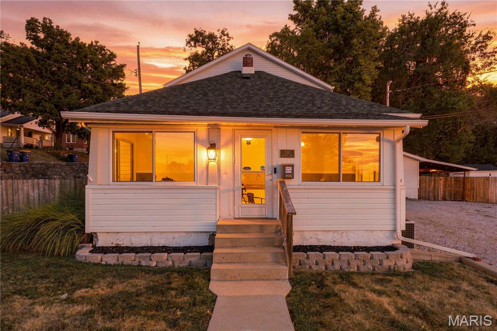
Welcome home to this one-of-a-kind property where space, versatility, and functionality come together. The home features flexible living areas, a spacious newer addition, and custom trim work throughout. Enjoy the sunroom, a large upstairs recreation room, or the outdoor patio with a fire pit in the fenced yard.The expansive primary suite boasts French doors opening to a covered 37' x 9' deck, while the primary bathroom features dual walk-in closets, an updated bath with a bench shower, and a private water closet. Additional features include an office/flex room, two generously sized bedrooms with walk-in closets, and a Jack-and-Jill bathroom with separate vanities.The property offers parking for up to 12 vehicles, an oversized garage with 220V service and a hardwired air compressor, an additional half bath (roughed in for a full bath), a covered carport, storage shed, newer fencing, and a concrete patio with a fire pit. The basement provides ample storage space, adding even more functionality to the home. For added peace of mind, the roof was replaced in September 2025, per seller.This property offers a unique combination of flexible living space, extensive parking, and functional amenities.
Details
| MLS # | 26057259 |
|---|---|
| Listing Type | For Sale |
| Style | House |
| Sub-Type | Resale |
| Status | Coming Soon |
| Year | 1918 |
| Days On Site | 5 |
| Listing Provided By | Coldwell Banker Realty - Gundaker | Trevor Hollock |
Features
| Bed(s) | 3 |
|---|---|
| Bath(s) | 3 Total |
| SQ Feet | 2,627 |
| Garage | 2 |
| Car Port | Yes |
| Basement | Y |
| Acreage | 0.28 |
Interior
| Rooms Total | 16 |
|---|---|
| Cooling | Ceiling Fan(s), Central Air |
| Heating | Forced Air, Natural Gas |
| Interior Features | Ceiling Fan(s), Pantry, Recessed Lighting, Separate Dining, Storage, Walk-In Closet(s) |
| Appliances | Gas Oven, Range Hood, Gas Range, Gas Water Heater |
Exterior
| Roof | Architectural Shingle |
|---|---|
| Construction Materials | Vinyl Siding |
| Lot Features | City Lot, Corner Lot, Level, Some Trees |
| Fencing | Fenced, Gate, Partial, Wood, Wrought Iron |
Parking
| Garage Yes / No | Yes |
|---|---|
| Attached Garage Yes / No | No |
| Parking Features | Carport, Concrete, Covered, Detached Carport, Garage Door Opener, Gravel, Heated Garage, Off Street |
Utilities
| Utilities | Cable Available, Electricity Connected, Natural Gas Connected, Sewer Connected, Water Connected |
|---|---|
| Electric | 220 Volts, Ameren |
| Sewer | Public Sewer |
Taxes
| Property | 1784 |
|---|
Area Information
| State | MO |
|---|---|
| County | Jefferson |
| City | Festus |
| Zip Code | 63028 |
| Area | Festus |
| Community Name | Park Hill Add |
| School District | Festus Sr. High |
| Elementary School | Festus Elem. |
| High School | Festus Sr. High |
| Listing VS Median (in Park Hill Add) | |
Price: $320,000 low | high Med: $349,950 sqft: 2,627 low | high Med: 2,577 $ / sqft: $122 low | high Med: $136 On site: 5 low | high Med: 36.5 | |
Market Activity 63028
Request a showing
Request a showing
 Listings courtesy of Maris MLS as distributed by MLS GRID.
Based on information submitted to the MLS GRID as of September 10, 2026 at 12:41:11 AM PDT All data is obtained from various sources and may not have been verified by broker or MLS GRID. Supplied Open House Information is subject to change without notice. All information should be independently reviewed and verified for accuracy. Properties may or may not be listed by the office/agent presenting the information.
The Digital Millennium Copyright Act of 1998, 17 U.S.C. § 512 (the “DMCA”) provides recourse for copyright owners who believe that material appearing on the Internet infringes their rights under U.S. copyright law. If you believe in good faith that any content or material made available in connection with our website or services infringes your copyright, you (or your agent) may send us a notice requesting that the content or material be removed, or access to it blocked. Notices must be sent in writing by email to DMCAnotice@MLSGrid.com.
Contact
Learn More About This Property

| Open House |
|---|
| In-Person 09/12 1:00 PM - 3:00 PM |
| State | MO |
|---|---|
| County | Jefferson |
| City | Festus |
| Zip Code | 63028 |
| Area | Festus |
| Community Name | Park Hill Add |
| School District | Festus Sr. High |
| Elementary School | Festus Elem. |
| High School | Festus Sr. High |
| Listing VS Median (in Park Hill Add) | |
Price: $320,000 low | high Med: $349,950 sqft: 2,627 low | high Med: 2,577 $ / sqft: $122 low | high Med: $136 On site: 5 low | high Med: 36.5 | |