31899 Red Oak Drive,Brighton, IL 62012
Brighton, IL 62012

Description
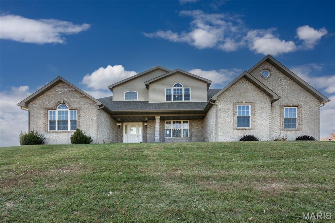
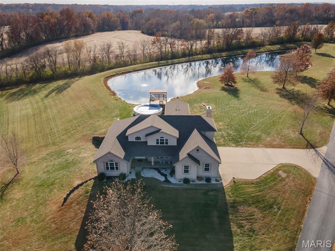
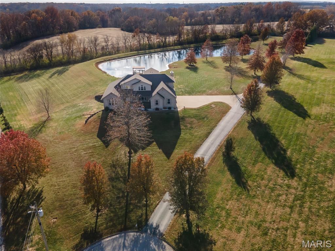
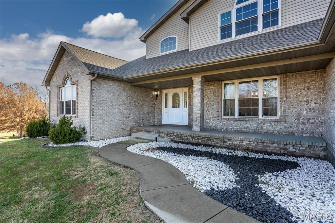
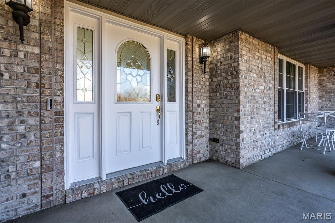
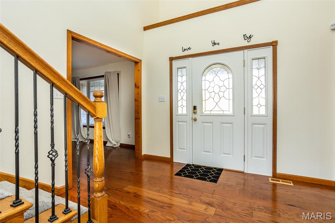
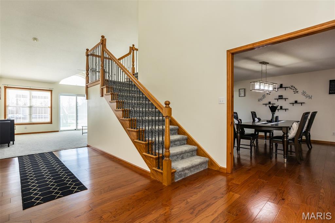
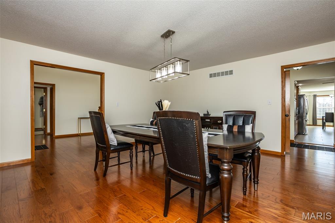
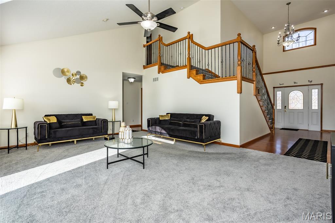
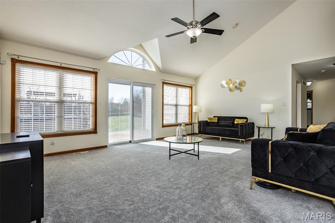
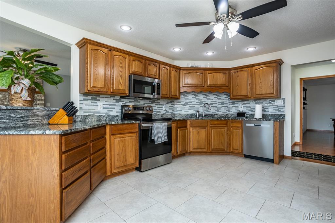
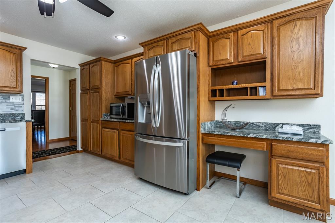
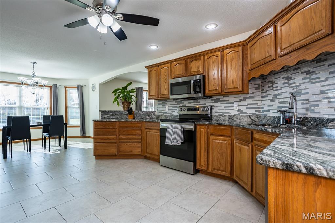
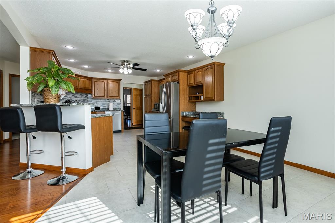
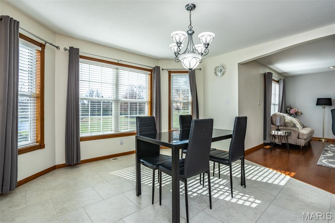
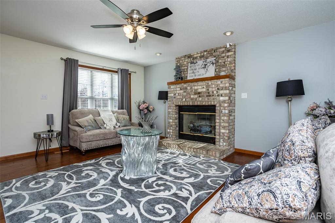
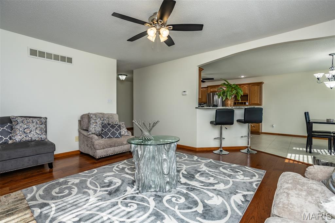
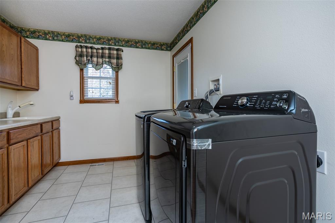
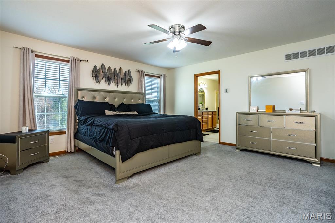
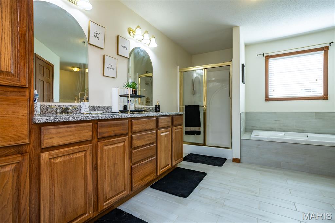
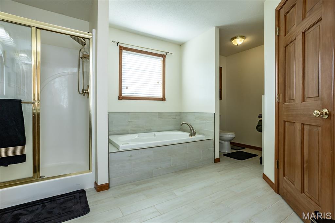
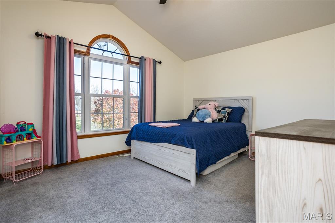
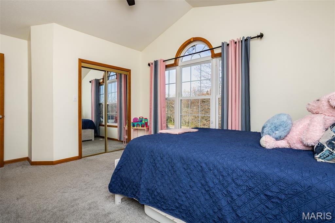
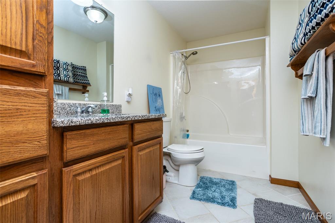
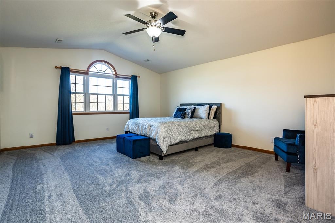
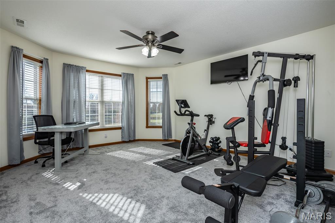
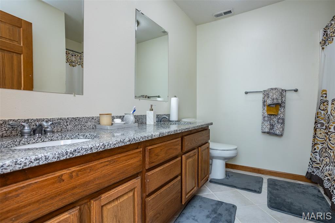
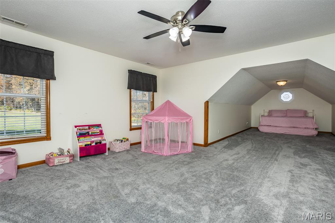
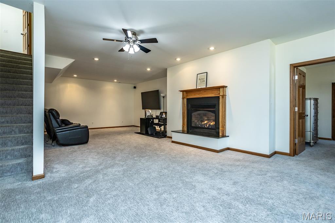
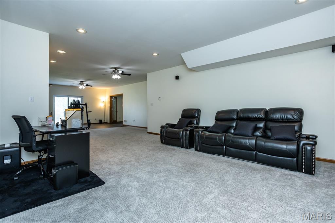
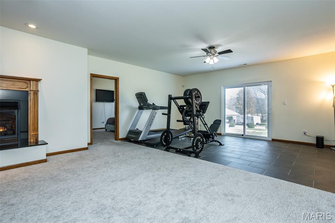
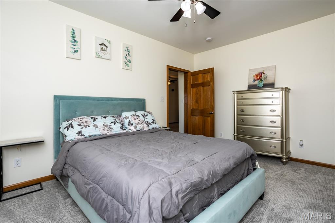
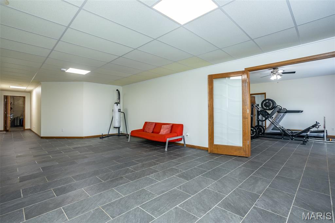
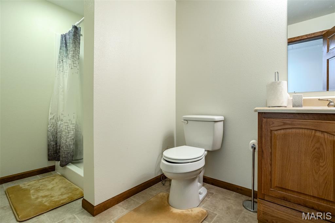
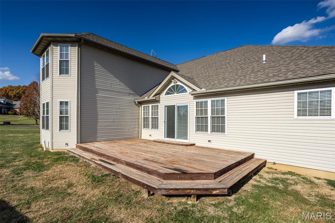
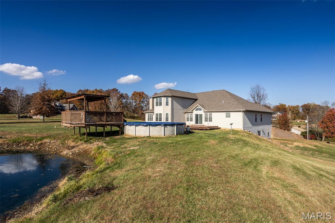
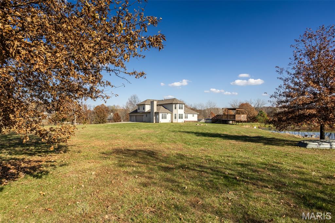
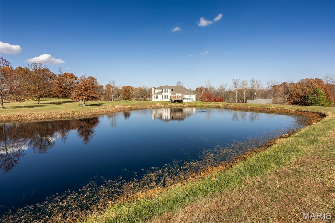
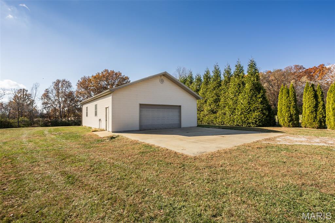
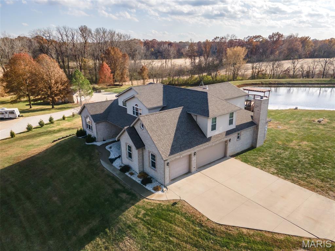
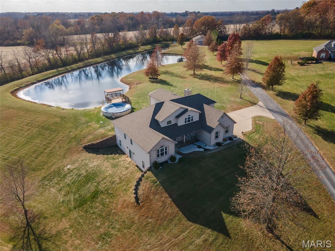
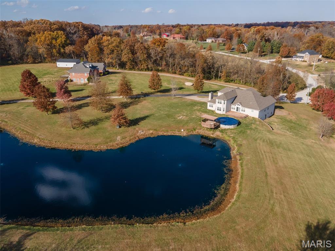
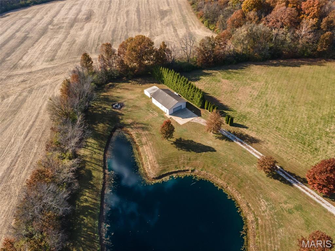
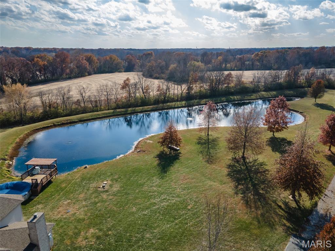
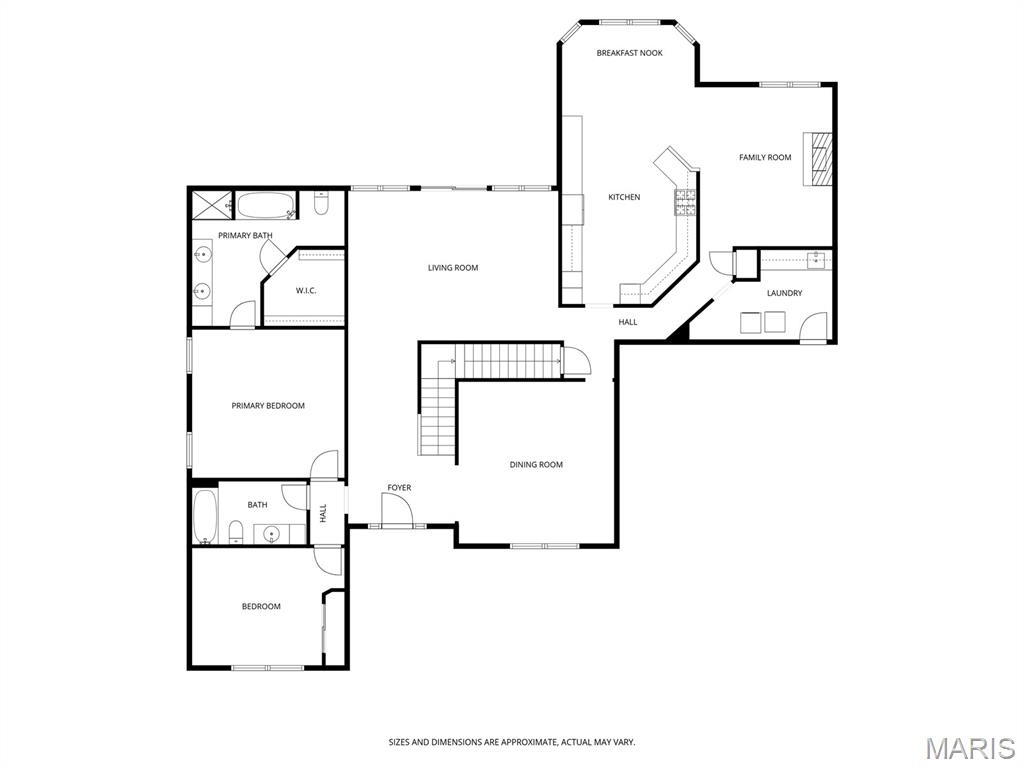
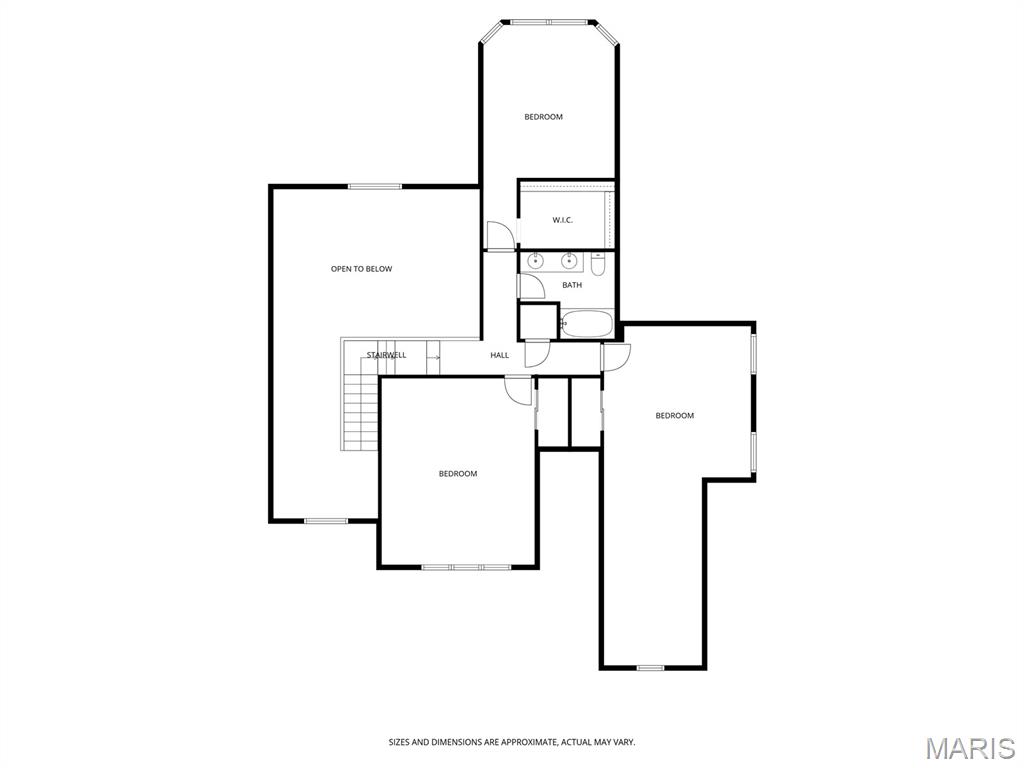
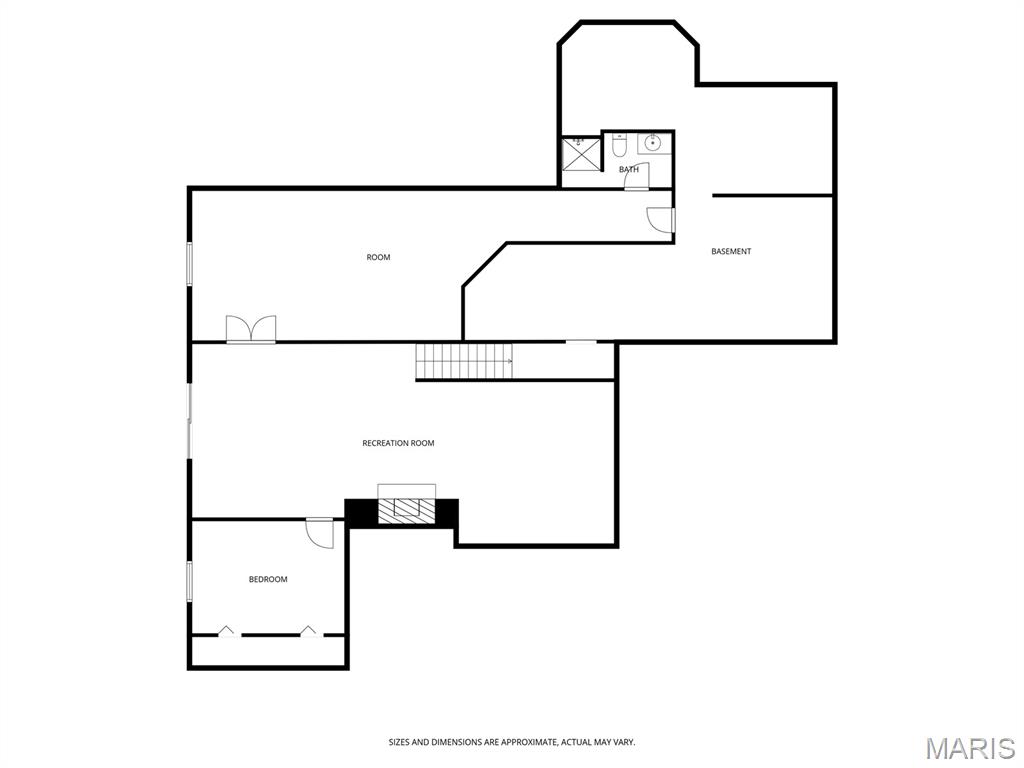
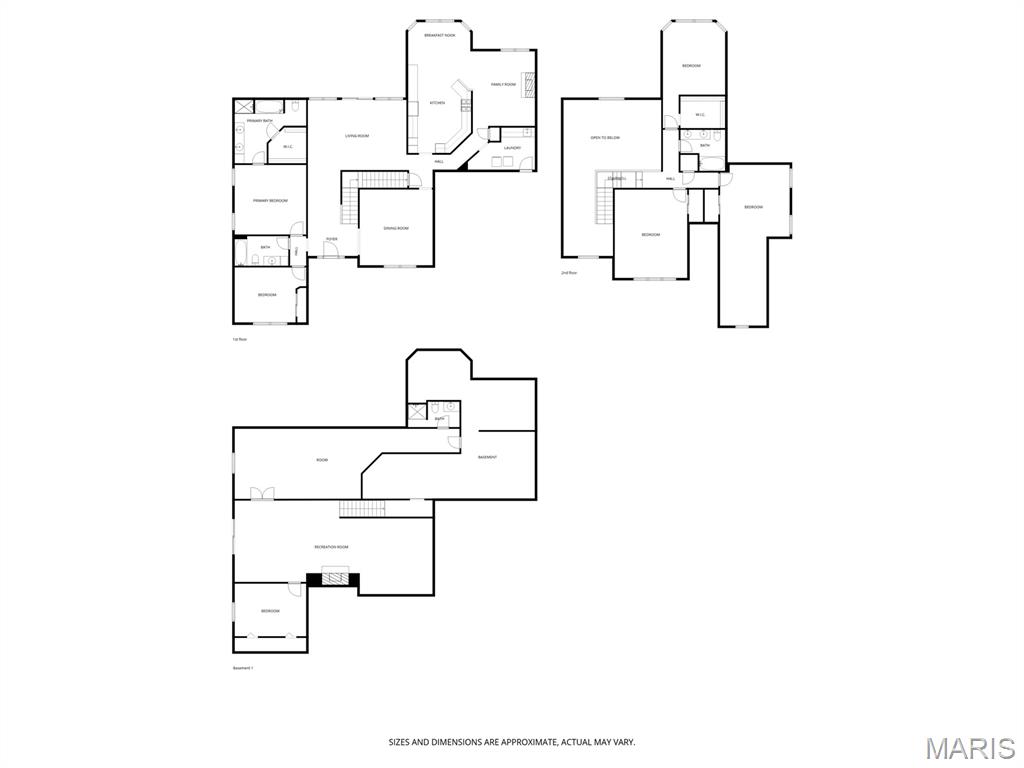
SELLER SAYS BRING US AN OFFER! If you are looking for a spacious home, THIS IS IT! There are 6 Bedrooms , 4 Bathrooms, 3 Car attached garage, a separate garage/outbuilding at the back of the property that could hold 5-6 more cars and it's heated! All of this and your very own private setting on 5 acres and a Pond! You will be amazed as you walk into this custom built home with a beautiful entry foyer opening to the dining room & living room that looks out to the pond & pool. Large eat-in kitchen w/granite counter tops & tile back splash, hearth room w/fireplace, laundry room, primary bedroom & bath w/separate shower & tub, 2nd BR, full bath all on the main level. The Upper level has 3 large bedrooms & a full bath! The walk-out lower level has a family room w/fireplace & surround sound, bedroom, game & storage room. For the car enthusiast or just extra garage space this home has a 3 car attached (with an option for radiant heat in the floor & a separate 32x44 heated garage w/up to 6 car spaces and its own 200 amp electric! The home has zoned heating & cooling! Heated w/Geo-Thermal new in 2020, New Roof in 2022. Detailed list of updates/upgrades & special features at the home.
Details
| MLS # | 25076949 |
|---|---|
| Listing Type | For Sale |
| Style | House |
| Sub-Type | Resale |
| Status | Active |
| Year | 2005 |
| Days On Site | 295 |
| Listing Provided By | Coldwell Banker Brown Realtors | Tricia Sisk |
Features
| Bed(s) | 6 |
|---|---|
| Bath(s) | 4 Total |
| SQ Feet | 5,604 |
| Garage | 3 |
| Basement | Y |
| Pool | Yes |
| Story(s) | 2 |
| Acreage | 5.00 |
| Water Front | Yes |
Interior
| Rooms Total | 14 |
|---|---|
| Cooling | Central Air |
| Heating | Electric, Geothermal, Zoned |
| Interior Features | Breakfast Bar, Cathedral Ceiling(s), Double Vanity, Eat-in Kitchen, Granite Counters, High Ceilings, Separate Dining, Separate Shower, Two Story Entrance Foyer, Vaulted Ceiling(s), Walk-In Closet(s), Workshop/Hobby Area |
| Appliances | Stainless Steel Appliance(s), Dishwasher, Microwave, Electric Range, Refrigerator |
Exterior
| Roof | Architectural Shingle |
|---|---|
| Construction Materials | Brick, Vinyl Siding |
| Lot Features | Adjoins Wooded Area, Cul-De-Sac, Waterfront |
| Fencing | None |
Parking
| Garage Yes / No | Yes |
|---|---|
| Attached Garage Yes / No | Yes |
| Parking Features | Additional Parking, Attached, Garage, Garage Door Opener, Garage Faces Front, Off Site |
Location
| Senior Community Yes / No | No |
|---|
Utilities
| Utilities | Cable Available, Electricity Connected, Water Connected |
|---|---|
| Electric | Other |
| Sewer | Septic Tank |
Taxes
| Property | 8770 |
|---|
Area Information
| State | IL |
|---|---|
| County | Jersey |
| City | Brighton |
| Zip Code | 62012 |
| Community Name | Hardwood Hills Subd |
| School District | Southwestern |
| Elementary School | SOUTHWESTERN DIST 9 |
| High School | Southwestern |
Request a showing
Request a showing
 Listings courtesy of Maris MLS as distributed by MLS GRID.
Based on information submitted to the MLS GRID as of September 10, 2026 at 2:43:07 AM PDT All data is obtained from various sources and may not have been verified by broker or MLS GRID. Supplied Open House Information is subject to change without notice. All information should be independently reviewed and verified for accuracy. Properties may or may not be listed by the office/agent presenting the information.
The Digital Millennium Copyright Act of 1998, 17 U.S.C. § 512 (the “DMCA”) provides recourse for copyright owners who believe that material appearing on the Internet infringes their rights under U.S. copyright law. If you believe in good faith that any content or material made available in connection with our website or services infringes your copyright, you (or your agent) may send us a notice requesting that the content or material be removed, or access to it blocked. Notices must be sent in writing by email to DMCAnotice@MLSGrid.com.
Contact
Learn More About This Property

| State | IL |
|---|---|
| County | Jersey |
| City | Brighton |
| Zip Code | 62012 |
| Community Name | Hardwood Hills Subd |
| School District | Southwestern |
| Elementary School | SOUTHWESTERN DIST 9 |
| High School | Southwestern |