2255 Barcelona Drive,Florissant, MO 63033
Florissant, MO 63033




Description
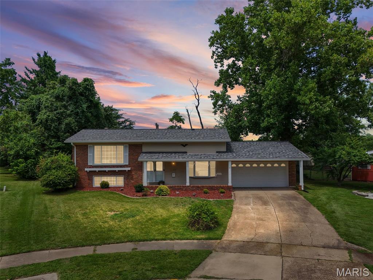
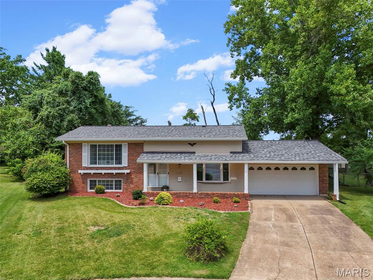
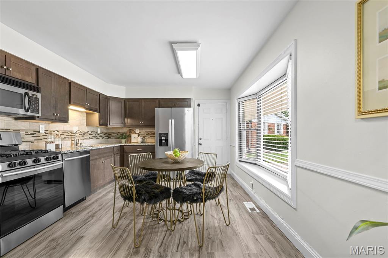
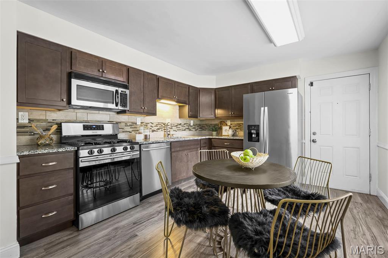
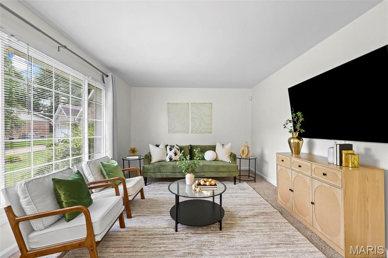
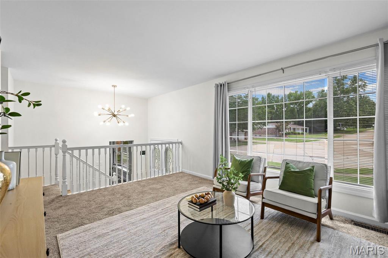
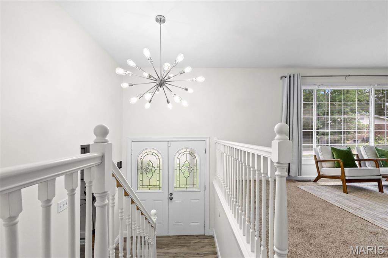
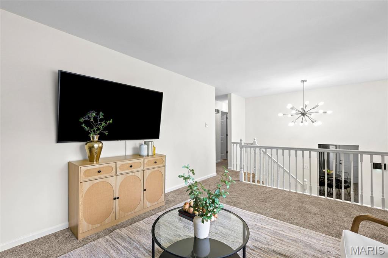
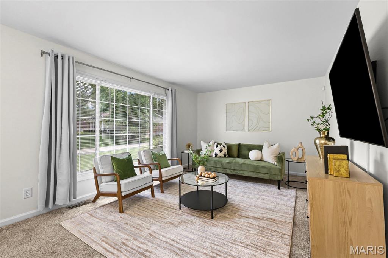
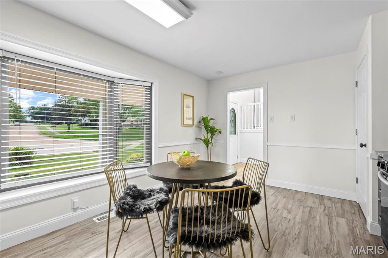
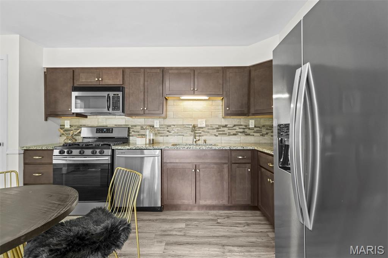
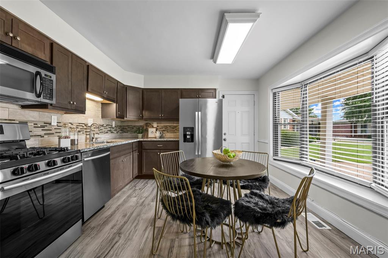
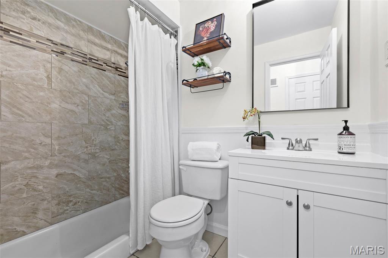
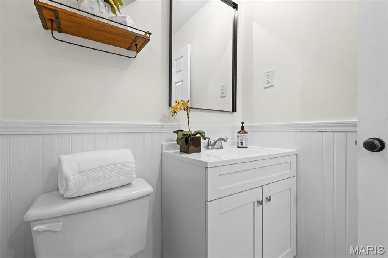
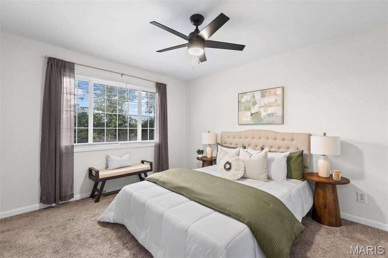
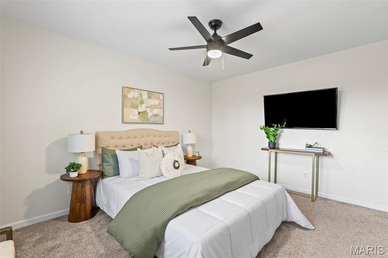
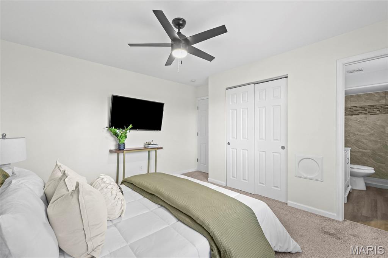
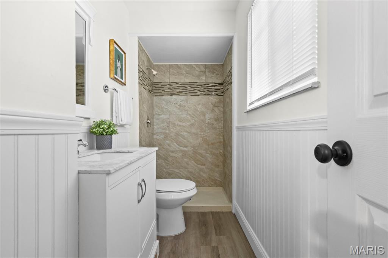
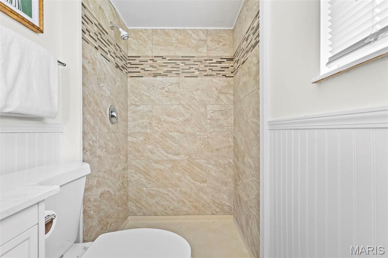
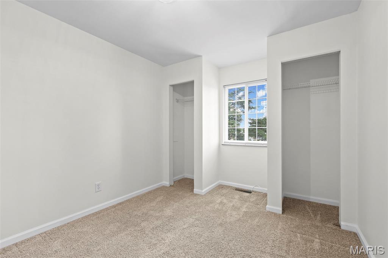
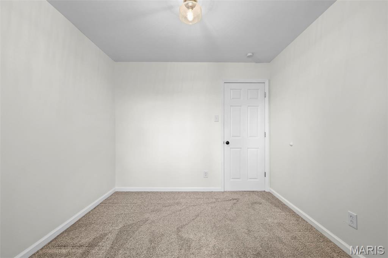
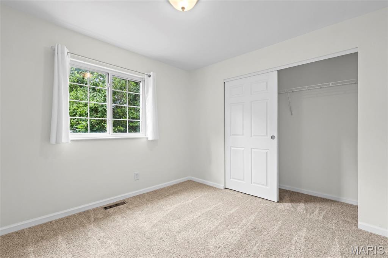
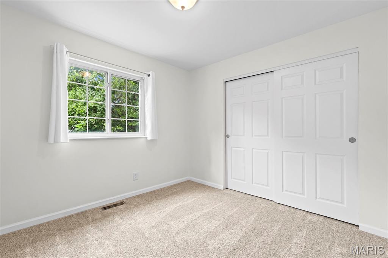
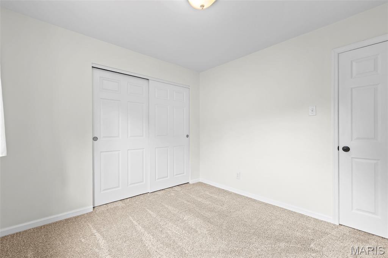
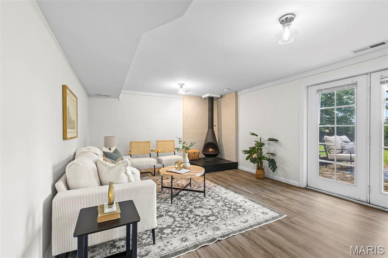
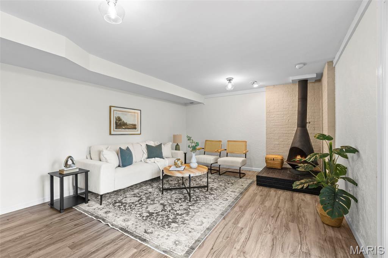
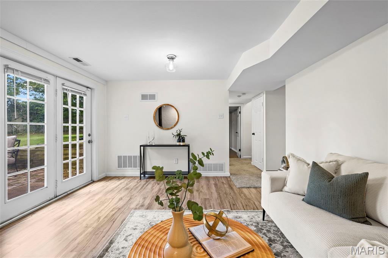
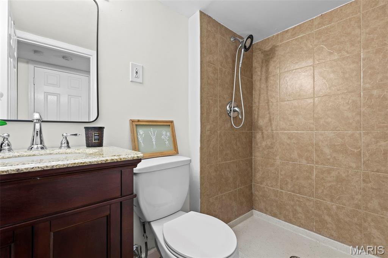
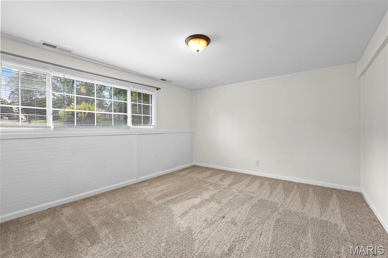
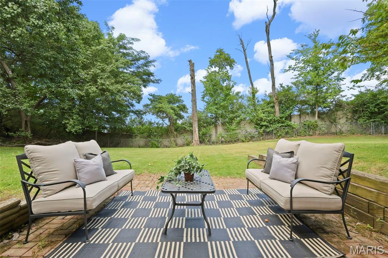
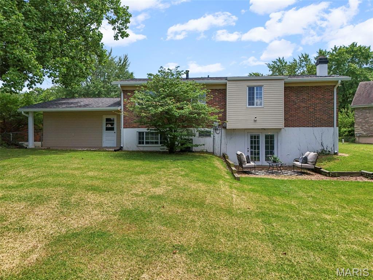
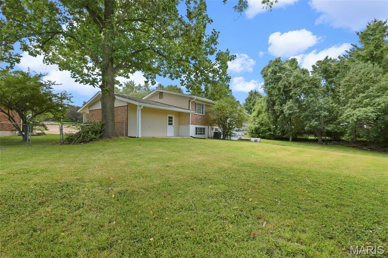
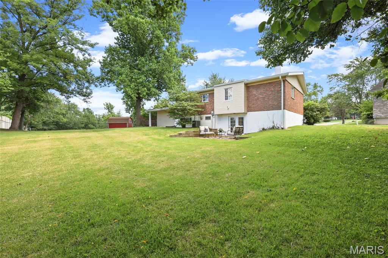
Thoughtful updates, a flexible floor plan, and move-in-ready condition come together at 2255 Barcelona Drive, a beautifully refreshed 4-bedroom, 3-full-bath home tucked away on a cul-de-sac in the established Parc Chateau 2 subdivision. Freshly painted throughout, this home offers a well-designed layout with multiple living areas that make the most of every level. The updated eat-in kitchen features granite countertops, rich cabinetry, a decorative tile backsplash, stainless-steel appliances, and space for everyday dining. Just a few steps up, the light-filled main living area creates a welcoming place to relax or entertain. This level also features three bedrooms, including a primary suite with a private full bath, along with a second full hall bathroom. The finished walkout lower level adds valuable flexibility with a fourth bedroom, third full bathroom, additional living and sitting area, and a distinctive statement fireplace. Whether used for overnight guests, a home office, recreation, or a separate retreat, this level offers options to fit a variety of needs. Step outside from the lower level to the patio and level backyard, creating an easy connection to outdoor living and entertaining. Major updates include a new furnace and air-conditioning system installed in 2024, offering added peace of mind. A 2-car attached garage, three full bathrooms, finished walkout lower level, and cul-de-sac setting add to the home's everyday appeal. Move-in ready and thoughtfully updated, 2255 Barcelona Drive offers a versatile floor plan, inviting indoor and outdoor living areas, and the comfort of major system updates already in place.
Details
| MLS # | 26021678 |
|---|---|
| Listing Type | For Sale |
| Style | House |
| Sub-Type | Resale |
| Status | Pending |
| Year | 1969 |
| Days On Site | 153 |
| Listing Provided By | Berkshire Hathaway HomeServices Select Properties | Angela Harris |
Features
| Bed(s) | 4 |
|---|---|
| Bath(s) | 3 Total |
| SQ Feet | 1,660 |
| Garage | 2 |
| Basement | Y |
| Acreage | 0.23 |
Interior
| Rooms Total | 7 |
|---|---|
| Cooling | Central Air |
| Heating | Natural Gas |
| Interior Features | Eat-in Kitchen, Entrance Foyer, Pantry, Master Downstairs, Storage, Tub |
| Window Features | Bay Window(s) |
| Appliances | Dishwasher, Oven, Refrigerator |
Exterior
| Roof | Architectural Shingle |
|---|---|
| Construction Materials | Aluminum Siding, Brick Veneer, Vinyl Siding |
| Lot Features | Back Yard, Cul-De-Sac, Front Yard |
| Fencing | Back Yard |
Parking
| Garage Yes / No | Yes |
|---|---|
| Attached Garage Yes / No | Yes |
| Parking Features | Additional Parking, On Site |
Location
| Senior Community Yes / No | No |
|---|
Utilities
| Utilities | Cable Available |
|---|---|
| Electric | Ameren |
| Sewer | Public Sewer |
Taxes
| Property | 3399 |
|---|
Area Information
| State | MO |
|---|---|
| County | St. Louis |
| City | Florissant |
| Zip Code | 63033 |
| Area | McCluer North |
| Community Name | Parc Chateau 2 |
| School District | Mccluer North High |
| Elementary School | Halls Ferry Elem. |
| High School | Mccluer North High |
| Listing VS Median (in Parc Chateau 2) | |
Price: $259,900 low | high Med: $259,900 sqft: 1,660 low | high Med: 1,660 $ / sqft: $157 low | high Med: $157 On site: 153 low | high Med: 153 | |
Market Activity 63033
Request a showing
Request a showing
 Listings courtesy of Maris MLS as distributed by MLS GRID.
Based on information submitted to the MLS GRID as of September 10, 2026 at 3:27:59 AM PDT All data is obtained from various sources and may not have been verified by broker or MLS GRID. Supplied Open House Information is subject to change without notice. All information should be independently reviewed and verified for accuracy. Properties may or may not be listed by the office/agent presenting the information.
The Digital Millennium Copyright Act of 1998, 17 U.S.C. § 512 (the “DMCA”) provides recourse for copyright owners who believe that material appearing on the Internet infringes their rights under U.S. copyright law. If you believe in good faith that any content or material made available in connection with our website or services infringes your copyright, you (or your agent) may send us a notice requesting that the content or material be removed, or access to it blocked. Notices must be sent in writing by email to DMCAnotice@MLSGrid.com.
Contact
Learn More About This Property

| State | MO |
|---|---|
| County | St. Louis |
| City | Florissant |
| Zip Code | 63033 |
| Area | McCluer North |
| Community Name | Parc Chateau 2 |
| School District | Mccluer North High |
| Elementary School | Halls Ferry Elem. |
| High School | Mccluer North High |
| Listing VS Median (in Parc Chateau 2) | |
Price: $259,900 low | high Med: $259,900 sqft: 1,660 low | high Med: 1,660 $ / sqft: $157 low | high Med: $157 On site: 153 low | high Med: 153 | |