Price Reduced Listing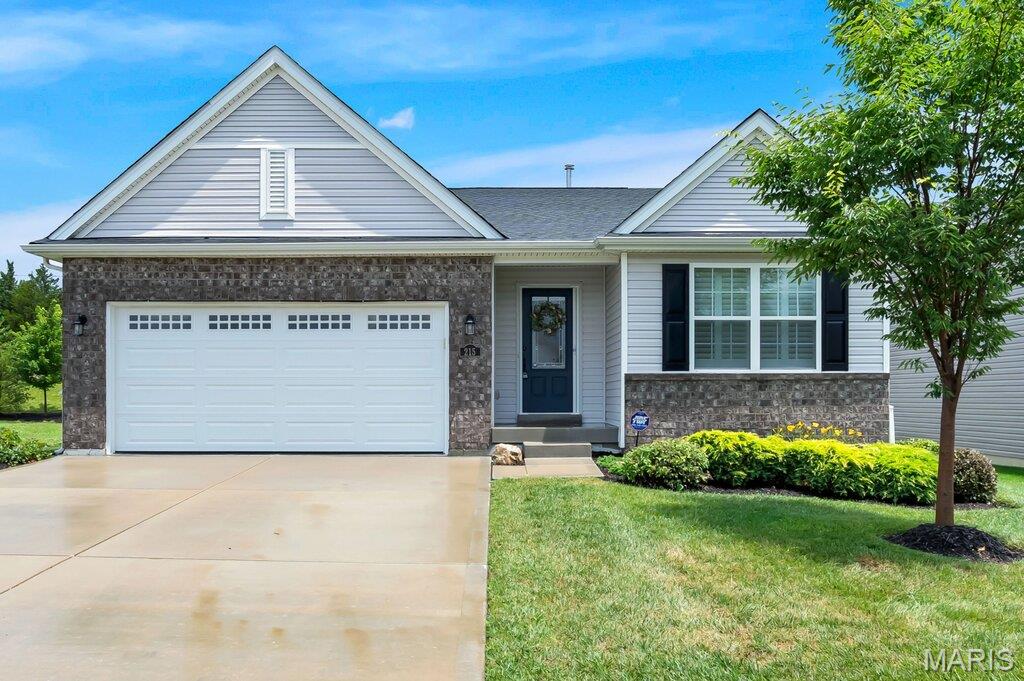
215 Cambium Court,Wentzville, MO 63385
Wentzville, MO 63385






Description
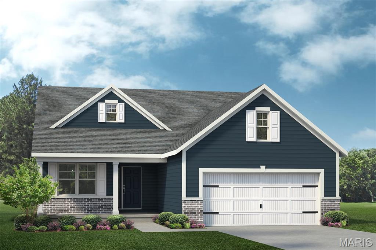
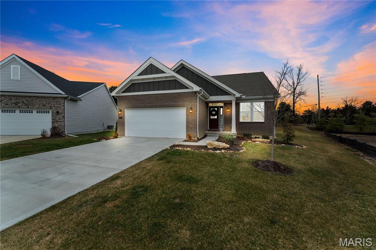
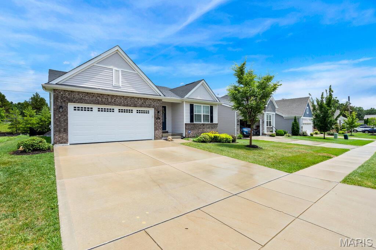
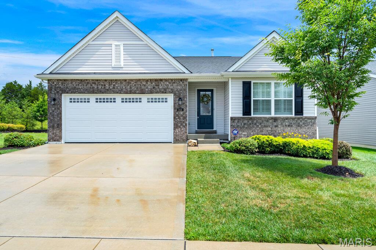
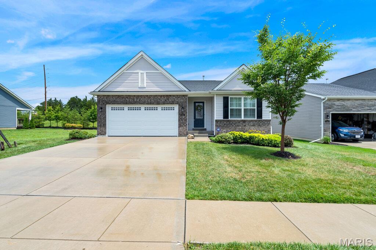
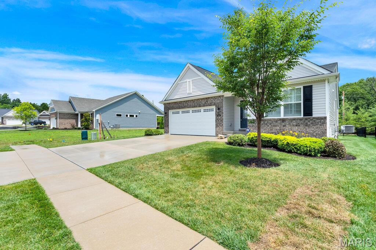
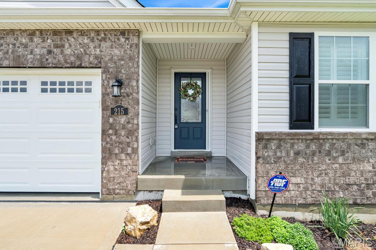
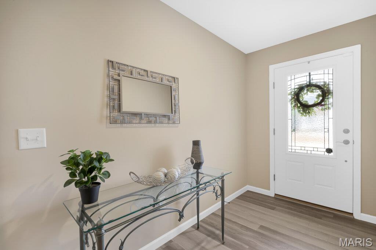
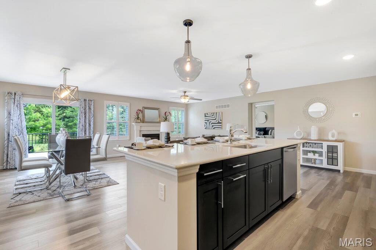
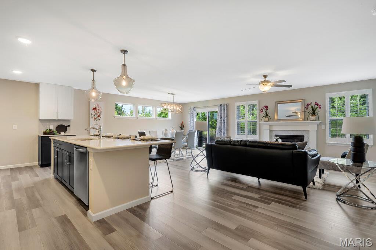
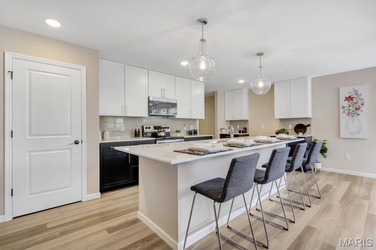
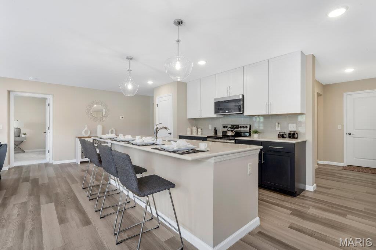
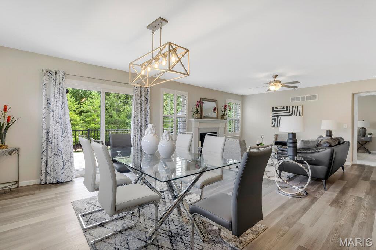
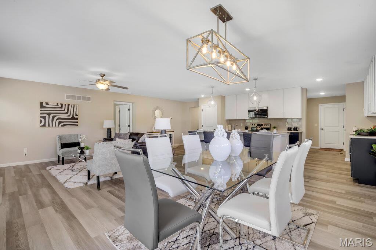
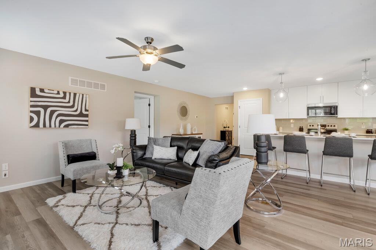
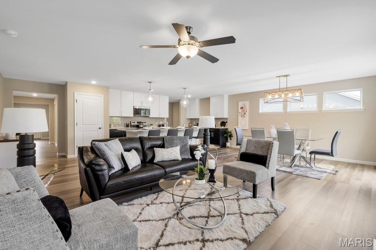
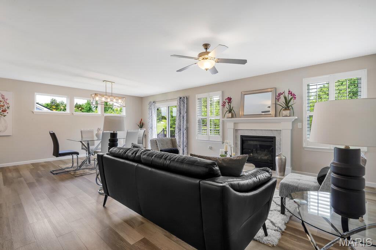
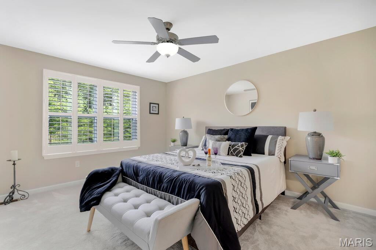
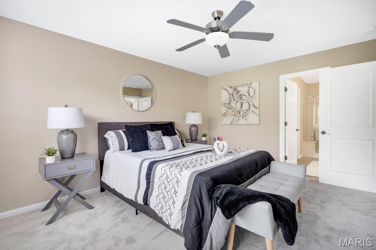
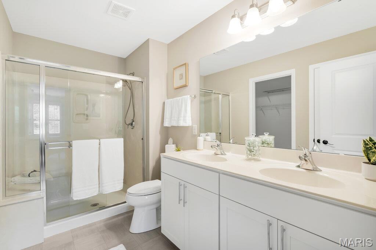
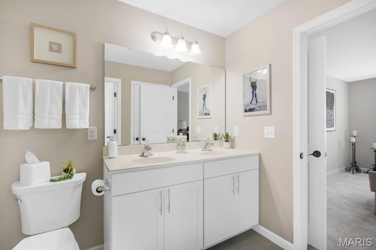
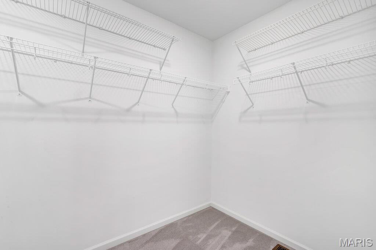
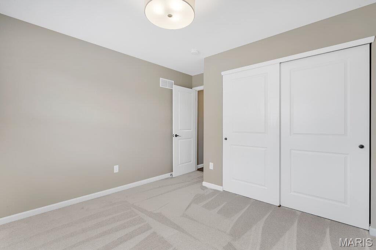
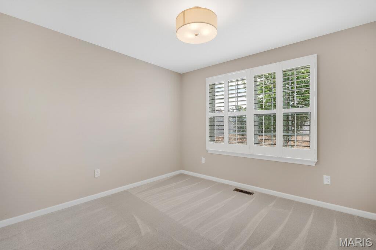
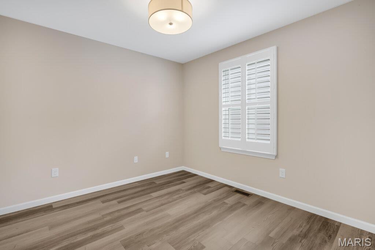
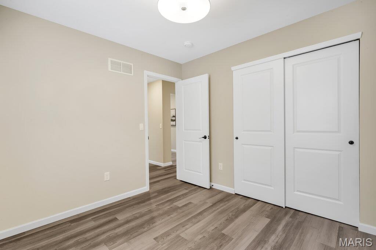
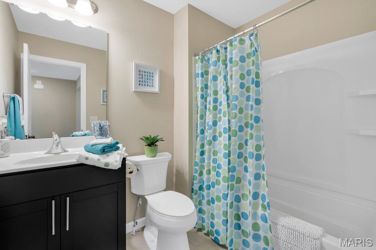
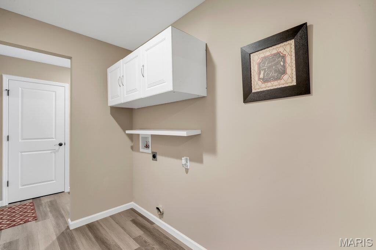
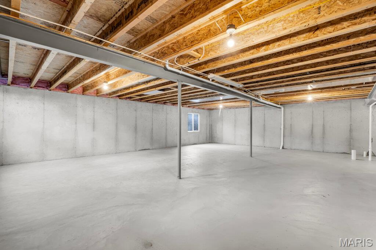
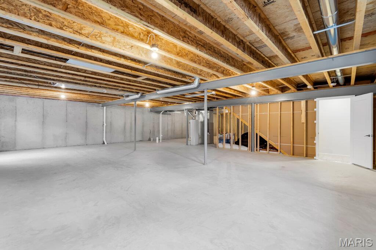
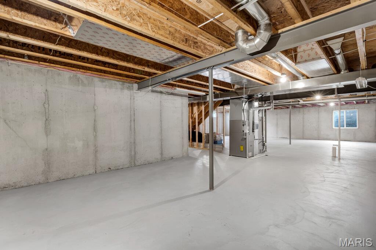
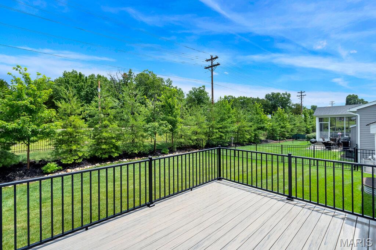
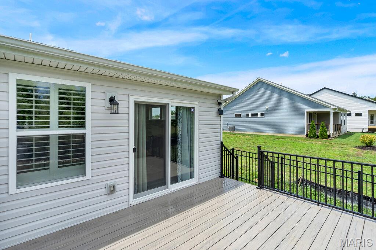
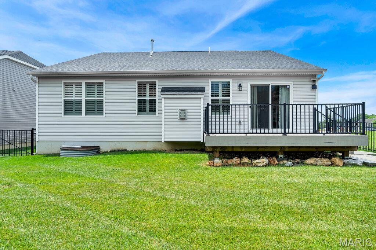
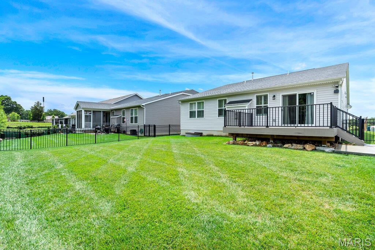
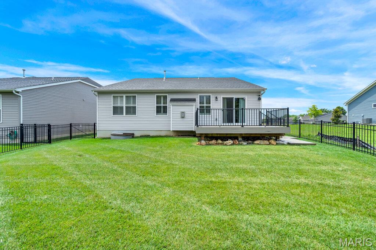
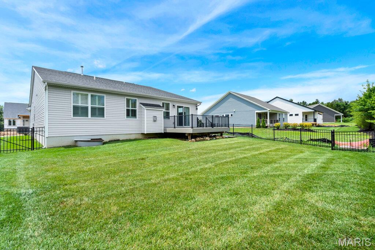
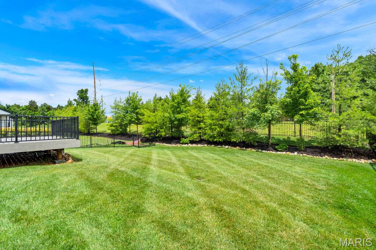
HUGE $25K PRICE DROP! The sellers want YOU in this wonderful villa and have reduced the price to $410,000 to make it easier than ever to call this home. Welcome to this beautifully maintained 5 year old detached villa ranch in the award winning Wentzville School District, ranked among the top 3.5% in Missouri! Tucked away on a quiet cul de sac in a thoughtfully designed community with sidewalks, streetlights, dedicated woodlands, and open green space, this home offers the perfect blend of modern style, everyday comfort, and neighborhood charm. The upgraded partial brick elevation and inviting covered front porch create a warm first impression. Step inside through the front door and you'll immediately appreciate the bright foyer, durable luxury vinyl plank flooring, recessed lighting, and extra wide hallway that makes the home feel open and welcoming from the very first step. Just off the entry, the front bedroom offers incredible flexibility. Whether you need a guest room, home office, library, or creative space, this room is ready to fit your lifestyle. A second spacious bedroom sits nearby with easy access to the hall bath featuring an adult height vanity. Plantation shutters throughout the bedrooms and living room add timeless style while providing privacy and light control. Privately tucked away on the opposite side of the home, the primary suite is your own peaceful retreat. With a ceiling fan, spacious ensuite bath, easy step in shower, and a climate controlled walk in closet, it's designed for both comfort and convenience. The heart of the home is the open kitchen, dining, and living area where everyone stays connected, whether you're cooking dinner, helping with homework, or entertaining friends. The kitchen shines with sparkling quartz countertops, a ceramic tile backsplash, stainless steel appliances, coffee bar, and an oversized center island with sink and breakfast bar seating that's sure to become everyone's favorite gathering spot. Natural light pours through upgraded transom windows in the dining area, while the sliding glass door leads to a spacious 14x14 composite deck overlooking the flat, fenced backyard. It's the perfect place for morning coffee, weekend barbecues, or simply relaxing after a long day. The living room is equally inviting with large windows, a ceiling fan, and a cozy gas fireplace that anchors the space. Combined with the home's thoughtful layout and wide hallways, every room flows effortlessly into the next. Practical touches haven't been overlooked. The attached 2 car garage enters into a mudroom that helps keep everyday clutter contained, while the main floor laundry makes single floor living as convenient as it gets. Downstairs, the full basement is packed with possibilities. Already equipped with an egress window and rough in plumbing, it's ready to become additional bedrooms, a recreation room, home gym, theater, workshop, or whatever best fits your needs. Enjoy the benefits of villa living with the HOA providing lawn mowing, lawn care, some exterior maintenance, and ice & snow removal, giving you more time to enjoy your home and less time maintaining it. See the Amberleigh Indentures for further details. Best of all, you'll enjoy all the advantages of newer construction without the wait. While some homes in the neighborhood are still being built, this one is ready and waiting for you to call it home. Come discover why Amberleigh is such a wonderful place to call home! Don't Sleep on Your Dream Home, Sleep in It!
Details
| MLS # | 26038627 |
|---|---|
| Listing Type | For Sale |
| Style | House |
| HOA Dues | $149 |
| Sub-Type | Resale |
| Status | Active |
| Year | 2021 |
| Days On Site | 85 |
| Listing Provided By | Keller Williams Realty West | Tami Kramer |
Features
| Bed(s) | 3 |
|---|---|
| Bath(s) | 2 Total |
| SQ Feet | 1,766 |
| Garage | 2 |
| Basement | Y |
| Story(s) | 1 |
| Acreage | 0.18 |
Interior
| Rooms Total | 7 |
|---|---|
| Cooling | Ceiling Fan(s), Central Air |
| Heating | Natural Gas |
| Interior Features | Breakfast Bar, Ceiling Fan(s), Chandelier, Dining/Living Room Combo, Eat-in Kitchen, Entrance Foyer, Kitchen Island, Kitchen/Dining Room Combo, Open Floorplan, Pantry, Recessed Lighting, Shower, Stone Counters |
Exterior
| Construction Materials | Unknown |
|---|---|
| Lot Features | Landscaped, Level, Sprinklers In Front, Sprinklers In Rear |
| Fencing | Back Yard, Fenced, Full, Gate |
Parking
| Garage Yes / No | Yes |
|---|---|
| Attached Garage Yes / No | Yes |
| Parking Features | Attached, Driveway, Garage, Garage Door Opener, Garage Faces Front |
Location
| Senior Community Yes / No | No |
|---|
Utilities
| Utilities | Cable Available, Electricity Connected, Natural Gas Connected, Phone Available, Sewer Connected, Underground Utilities, Water Connected |
|---|---|
| Electric | Ameren |
| Sewer | Public Sewer |
Taxes
| Property | 5961 |
|---|
Area Information
| State | MO |
|---|---|
| County | St. Charles |
| City | Wentzville |
| Zip Code | 63385 |
| Area | Wentzville Liberty |
| Community Name | Amberleigh #2 |
| School District | Liberty |
| Elementary School | Duello Elem. |
| High School | Liberty |
| Listing VS Median (in Amberleigh #2) | |
Price: $410,000 low | high Med: $417,500 sqft: 1,766 low | high Med: 1,762 $ / sqft: $232 low | high Med: $237 On site: 85 low | high Med: 203.5 | |
Market Activity 63385
Request a showing
Request a showing
 Listings courtesy of Maris MLS as distributed by MLS GRID.
Based on information submitted to the MLS GRID as of September 10, 2026 at 9:50:21 AM PDT All data is obtained from various sources and may not have been verified by broker or MLS GRID. Supplied Open House Information is subject to change without notice. All information should be independently reviewed and verified for accuracy. Properties may or may not be listed by the office/agent presenting the information.
The Digital Millennium Copyright Act of 1998, 17 U.S.C. § 512 (the “DMCA”) provides recourse for copyright owners who believe that material appearing on the Internet infringes their rights under U.S. copyright law. If you believe in good faith that any content or material made available in connection with our website or services infringes your copyright, you (or your agent) may send us a notice requesting that the content or material be removed, or access to it blocked. Notices must be sent in writing by email to DMCAnotice@MLSGrid.com.
Contact
Learn More About This Property

| State | MO |
|---|---|
| County | St. Charles |
| City | Wentzville |
| Zip Code | 63385 |
| Area | Wentzville Liberty |
| Community Name | Amberleigh #2 |
| School District | Liberty |
| Elementary School | Duello Elem. |
| High School | Liberty |
| Listing VS Median (in Amberleigh #2) | |
Price: $410,000 low | high Med: $417,500 sqft: 1,766 low | high Med: 1,762 $ / sqft: $232 low | high Med: $237 On site: 85 low | high Med: 203.5 | |