2111 Tampico Drive,Belleville, IL 62221
Belleville, IL 62221

Description
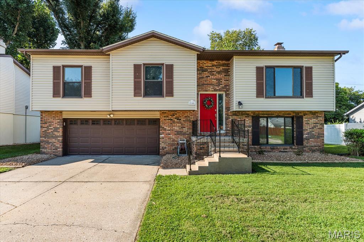
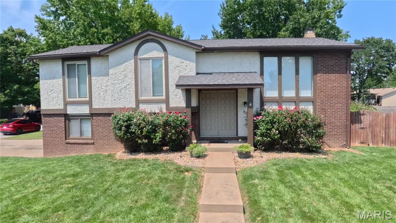
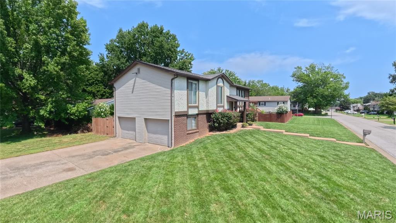
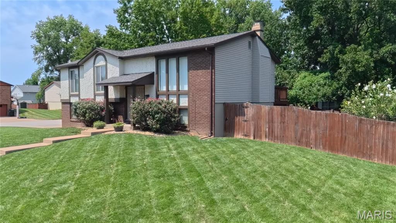
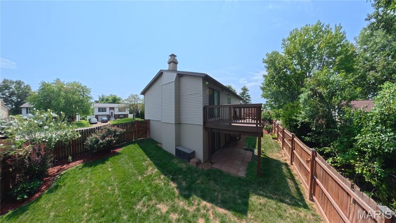
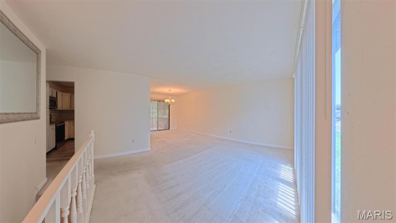
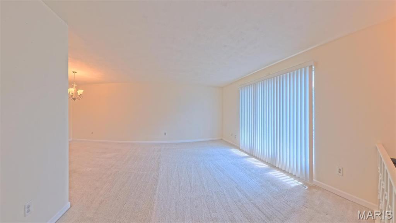
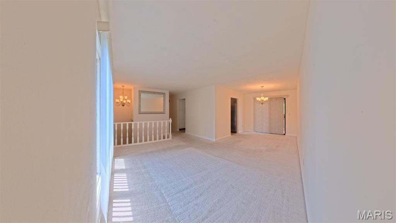
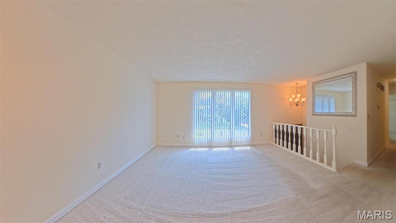
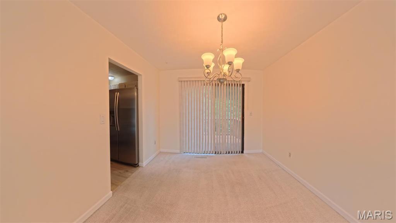
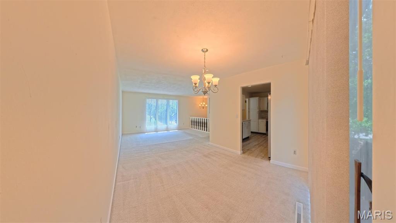
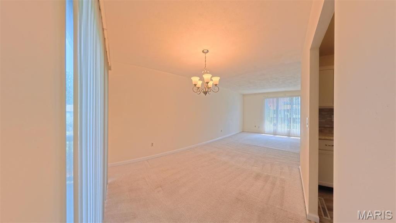
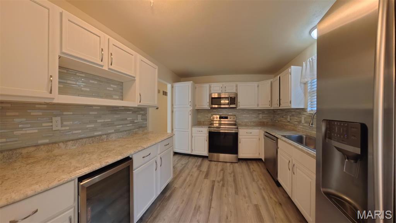
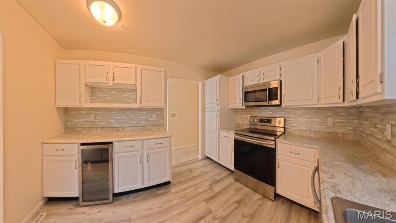
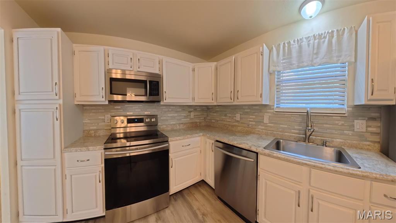
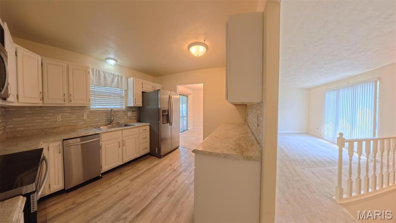
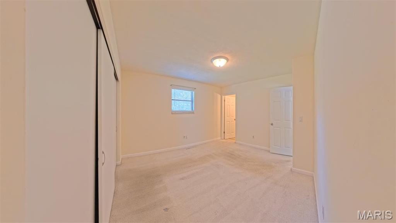
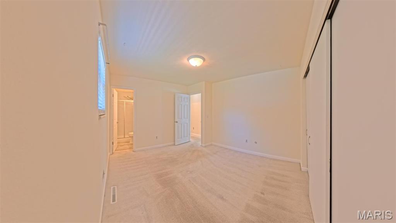
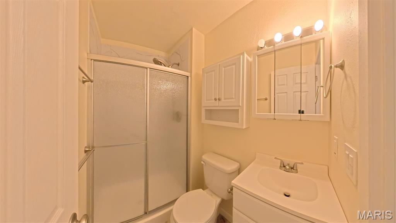
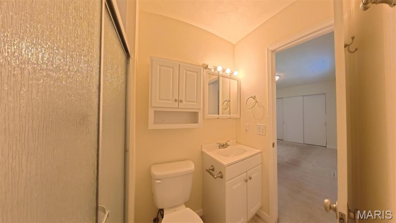
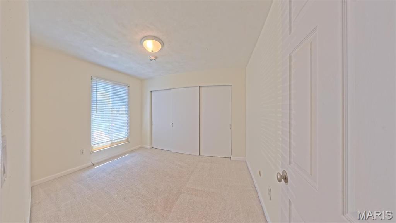
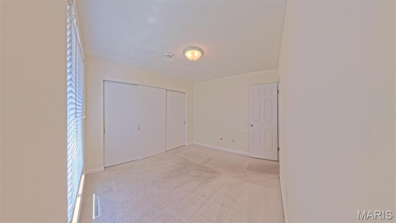
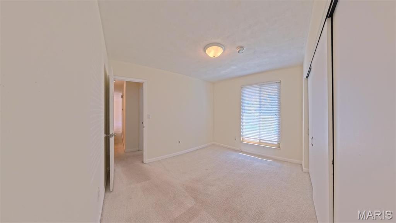
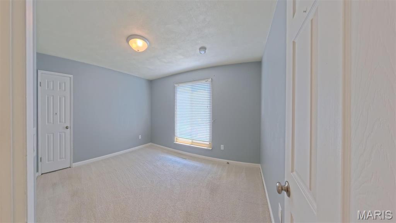
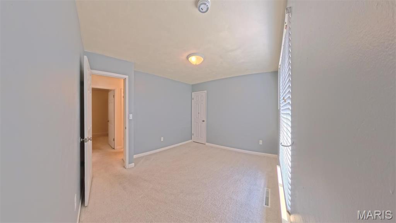
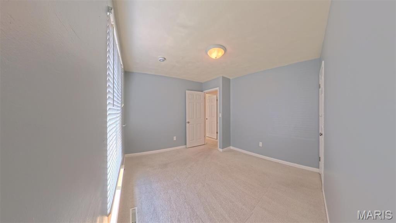
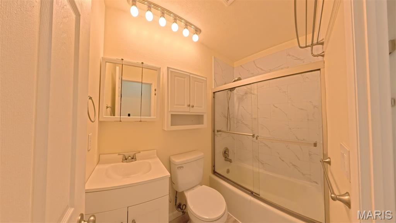
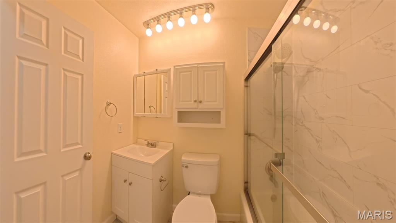
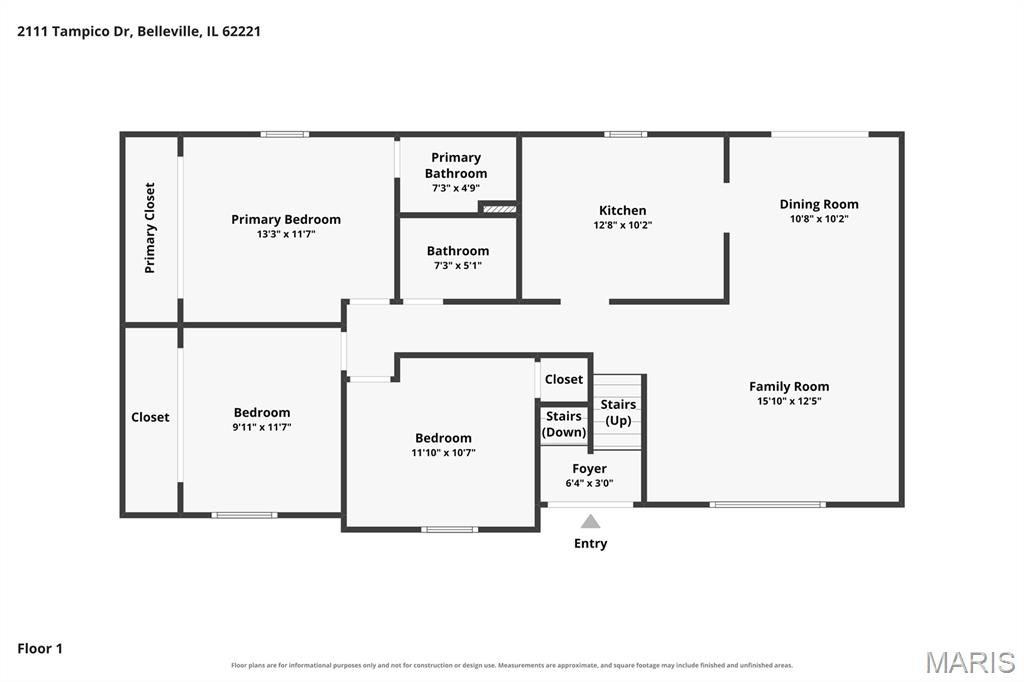
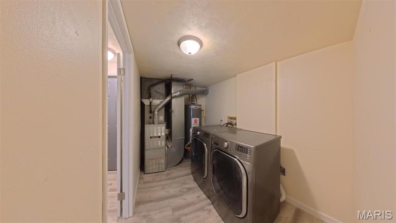
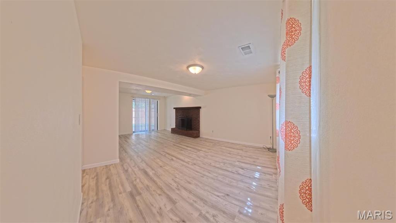
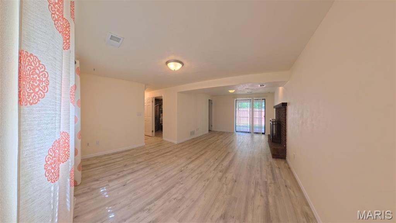
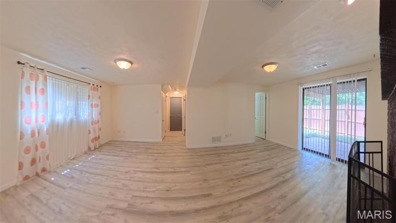
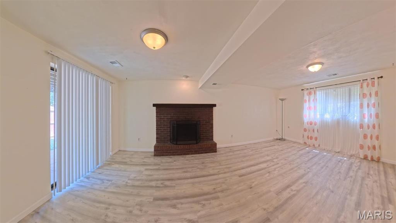
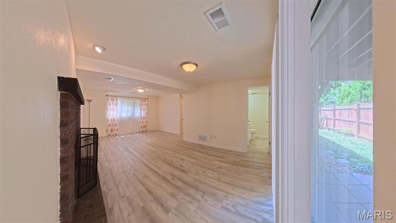
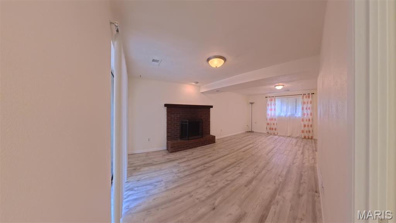
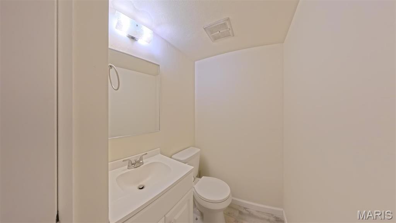
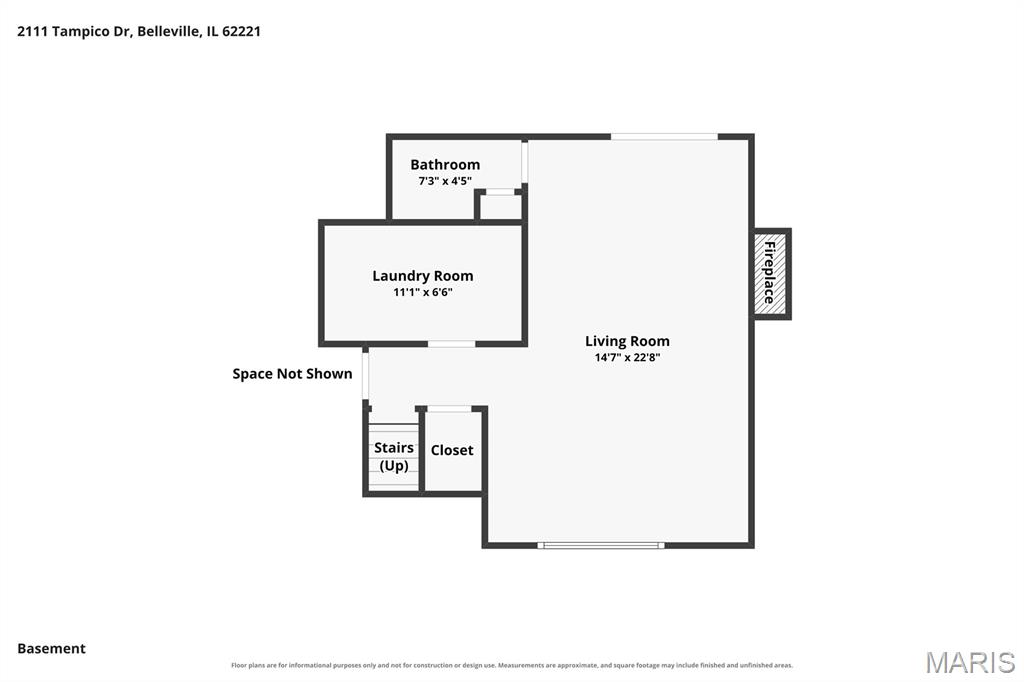
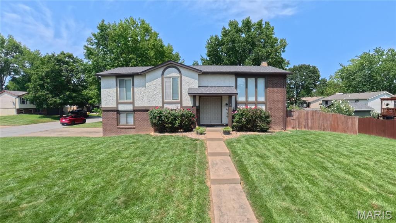
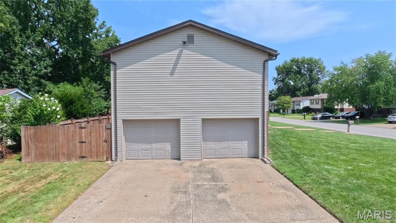
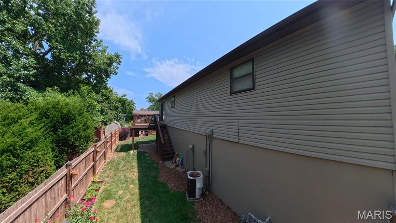
Move-in-ready and thoughtfully updated bi-level home situated on a spacious corner lot! This well-cared-for home offers 3 bedrooms, 2.5 bathrooms, multiple living spaces, an attached side-load garage, fenced backyard, newer deck, and a 2024 roof. The upper level features a spacious living and dining area, a primary bedroom with updated en-suite bathroom, two additional bedrooms, and a beautifully updated full bathroom. The updated kitchen features white cabinetry, modern countertops and backsplash, matching stainless steel appliances, updated flooring, and additional storage.The finished lower level offers a large second living space with LVP flooring, brick fireplace, half bathroom, and dedicated laundry room. Walkout access leads directly to the fenced backyard and deck, creating an easy connection between indoor and outdoor living. Newer HVAC and water heater add to the home's many updates and improvements.Conveniently located within walking distance of Whiteside Elementary, and minutes from Whiteside Middle School. Just minutes away from Centennial Park, nearby bike trail, and Scott Air Force Base.With 2.5 bathrooms, a finished walkout lower level, updated kitchen and bathrooms, 2024 roof, newer major mechanicals, fenced yard, and updates throughout, this home offers an exceptional combination of condition, space, updates, and everyday convenience.
Details
| MLS # | 26051894 |
|---|---|
| Listing Type | For Sale |
| Style | House |
| Sub-Type | Resale |
| Status | Active Under Contract |
| Year | 1976 |
| Days On Site | 28 |
| Listing Provided By | Red Door Realty Group Inc | Courtney Marsh |
Features
| Bed(s) | 3 |
|---|---|
| Bath(s) | 3 Total |
| SQ Feet | 1,709 |
| Garage | 2 |
| Basement | Y |
| Acreage | 0.19 |
Interior
| Rooms Total | 11 |
|---|---|
| Cooling | Ceiling Fan(s), Central Air |
| Heating | Forced Air |
| Interior Features | Ceiling Fan(s), Dining/Living Room Combo, Entrance Foyer, Separate Dining |
| Window Features | Blinds |
| Appliances | Dishwasher, Dryer, Microwave, Range, Refrigerator, Washer, Bar Fridge |
Exterior
| Roof | Architectural Shingle |
|---|---|
| Construction Materials | Brick Veneer, Stucco, Vinyl Siding |
| Lot Features | Back Yard, Corner Lot |
| Fencing | Fenced, Gate, Privacy, Wood |
Parking
| Garage Yes / No | Yes |
|---|---|
| Attached Garage Yes / No | Yes |
| Parking Features | Attached, Basement, Concrete, Driveway, Garage, Garage Door Opener, Garage Faces Side, Off Street, On Street |
Location
| Senior Community Yes / No | No |
|---|
Utilities
| Utilities | Cable Available, Electricity Connected, Natural Gas Connected, Phone Available, Sewer Connected, Water Connected |
|---|---|
| Electric | Ameren |
| Sewer | Public Sewer |
Taxes
| Property | 3364 |
|---|
Area Information
| State | IL |
|---|---|
| County | St. Clair |
| City | Belleville |
| Zip Code | 62221 |
| Community Name | Villa Madero 2nd Add |
| School District | Belleville High School-East |
| Elementary School | WHITESIDE DIST 115 |
| High School | Belleville High School-East |
| Listing VS Median (in Villa Madero 2nd Add) | |
Price: $239,900 low | high Med: $244,900 sqft: 1,709 low | high Med: 1,705 $ / sqft: $140 low | high Med: $144 On site: 28 low | high Med: 23 | |
Market Activity 62221
Request a showing
Request a showing
 Listings courtesy of Maris MLS as distributed by MLS GRID.
Based on information submitted to the MLS GRID as of September 10, 2026 at 12:41:11 AM PDT All data is obtained from various sources and may not have been verified by broker or MLS GRID. Supplied Open House Information is subject to change without notice. All information should be independently reviewed and verified for accuracy. Properties may or may not be listed by the office/agent presenting the information.
The Digital Millennium Copyright Act of 1998, 17 U.S.C. § 512 (the “DMCA”) provides recourse for copyright owners who believe that material appearing on the Internet infringes their rights under U.S. copyright law. If you believe in good faith that any content or material made available in connection with our website or services infringes your copyright, you (or your agent) may send us a notice requesting that the content or material be removed, or access to it blocked. Notices must be sent in writing by email to DMCAnotice@MLSGrid.com.
Contact
Learn More About This Property

| State | IL |
|---|---|
| County | St. Clair |
| City | Belleville |
| Zip Code | 62221 |
| Community Name | Villa Madero 2nd Add |
| School District | Belleville High School-East |
| Elementary School | WHITESIDE DIST 115 |
| High School | Belleville High School-East |
| Listing VS Median (in Villa Madero 2nd Add) | |
Price: $239,900 low | high Med: $244,900 sqft: 1,709 low | high Med: 1,705 $ / sqft: $140 low | high Med: $144 On site: 28 low | high Med: 23 | |