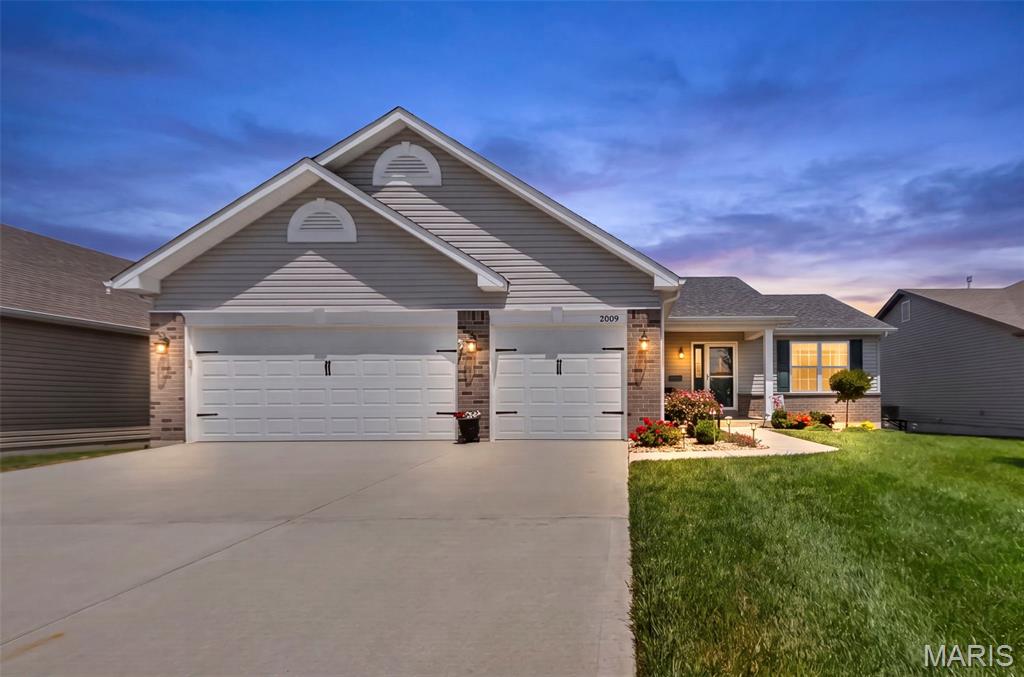
2009 White Branch Drive,St Paul, MO 63366
St Paul, MO 63366



Description
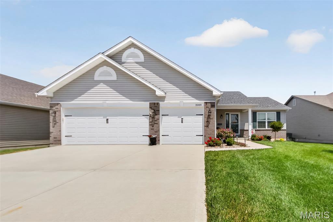
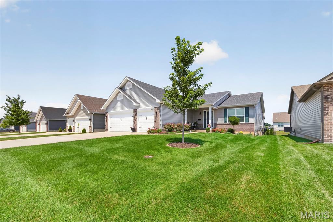
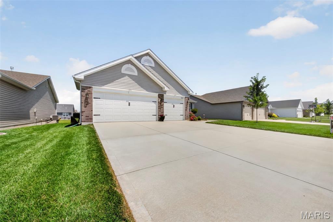
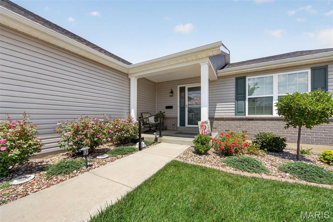
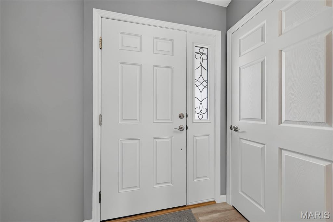
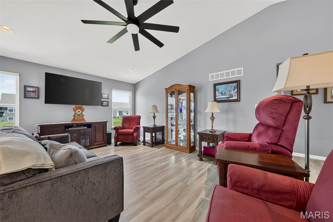
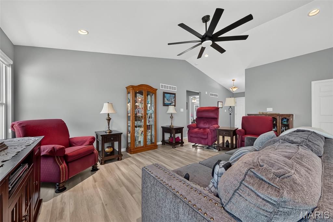
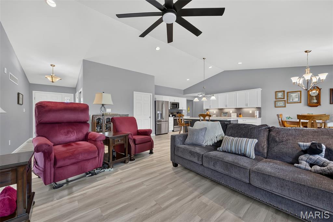
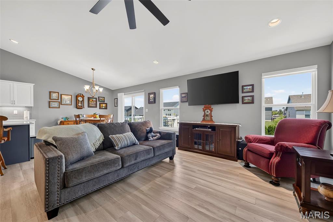
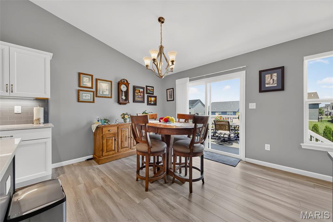
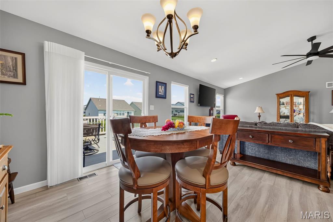
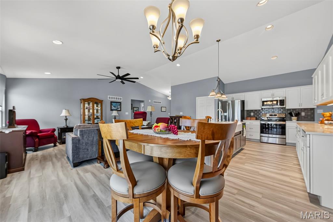
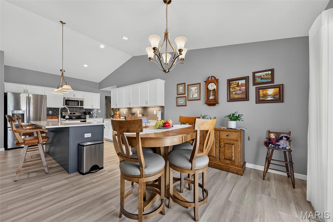
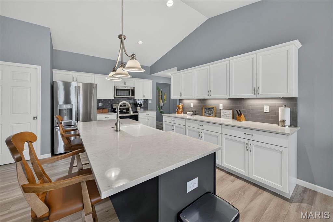
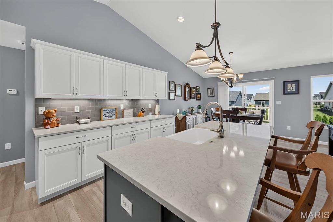
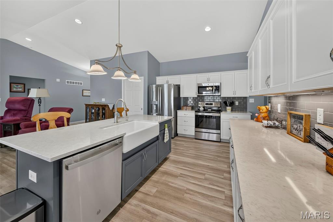
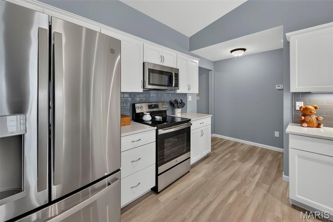
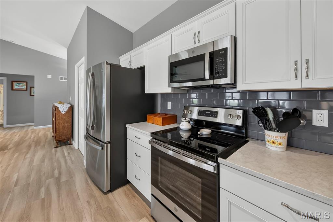
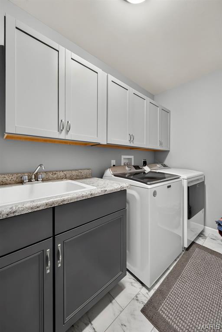
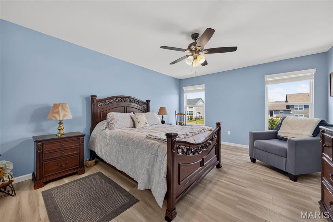
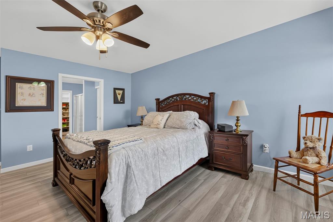
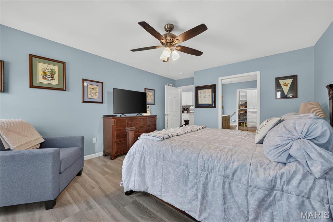
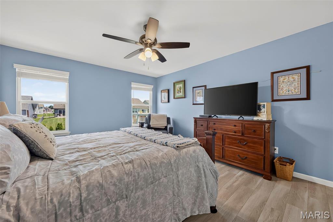
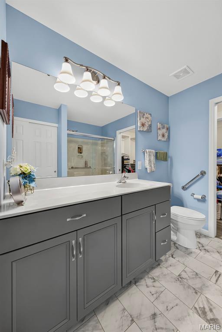
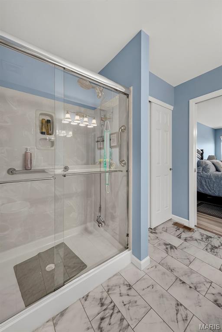
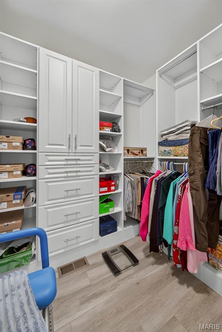
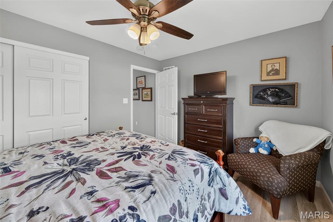
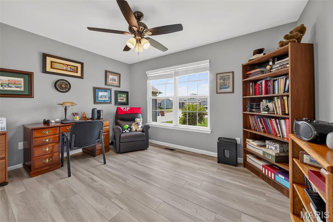
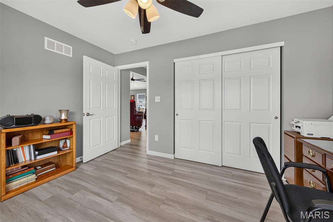
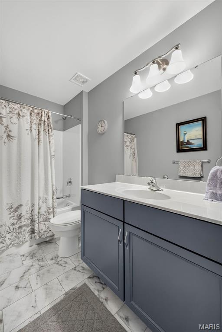
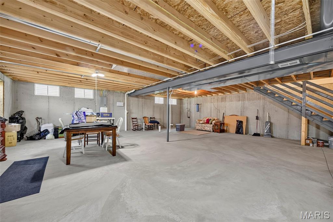
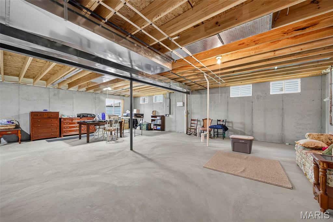
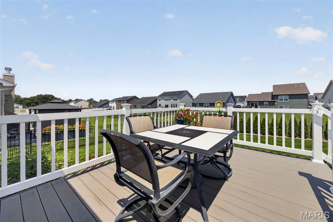
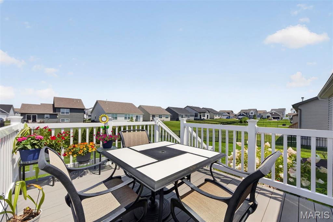
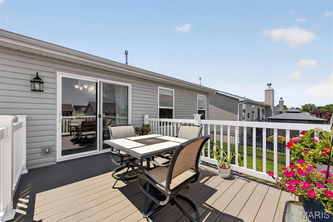
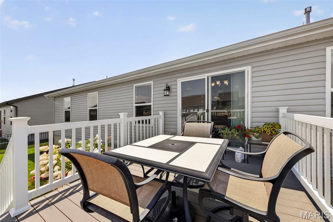
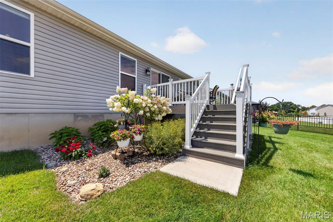
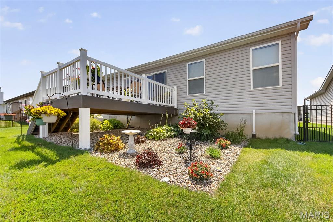
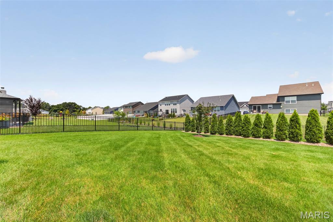
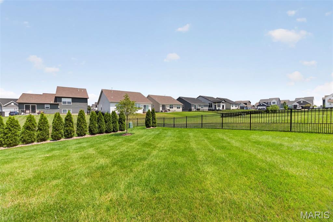
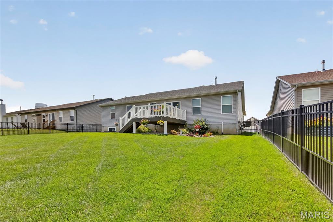
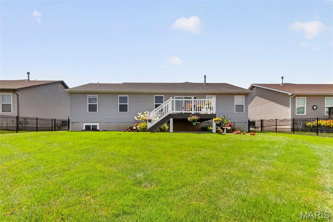
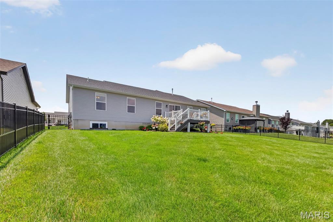
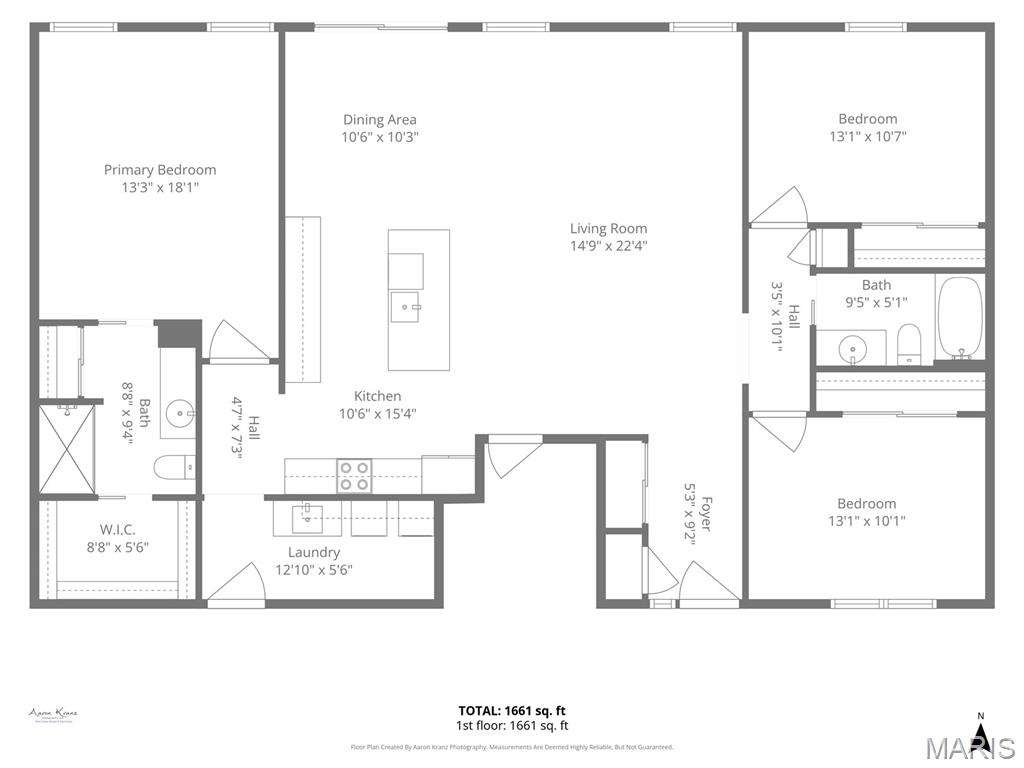
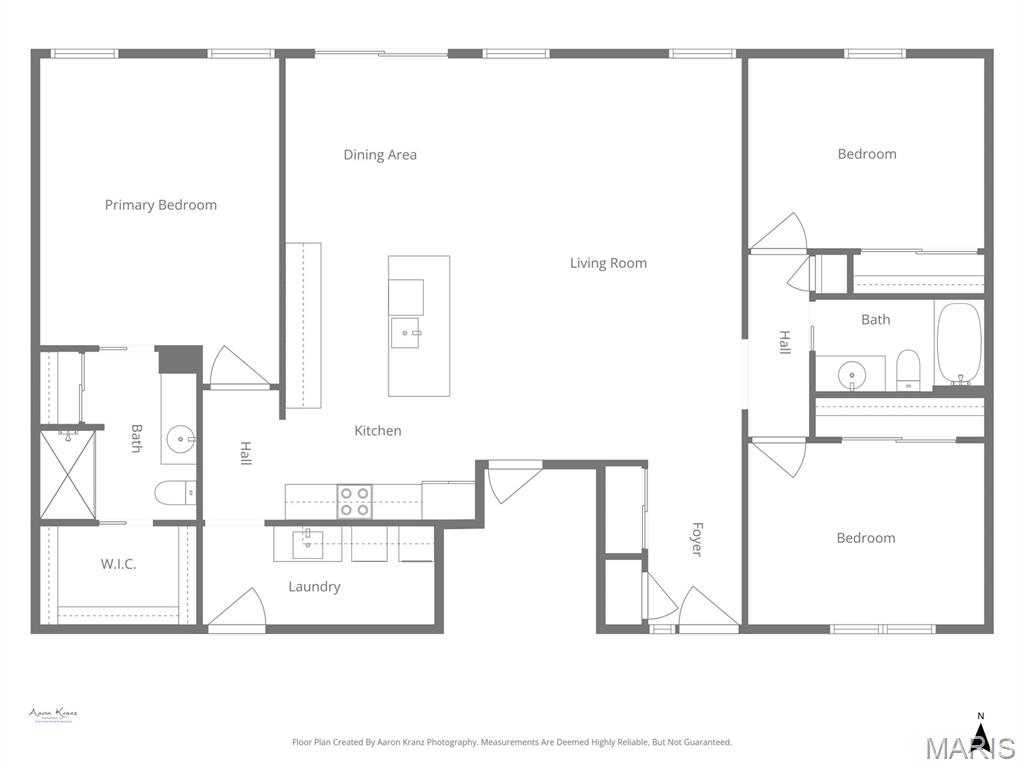
Welcome to 2009 White Branch Dr in charming St. Paul-a thoughtfully designed ranch home, equipped w/ handicap-accessible upgrades that blends modern finishes with everyday functionality. This 3-bedroom, 2-bath home offers effortless main-level living with durable luxury vinyl plank flooring flowing seamlessly throughout. The heart of the home is the beautifully appointed kitchen, featuring sleek quartz countertops and a matching backsplash, stainless steel appliances, under-cabinet lighting, upgraded pull out drawers in many cabinets and an oversized center island-perfect for entertaining or casual dining. A spacious walk-in pantry provides ample storage, while recessed lighting and a vaulted ceiling enhance the open, airy feel of the main living space. The primary suite is a true retreat, complete with a large walk-in closet outfitted with custom shelving for optimal organization. Convenience continues with a main floor laundry room featuring a utility sink and additional cabinetry. All interior doors are upgraded to 4ft wide. The unfinished lower level offers endless potential with a rough-in for a future bathroom, egress window, and sump pump already in place-ready for your finishing touches. Step outside to enjoy the composite deck overlooking a fully fenced backyard, ideal for pets, play, or relaxation. A sprinkler system adds ease to maintaining the beautifully kept yard. This move-in ready home combines accessibility, style, and room to grow-all in a desirable location.
Details
| MLS # | 26038646 |
|---|---|
| Listing Type | For Sale |
| Style | House |
| HOA Dues | $300 |
| Sub-Type | Resale |
| Status | Pending |
| Year | 2022 |
| Days On Site | 84 |
| Listing Provided By | MO Realty | Tim Phillips |
Features
| Bed(s) | 3 |
|---|---|
| Bath(s) | 2 Total |
| SQ Feet | 1,696 |
| Garage | 3 |
| Basement | Y |
| Story(s) | 1 |
| Acreage | 0.23 |
Interior
| Rooms Total | 5 |
|---|---|
| Cooling | Central Air |
| Heating | Forced Air, Natural Gas |
| Interior Features | Kitchen Island, Pantry, Recessed Lighting, Vaulted Ceiling(s), Walk-In Closet(s) |
| Appliances | Stainless Steel Appliance(s), Dishwasher, Disposal, Microwave, Free-Standing Electric Range, Refrigerator, Gas Water Heater, Water Softener |
Exterior
| Construction Materials | Brick Veneer, Vinyl Siding |
|---|---|
| Lot Features | Landscaped, Sprinklers In Front |
| Fencing | Back Yard |
Parking
| Garage Yes / No | Yes |
|---|---|
| Attached Garage Yes / No | Yes |
| Parking Features | Driveway, Garage, Garage Faces Front |
Utilities
| Utilities | Cable Available, Electricity Connected |
|---|---|
| Electric | Single Phase |
| Sewer | Public Sewer |
Taxes
| Property | 5422 |
|---|
Area Information
| State | MO |
|---|---|
| County | St. Charles |
| City | St Paul |
| Zip Code | 63366 |
| Area | Fort Zumwalt North |
| Community Name | Riverdale Village G #1 |
| School District | Ft. Zumwalt North High |
| Elementary School | Westhoff Elem. |
| High School | Ft. Zumwalt North High |
| Listing VS Median (in Riverdale Village G #1) | |
Price: $439,900 low | high Med: $439,950 sqft: 1,696 low | high Med: 1,976 $ / sqft: $259 low | high Med: $227 On site: 84 low | high Med: 66.5 | |
Market Activity 63366
Request a showing
Request a showing
 Listings courtesy of Maris MLS as distributed by MLS GRID.
Based on information submitted to the MLS GRID as of September 10, 2026 at 12:25:16 PM PDT All data is obtained from various sources and may not have been verified by broker or MLS GRID. Supplied Open House Information is subject to change without notice. All information should be independently reviewed and verified for accuracy. Properties may or may not be listed by the office/agent presenting the information.
The Digital Millennium Copyright Act of 1998, 17 U.S.C. § 512 (the “DMCA”) provides recourse for copyright owners who believe that material appearing on the Internet infringes their rights under U.S. copyright law. If you believe in good faith that any content or material made available in connection with our website or services infringes your copyright, you (or your agent) may send us a notice requesting that the content or material be removed, or access to it blocked. Notices must be sent in writing by email to DMCAnotice@MLSGrid.com.
Contact
Learn More About This Property

| State | MO |
|---|---|
| County | St. Charles |
| City | St Paul |
| Zip Code | 63366 |
| Area | Fort Zumwalt North |
| Community Name | Riverdale Village G #1 |
| School District | Ft. Zumwalt North High |
| Elementary School | Westhoff Elem. |
| High School | Ft. Zumwalt North High |
| Listing VS Median (in Riverdale Village G #1) | |
Price: $439,900 low | high Med: $439,950 sqft: 1,696 low | high Med: 1,976 $ / sqft: $259 low | high Med: $227 On site: 84 low | high Med: 66.5 | |