1844 Sterling Oaks Drive,St Peters, MO 63376
St Peters, MO 63376



Description
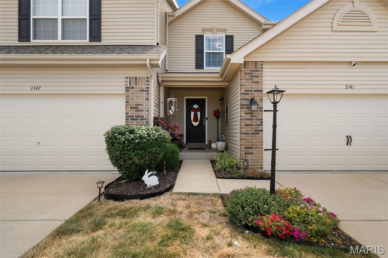
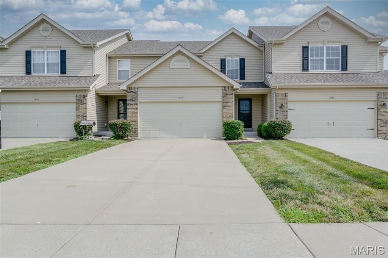
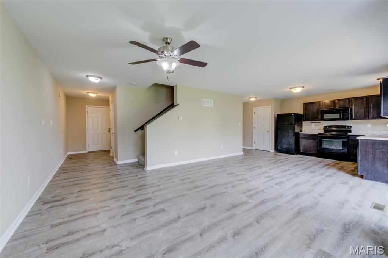
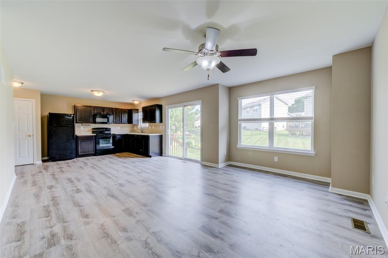
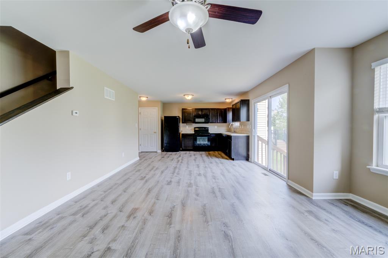
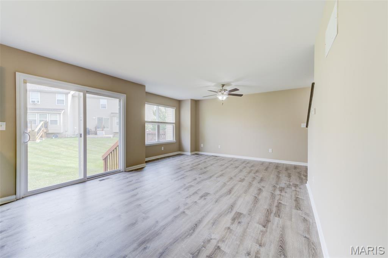
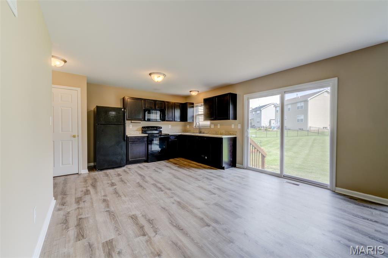
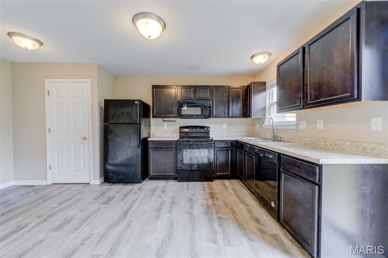
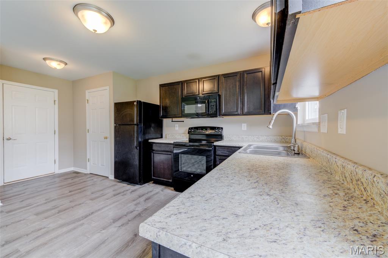
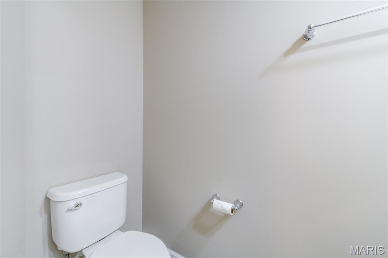
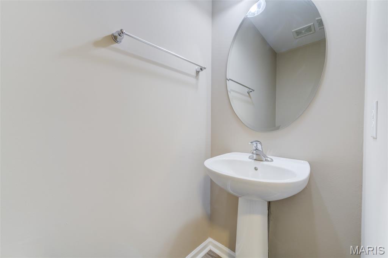
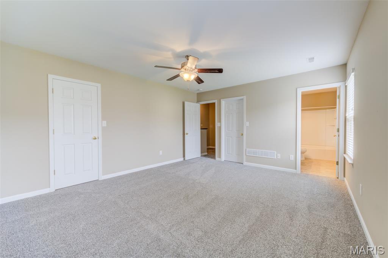
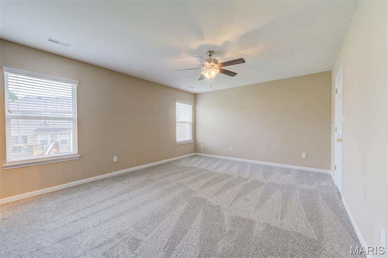
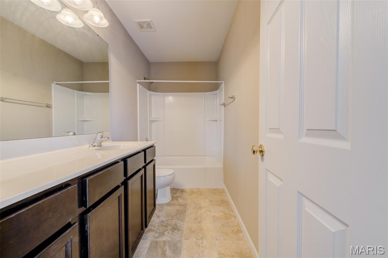
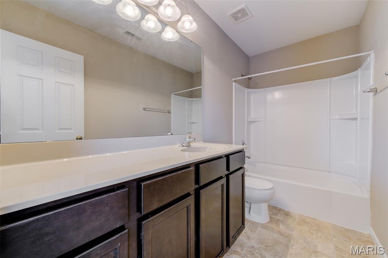
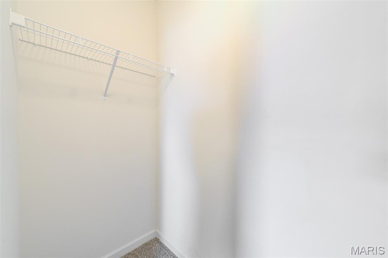
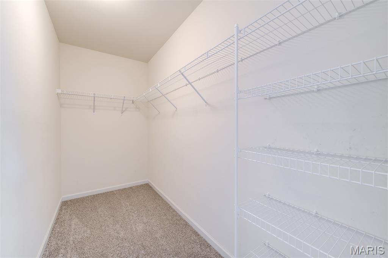
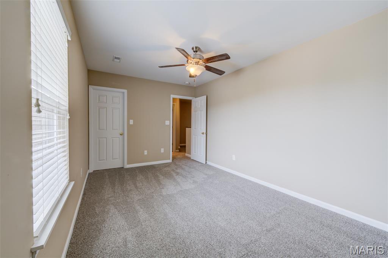
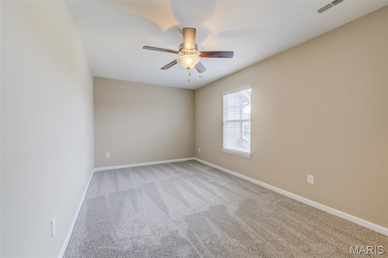
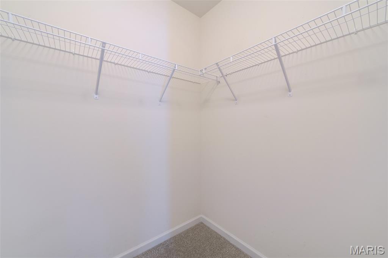
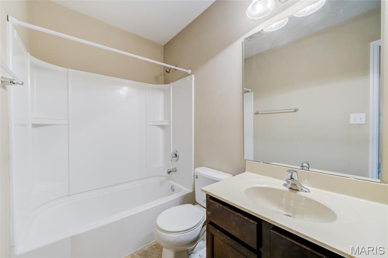
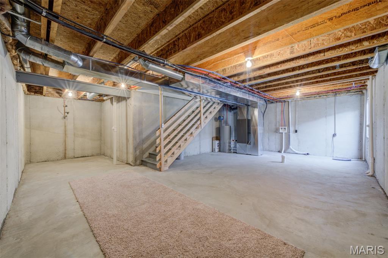
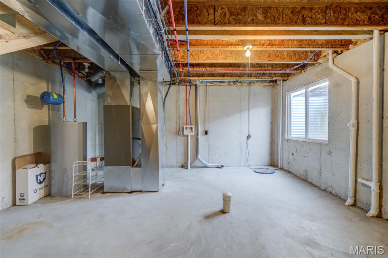
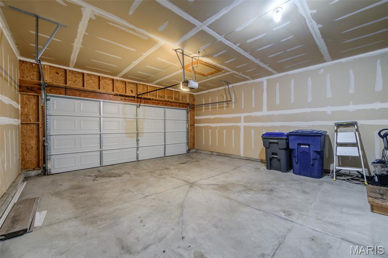
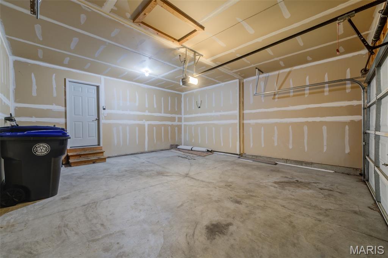
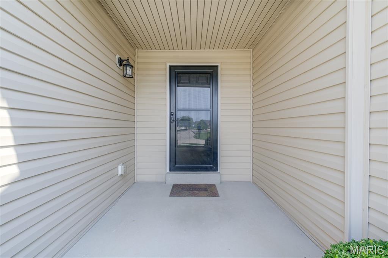
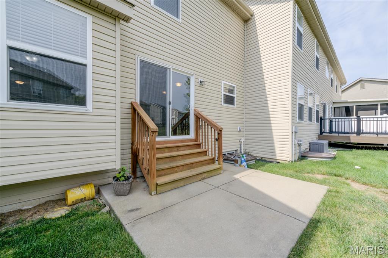
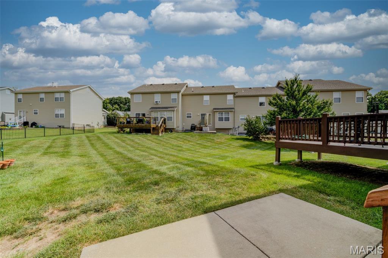
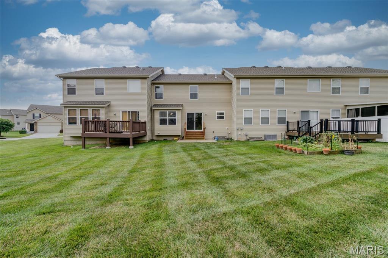
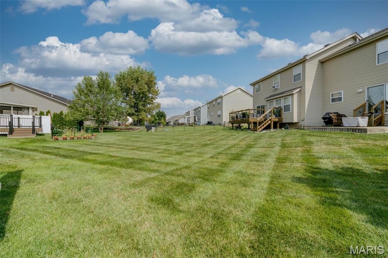
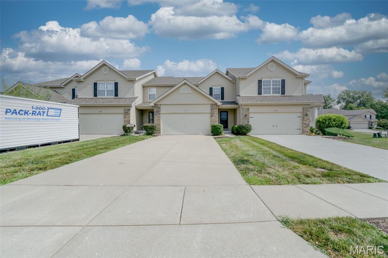
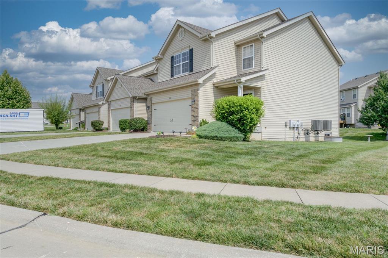
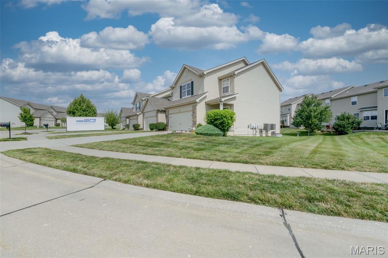
Beautiful Arlington McBride Townhome in the heart of St Peters. Step inside to see the gorgeous plank wood flooring on the main level continuing thru the great room, breakfast room and kitchen. There is brand new carpet (July 2026) on the stairs and the upper level plus home is freshly painted. Open floorplan boasts w/ceiling fan in great room & box bay window w/lots of natural light. Fully equipped kitchen w/lots of rich expresso colored cabinets, pantry, black appliances plus the refrigerator is included. Slider from the breakfast room leads to the patio. Also on the main level is a convenient guest bath/powder room. Upstairs you find 2 very nice-sized bedrooms both w/ceiling fans, 2 full bathrooms, small loft area that could be a reading nook or computer area. The owner's suite has a 2 walk-in closets and the secondary bedroom has a walk-in closet as well. There is a full basement that can be finished for future expansion w/rough-in bath connections & Egress window plus an all electric home. Attached 2 car garage w/entire roof replaced in Aug 2025 on the building & Association management maintains the outside for a carefree living style plus seller is offering a 1 year home protection plan on the systems & appliances of the home thru HSA. Come see 1844 Sterling Oaks Drive today before the sign says SOLD
Details
| MLS # | 26047582 |
|---|---|
| Listing Type | For Sale |
| Style | Town House |
| HOA Dues | $290 |
| Sub-Type | Resale |
| Status | Active |
| Year | 2013 |
| Days On Site | 48 |
| Listing Provided By | Coldwell Banker Realty - Gundaker | Lisa Menichino |
Features
| Bed(s) | 2 |
|---|---|
| Bath(s) | 3 Total |
| SQ Feet | 1,350 |
| Garage | 2 |
| Basement | Y |
| Story(s) | 2 |
| Acreage | 0.08 |
Interior
| Rooms Total | 6 |
|---|---|
| Cooling | Central Air, Electric |
| Heating | Electric |
| Interior Features | Breakfast Room, Ceiling Fan(s), Dining/Living Room Combo, Eat-in Kitchen, Entrance Foyer, Open Floorplan, Pantry, Walk-In Closet(s) |
| Window Features | Blinds |
| Appliances | Dishwasher, Microwave, Electric Oven, Refrigerator, Electric Water Heater |
Exterior
| Roof | Architectural Shingle |
|---|---|
| Construction Materials | Brick, Frame, Vinyl Siding |
| Lot Features | Back Yard, Front Yard, Level |
Parking
| Garage Yes / No | Yes |
|---|---|
| Attached Garage Yes / No | Yes |
Location
| Community Features | Sidewalks |
|---|---|
| Senior Community Yes / No | No |
Utilities
| Utilities | Cable Available, Electricity Connected, Sewer Connected, Water Connected |
|---|---|
| Electric | Single Phase |
| Sewer | Public Sewer |
Taxes
| Property | 2776 |
|---|
Area Information
| State | MO |
|---|---|
| County | St. Charles |
| City | St Peters |
| Zip Code | 63376 |
| Area | Fort Zumwalt East |
| Community Name | Ohmes Farm |
| School District | Ft. Zumwalt East High |
| Elementary School | Mid Rivers Elem. |
| High School | Ft. Zumwalt East High |
| Listing VS Median (in Ohmes Farm) | |
Price: $270,000 low | high Med: $292,450 sqft: 1,350 low | high Med: 1,542 $ / sqft: $200 low | high Med: $191 On site: 48 low | high Med: 15 | |
Market Activity 63376
Request a showing
Request a showing
 Listings courtesy of Maris MLS as distributed by MLS GRID.
Based on information submitted to the MLS GRID as of September 10, 2026 at 11:54:27 AM PDT All data is obtained from various sources and may not have been verified by broker or MLS GRID. Supplied Open House Information is subject to change without notice. All information should be independently reviewed and verified for accuracy. Properties may or may not be listed by the office/agent presenting the information.
The Digital Millennium Copyright Act of 1998, 17 U.S.C. § 512 (the “DMCA”) provides recourse for copyright owners who believe that material appearing on the Internet infringes their rights under U.S. copyright law. If you believe in good faith that any content or material made available in connection with our website or services infringes your copyright, you (or your agent) may send us a notice requesting that the content or material be removed, or access to it blocked. Notices must be sent in writing by email to DMCAnotice@MLSGrid.com.
Contact
Learn More About This Property

| State | MO |
|---|---|
| County | St. Charles |
| City | St Peters |
| Zip Code | 63376 |
| Area | Fort Zumwalt East |
| Community Name | Ohmes Farm |
| School District | Ft. Zumwalt East High |
| Elementary School | Mid Rivers Elem. |
| High School | Ft. Zumwalt East High |
| Listing VS Median (in Ohmes Farm) | |
Price: $270,000 low | high Med: $292,450 sqft: 1,350 low | high Med: 1,542 $ / sqft: $200 low | high Med: $191 On site: 48 low | high Med: 15 | |