1603 Foggy Meadow Drive,O'Fallon, MO 63366
O'Fallon, MO 63366






Description
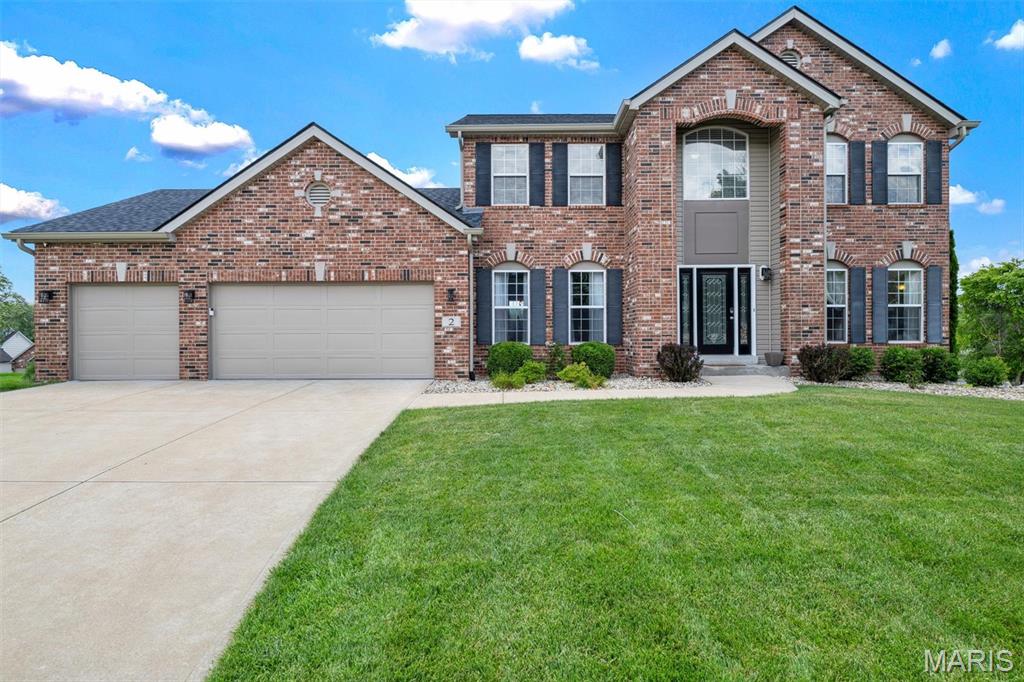
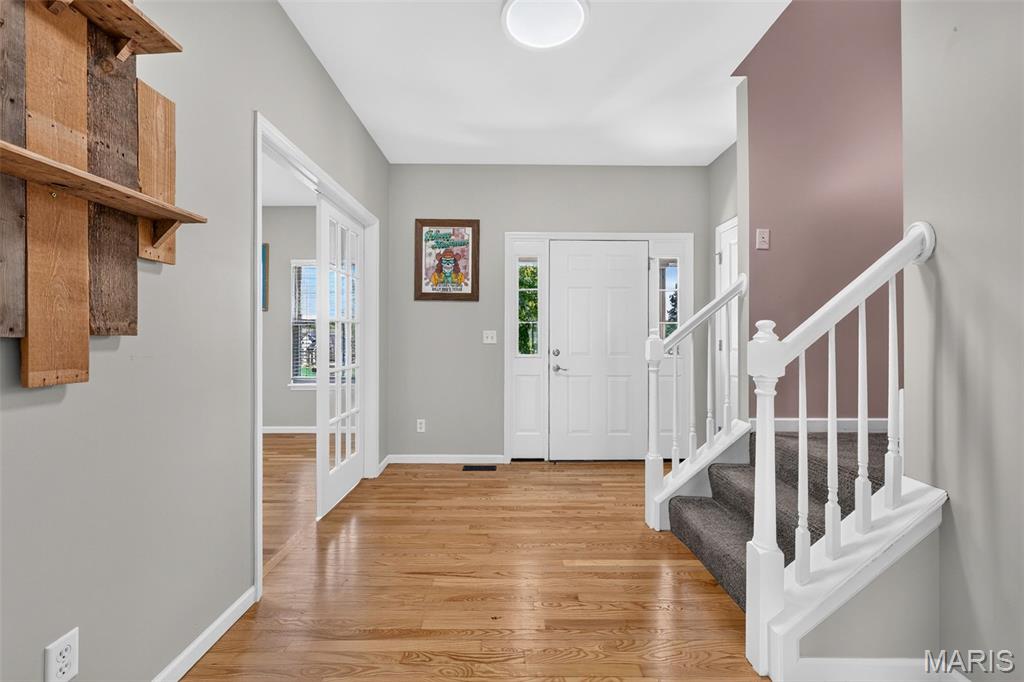
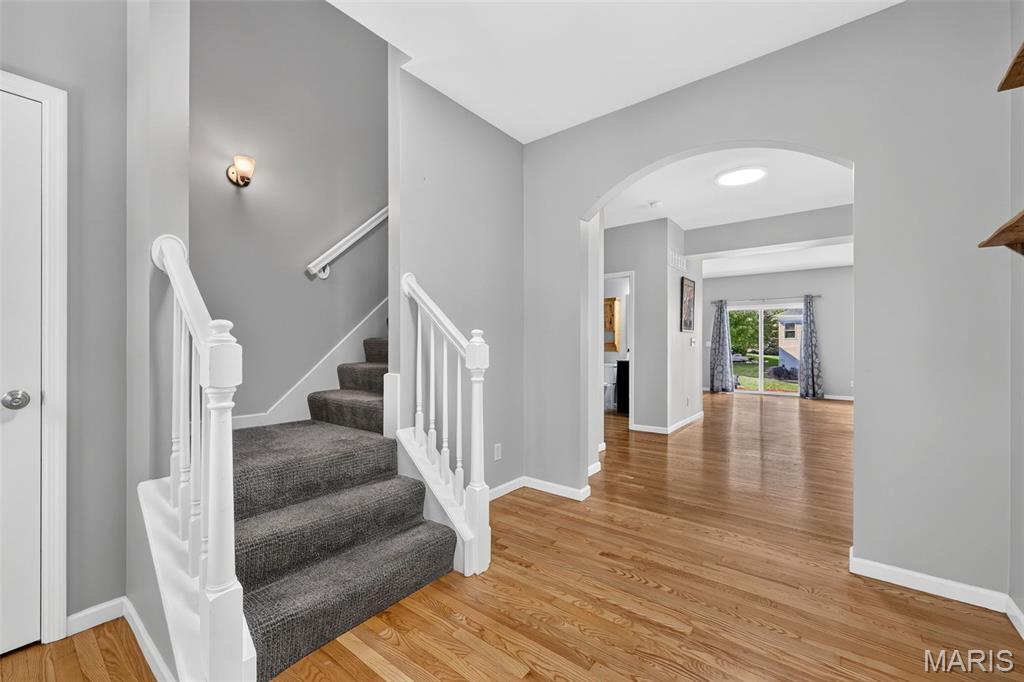
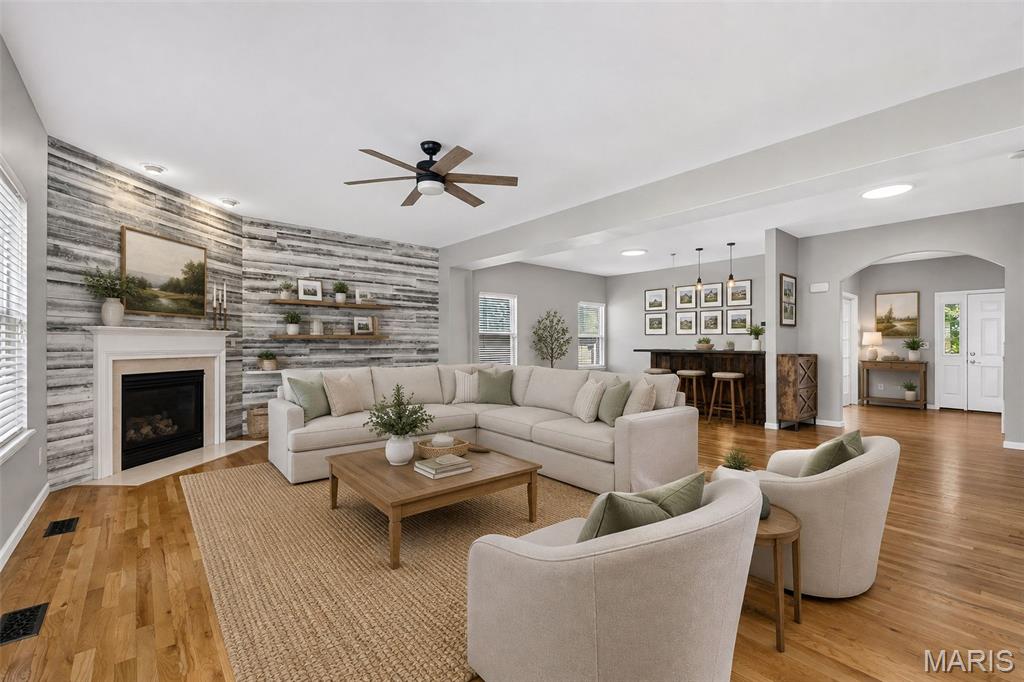
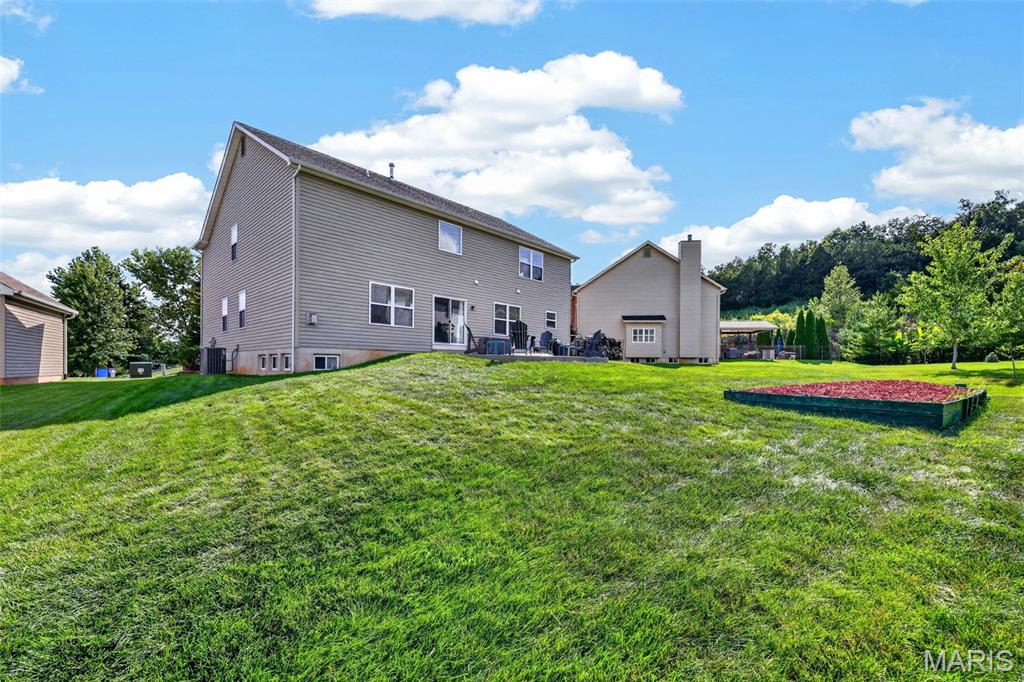
Showings begin at the Rush Hour Open House Wednesday 9/9. Welcome home to this spacious 4-bedroom, 2.5-bath home offering over 3,300 sq ft of living space and plenty of room to spread out! Step inside to an open, inviting floor plan featuring hardwood flooring, arched doorways and flexible living spaces. The kitchen offers granite countertops, a large pantry, breakfast area and plenty of workspace, opening directly to the family room with a cozy gas fireplace. Upstairs, you'll find generously sized secondary bedrooms with walk-in closets, a versatile bonus room perfect for a home office, playroom or additional living space, plus convenient second-floor laundry. The oversized primary suite is a true retreat with vaulted ceilings, a large walk-in closet and private bath with separate tub and shower. The unfinished lower level provides even more opportunity for future living space and includes a rough-in for an additional bath. Outside, enjoy a level yard and patio, plus an attached 3-car garage. Tucked away on a quiet cul-de-sac on the north side of O'Fallon, the location offers a more peaceful, tucked-away feel while still keeping everyday conveniences close by. Enjoy easy access to highways, shopping, grocery stores and a variety of nearby restaurants, along with the Fort Zumwalt School District and convenient proximity to St. Dominic High School. With its spacious layout, quiet setting and convenient location, this home offers the perfect combination of room to spread out while still being close to everything you need.
Details
| MLS # | 26056078 |
|---|---|
| Listing Type | For Sale |
| Style | House |
| HOA Dues | $250 |
| Sub-Type | Resale |
| Status | Active |
| Year | 2007 |
| Days On Site | 10 |
| Listing Provided By | DRG - Delhougne Realty Group | Nikki Thompson |
Features
| Bed(s) | 4 |
|---|---|
| Bath(s) | 3 Total |
| SQ Feet | 3,374 |
| Garage | 3 |
| Basement | Y |
| Story(s) | 2 |
| Acreage | 0.25 |
Interior
| Rooms Total | 9 |
|---|---|
| Cooling | Central Air |
| Heating | Forced Air |
Exterior
| Construction Materials | Brick Veneer, Vinyl Siding |
|---|---|
| Lot Features | Back Yard |
Parking
| Garage Yes / No | Yes |
|---|---|
| Attached Garage Yes / No | Yes |
Utilities
| Utilities | Cable Available |
|---|---|
| Electric | 220 Volts |
| Sewer | Public Sewer |
Taxes
| Property | 6102 |
|---|
Area Information
| State | MO |
|---|---|
| County | St. Charles |
| City | O'Fallon |
| Zip Code | 63366 |
| Area | Fort Zumwalt North |
| Community Name | Manors At Deer Creek #1 |
| School District | Ft. Zumwalt North High |
| Elementary School | Mount Hope Elem. |
| High School | Ft. Zumwalt North High |
| Listing VS Median (in Manors At Deer Creek #1) | |
Price: $530,000 low | high Med: $530,000 sqft: 3,374 low | high Med: 3,374 $ / sqft: $157 low | high Med: $157 On site: 10 low | high Med: 10 | |
Market Activity 63366
Request a showing
Request a showing
 Listings courtesy of Maris MLS as distributed by MLS GRID.
Based on information submitted to the MLS GRID as of September 10, 2026 at 3:12:53 AM PDT All data is obtained from various sources and may not have been verified by broker or MLS GRID. Supplied Open House Information is subject to change without notice. All information should be independently reviewed and verified for accuracy. Properties may or may not be listed by the office/agent presenting the information.
The Digital Millennium Copyright Act of 1998, 17 U.S.C. § 512 (the “DMCA”) provides recourse for copyright owners who believe that material appearing on the Internet infringes their rights under U.S. copyright law. If you believe in good faith that any content or material made available in connection with our website or services infringes your copyright, you (or your agent) may send us a notice requesting that the content or material be removed, or access to it blocked. Notices must be sent in writing by email to DMCAnotice@MLSGrid.com.
Contact
Learn More About This Property

| State | MO |
|---|---|
| County | St. Charles |
| City | O'Fallon |
| Zip Code | 63366 |
| Area | Fort Zumwalt North |
| Community Name | Manors At Deer Creek #1 |
| School District | Ft. Zumwalt North High |
| Elementary School | Mount Hope Elem. |
| High School | Ft. Zumwalt North High |
| Listing VS Median (in Manors At Deer Creek #1) | |
Price: $530,000 low | high Med: $530,000 sqft: 3,374 low | high Med: 3,374 $ / sqft: $157 low | high Med: $157 On site: 10 low | high Med: 10 | |