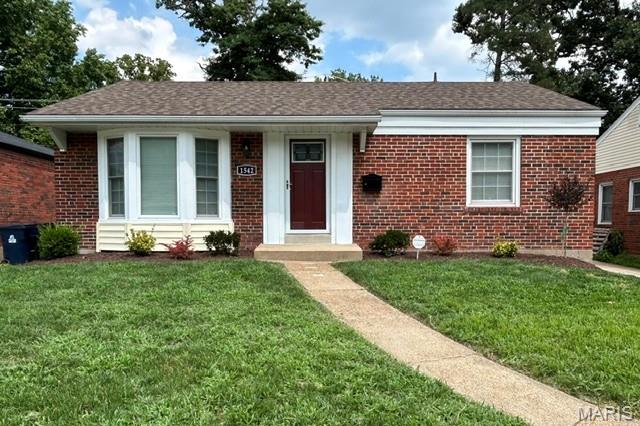
1542 N Hanley Road,University City, MO 63130
University City, MO 63130

Description
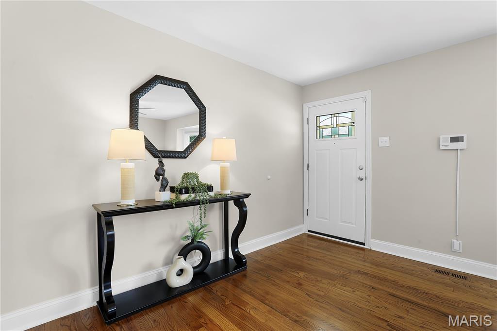
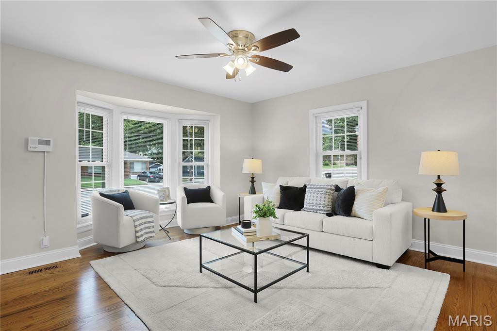
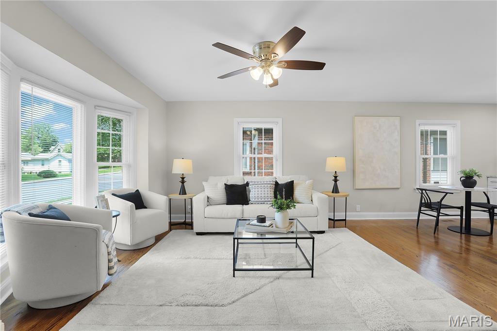
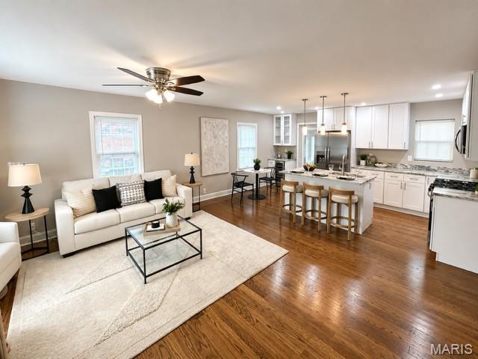
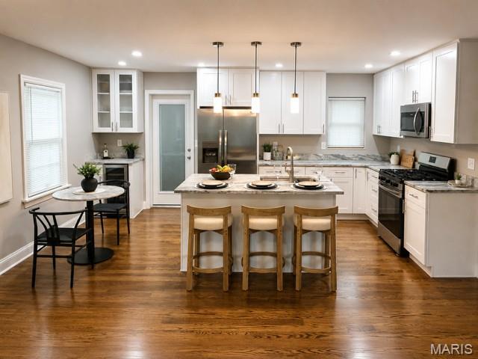
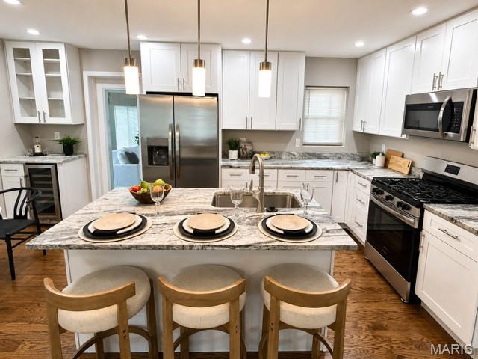
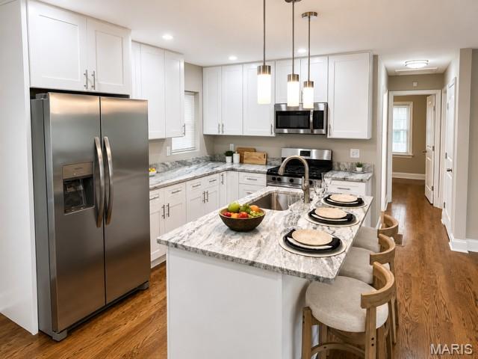
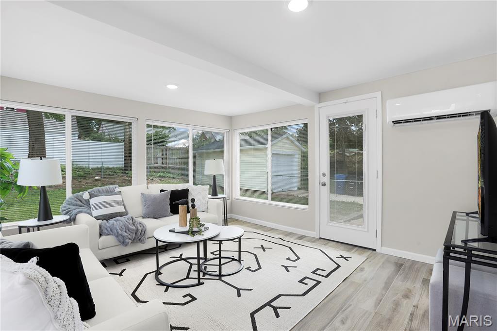
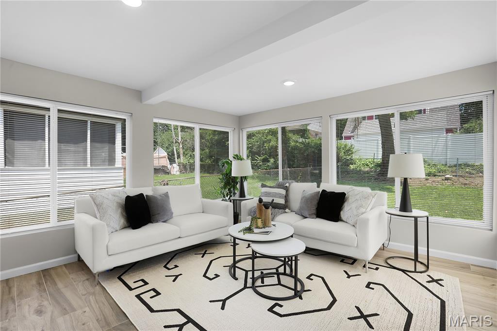
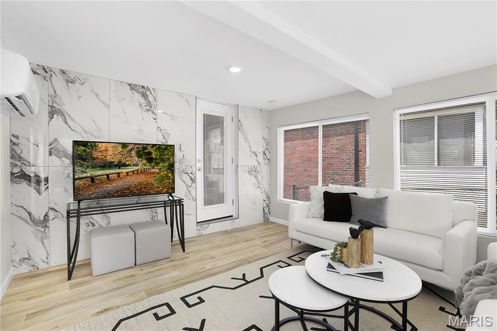
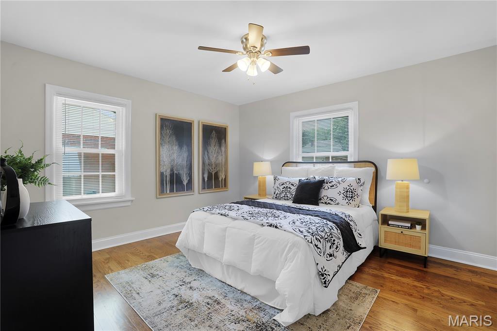
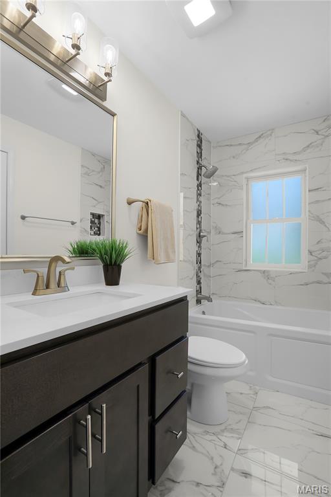
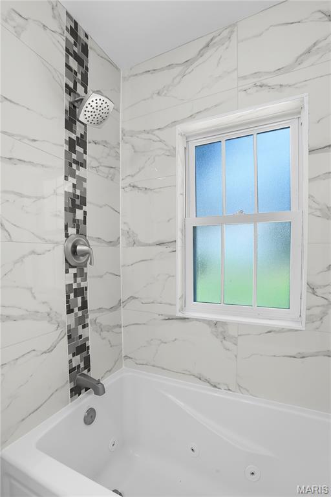
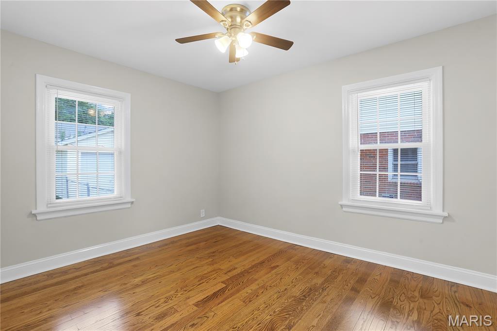
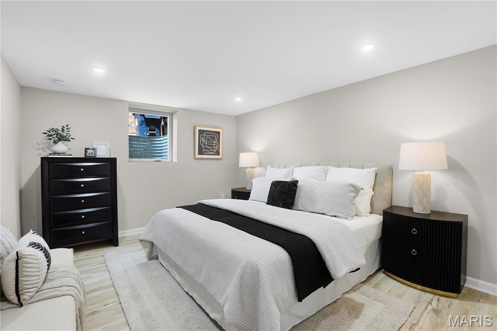
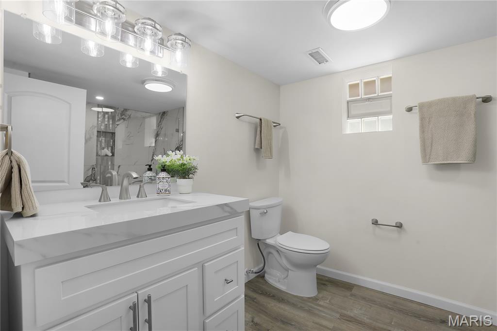
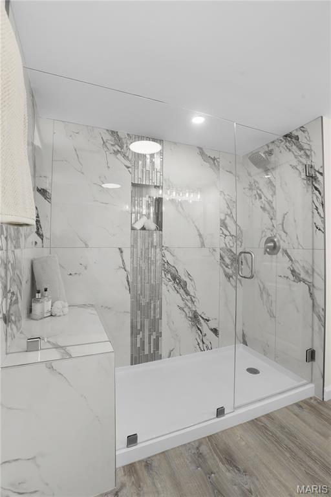
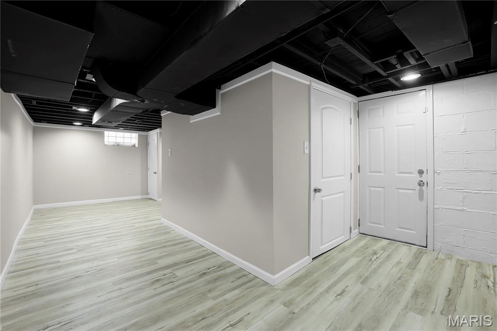
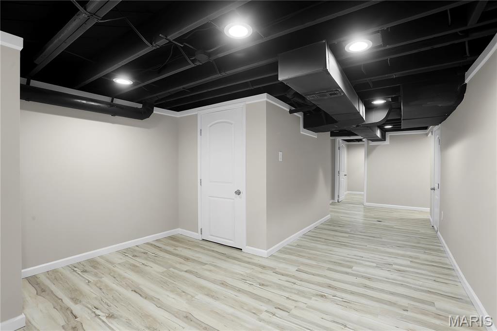
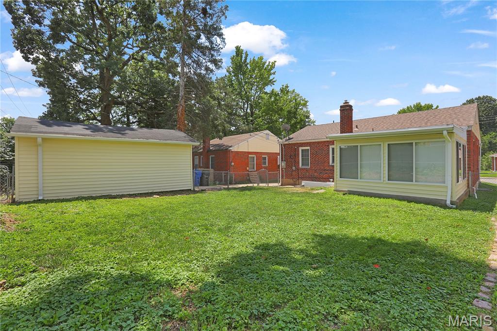
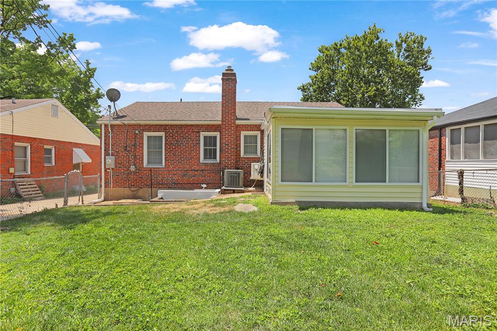
Welcome to your beautifully renovated 3-bedroom, 2-bath home, where modern updates and timeless charm come together. Move-in ready and thoughtfully remodeled, this home offers an inviting open floor plan with freshly painted interiors and beautifully refinished hardwood floors throughout with a finished lower level that provides valuable additional living space. The stunning kitchen is designed for both everyday living and entertaining, featuring new stainless-steel appliances, 42-inch cabinetry, granite countertops, and a spacious center island. Just off the kitchen, you'll find a stylish wet bar with a built-in wine cooler, creating the perfect space for hosting family and friends. The main-level bathroom has been completely renovated with a new spa-style soaking tub, modern vanity, toilet, and ceramic tile flooring. The lower-level bathroom showcases a beautifully finished walk-in shower that adds both comfort and luxury. Major improvements include new electrical system, new plumbing, and new sump pump, providing added peace of mind. The furnace, central air conditioning, and water heater are all in excellent working condition. Relax year-round in the all-glass four-season sunroom, an ideal space for enjoying your morning coffee, reading, or entertaining guests. Step outside to a fenced backyard that's perfect for children, pets, outdoor gatherings, and summer barbecues. Conveniently located in the heart of University City, you'll enjoy quick access to shopping, dining, parks, Washington University, Clayton, Downtown St. Louis, and major highways. This exceptional home combines quality updates, functional living space, and an unbeatable locationdon't miss your opportunity to make it yours!
Details
| MLS # | 26045748 |
|---|---|
| Listing Type | For Sale |
| Style | House |
| Sub-Type | Resale |
| Status | Active |
| Year | 1946 |
| Days On Site | 55 |
| Listing Provided By | Advanced Realty Group | Corey Adams |
Features
| Bed(s) | 3 |
|---|---|
| Bath(s) | 2 Total |
| SQ Feet | 1,878 |
| Garage | 1 |
| Basement | Y |
| Story(s) | 1 |
Interior
| Rooms Total | 9 |
|---|---|
| Cooling | Ceiling Fan(s), Central Air |
| Heating | Forced Air, Natural Gas |
| Interior Features | Bar, Ceiling Fan(s), Dining/Living Room Combo, Granite Counters, Kitchen Island, Open Floorplan, Recessed Lighting, Separate Shower, Soaking Tub, Storage, Wet Bar |
| Window Features | Bay Window(s), Screens |
| Appliances | Stainless Steel Appliance(s), Dishwasher, Microwave, Free-Standing Gas Range, Wine Cooler |
Exterior
| Roof | Architectural Shingle |
|---|---|
| Construction Materials | Brick Veneer, Vinyl Siding |
| Lot Features | Back Yard, Front Yard, Landscaped |
| Fencing | Back Yard |
Parking
| Garage Yes / No | Yes |
|---|---|
| Attached Garage Yes / No | No |
| Parking Features | Detached, Driveway |
Location
| Senior Community Yes / No | No |
|---|
Utilities
| Utilities | Cable Available, Electricity Connected, Natural Gas Connected, Sewer Connected, Water Connected |
|---|---|
| Electric | Ameren |
| Sewer | Public Sewer |
Taxes
| Property | 1879 |
|---|
Area Information
| State | MO |
|---|---|
| County | St. Louis |
| City | University City |
| Zip Code | 63130 |
| Area | University City |
| Community Name | Hanley Woods |
| School District | University City Sr. High |
| Elementary School | Jackson Park Elem. |
| High School | University City Sr. High |
| Listing VS Median (in Hanley Woods) | |
Price: $349,000 low | high Med: $324,500 sqft: 1,878 low | high Med: 1,629 $ / sqft: $186 low | high Med: $202 On site: 55 low | high Med: 54.5 | |
Market Activity 63130
Request a showing
Request a showing
 Listings courtesy of Maris MLS as distributed by MLS GRID.
Based on information submitted to the MLS GRID as of September 12, 2026 at 9:41:44 AM PDT All data is obtained from various sources and may not have been verified by broker or MLS GRID. Supplied Open House Information is subject to change without notice. All information should be independently reviewed and verified for accuracy. Properties may or may not be listed by the office/agent presenting the information.
The Digital Millennium Copyright Act of 1998, 17 U.S.C. § 512 (the “DMCA”) provides recourse for copyright owners who believe that material appearing on the Internet infringes their rights under U.S. copyright law. If you believe in good faith that any content or material made available in connection with our website or services infringes your copyright, you (or your agent) may send us a notice requesting that the content or material be removed, or access to it blocked. Notices must be sent in writing by email to DMCAnotice@MLSGrid.com.
Contact
Learn More About This Property

| State | MO |
|---|---|
| County | St. Louis |
| City | University City |
| Zip Code | 63130 |
| Area | University City |
| Community Name | Hanley Woods |
| School District | University City Sr. High |
| Elementary School | Jackson Park Elem. |
| High School | University City Sr. High |
| Listing VS Median (in Hanley Woods) | |
Price: $349,000 low | high Med: $324,500 sqft: 1,878 low | high Med: 1,629 $ / sqft: $186 low | high Med: $202 On site: 55 low | high Med: 54.5 | |