1413 Lake Erie Court,Belleville, IL 62220
Belleville, IL 62220




Description
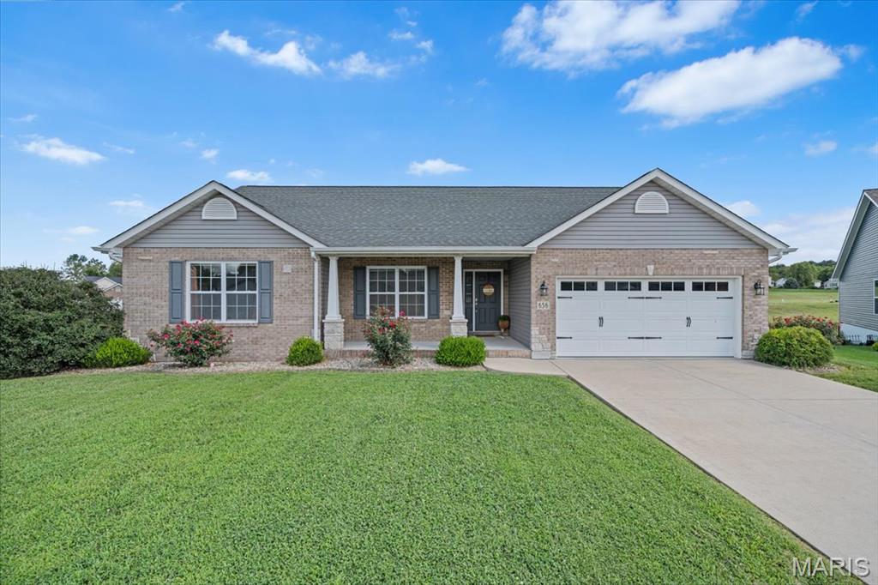
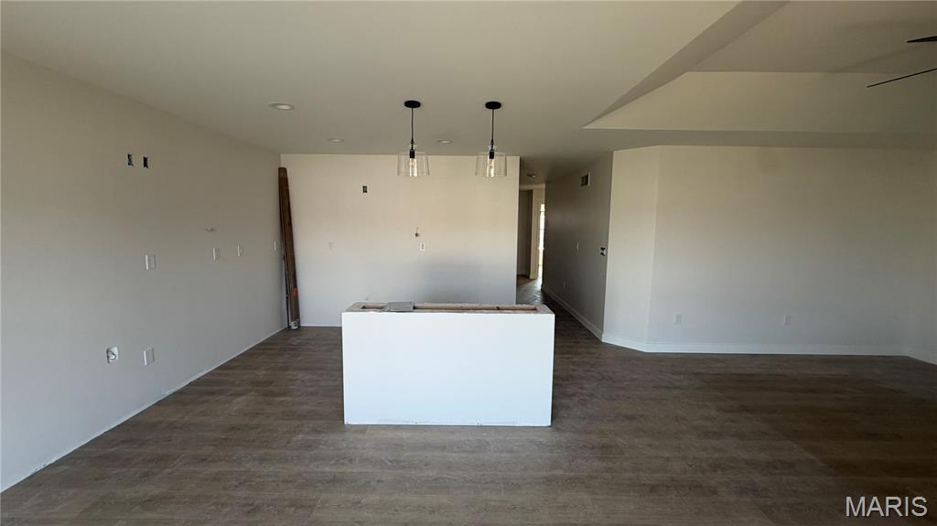
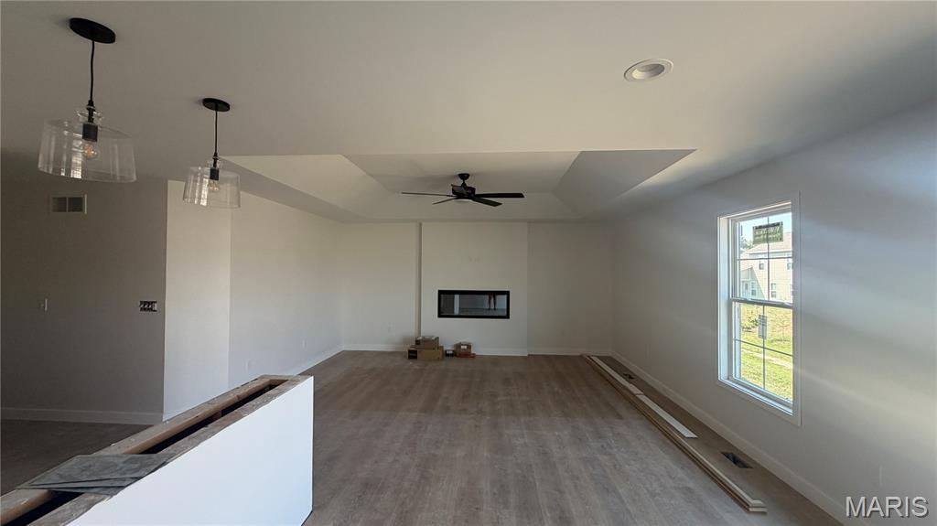
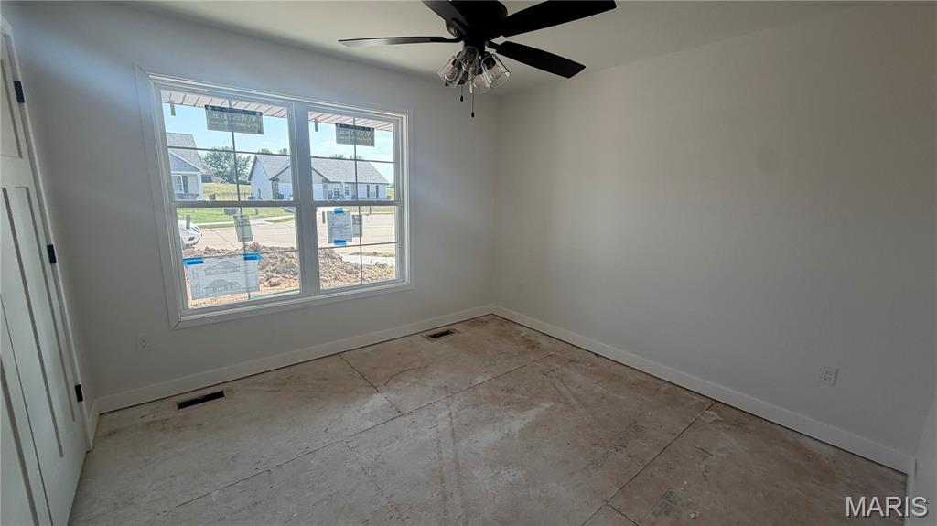
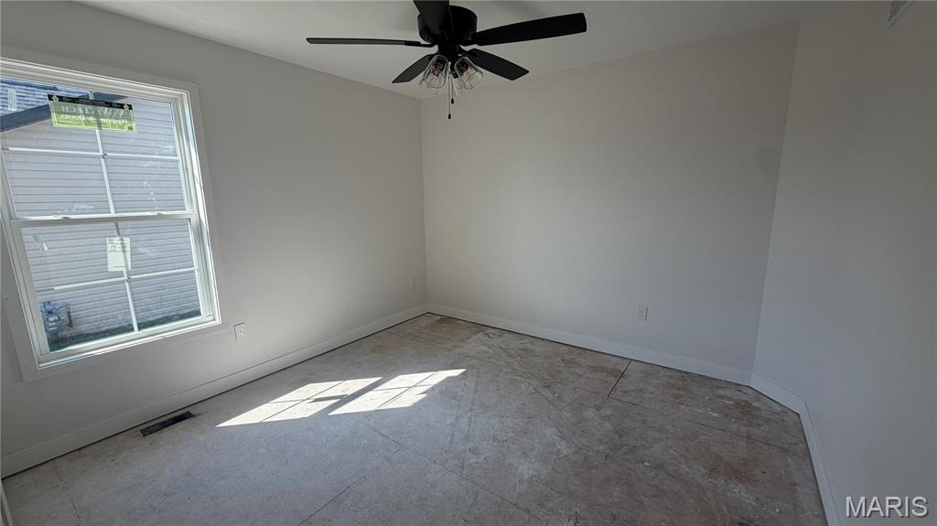
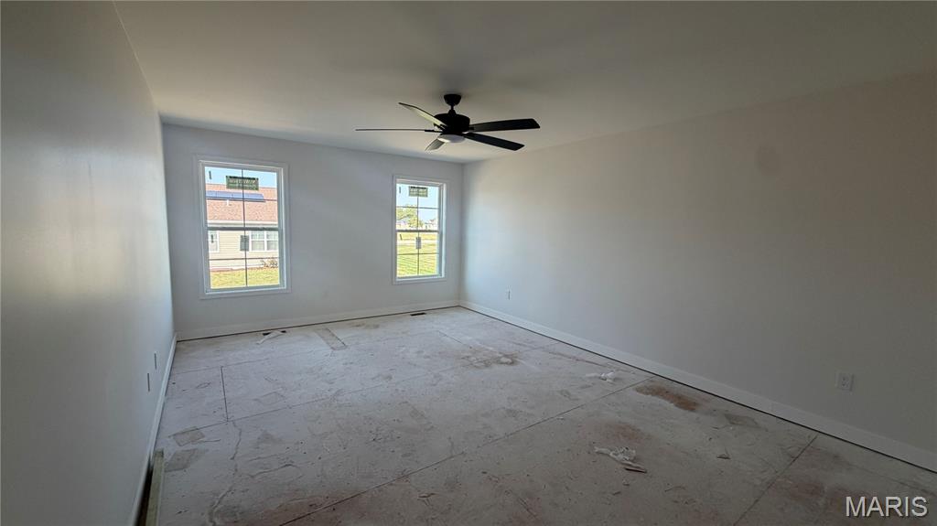
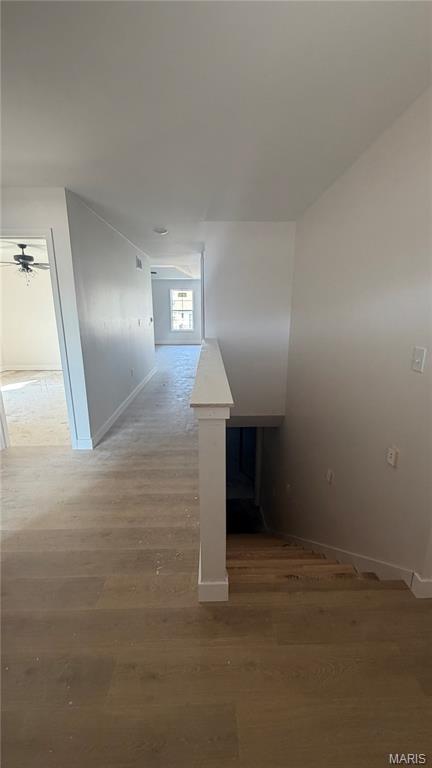
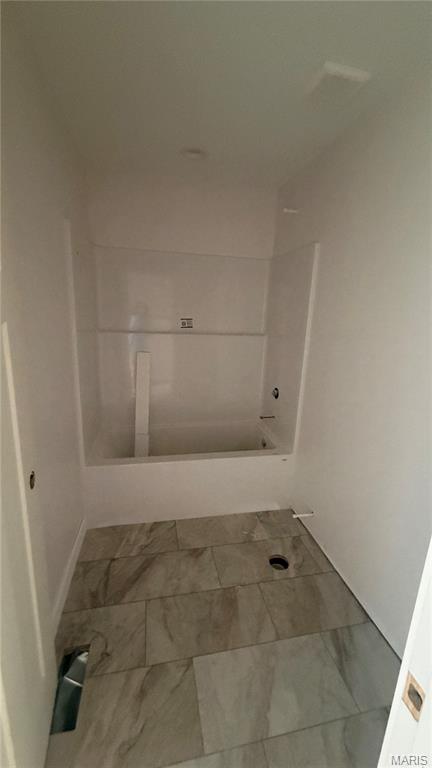
Professional Photos coming soon! Welcome to "The Fairway" at 1413 Lake Erie Ct - a brand-new construction home by New Tradition Homes, located in the desirable Orchard Lakes Estates community. This home offers 1,764 square feet of thoughtfully designed living space, with 3 bedrooms and 2 full bathrooms. Step inside to an open-concept floor plan bathed in natural light, anchored by a stylish kitchen with quality finishes throughout. The primary suite offers a private bath for a relaxing retreat at the end of the day. Downstairs, a full unfinished basement comes equipped with an egress window and rough-in plumbing for a future bathroom a smart head start for additional living space, a home gym, or extra storage down the road. This home is built to last, with quality craftsmanship backed by a one-year builder's warranty for added confidence in your investment. You'll love the location too, just minutes from Eckert's Belleville Farm for seasonal activities, fresh produce, and family outings, plus easy access to nearby parks, schools, and everyday amenities. This modern ranch-style home features a welcoming covered front porch and a spacious three-car garage, offering plenty of room for vehicles, storage, or a workshop. Out back, a covered deck provides the perfect spot to relax or entertain, rain or shine. Completing October 2026 - schedule your private showing today!
Details
| MLS # | 26055659 |
|---|---|
| Listing Type | For Sale |
| Style | House |
| HOA Dues | $400 |
| Sub-Type | New Construction |
| Status | Active |
| Year | 2026 |
| Days On Site | 9 |
| Listing Provided By | Keller Williams Pinnacle | Jessica Gratzl |
Features
| Bed(s) | 3 |
|---|---|
| Bath(s) | 2 Total |
| SQ Feet | 1,796 |
| Garage | 3 |
| Basement | Y |
| Story(s) | 1 |
| Acreage | 0.18 |
Interior
| Rooms Total | 10 |
|---|---|
| Cooling | Central Air |
| Heating | Forced Air, Natural Gas |
| Interior Features | Ceiling Fan(s), Coffered Ceiling(s), Open Floorplan, Solid Surface Countertop(s), Walk-In Closet(s) |
Exterior
| Roof | Architectural Shingle |
|---|---|
| Construction Materials | Brick Veneer, Frame, Vinyl Siding |
| Lot Features | Cul-De-Sac, Level |
Parking
| Garage Yes / No | Yes |
|---|---|
| Attached Garage Yes / No | Yes |
Utilities
| Utilities | Electricity Available, Natural Gas Connected, Sewer Connected, Water Connected |
|---|---|
| Electric | Ameren |
| Sewer | Public Sewer |
Taxes
| Property | 48 |
|---|
Area Information
| State | IL |
|---|---|
| County | St. Clair |
| City | Belleville |
| Zip Code | 62220 |
| Community Name | Orchard Lakes |
| School District | Belleville High School-East |
| Elementary School | BELLE VALLEY DIST 119 |
| High School | Belleville High School-East |
| Listing VS Median (in Orchard Lakes) | |
Price: $375,000 low | high Med: $375,000 sqft: 1,796 low | high Med: 1,796 $ / sqft: $209 low | high Med: $209 On site: 9 low | high Med: 9 | |
Market Activity 62220
Request a showing
Request a showing
 Listings courtesy of Maris MLS as distributed by MLS GRID.
Based on information submitted to the MLS GRID as of September 10, 2026 at 1:12:51 AM PDT All data is obtained from various sources and may not have been verified by broker or MLS GRID. Supplied Open House Information is subject to change without notice. All information should be independently reviewed and verified for accuracy. Properties may or may not be listed by the office/agent presenting the information.
The Digital Millennium Copyright Act of 1998, 17 U.S.C. § 512 (the “DMCA”) provides recourse for copyright owners who believe that material appearing on the Internet infringes their rights under U.S. copyright law. If you believe in good faith that any content or material made available in connection with our website or services infringes your copyright, you (or your agent) may send us a notice requesting that the content or material be removed, or access to it blocked. Notices must be sent in writing by email to DMCAnotice@MLSGrid.com.
Contact
Learn More About This Property

| State | IL |
|---|---|
| County | St. Clair |
| City | Belleville |
| Zip Code | 62220 |
| Community Name | Orchard Lakes |
| School District | Belleville High School-East |
| Elementary School | BELLE VALLEY DIST 119 |
| High School | Belleville High School-East |
| Listing VS Median (in Orchard Lakes) | |
Price: $375,000 low | high Med: $375,000 sqft: 1,796 low | high Med: 1,796 $ / sqft: $209 low | high Med: $209 On site: 9 low | high Med: 9 | |