Price Reduced Listing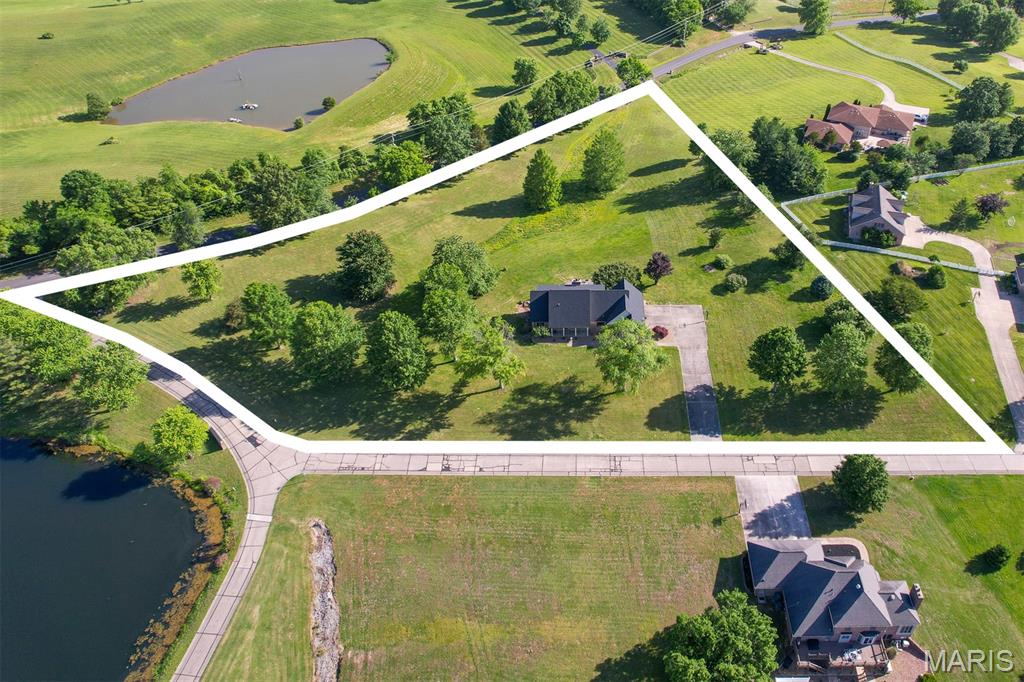
141 Ashley Drive,Cape Girardeau, MO 63701
Cape Girardeau, MO 63701


Description
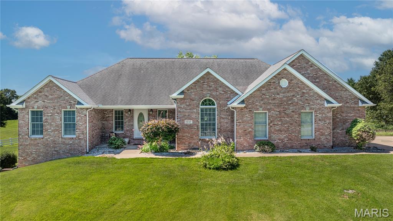
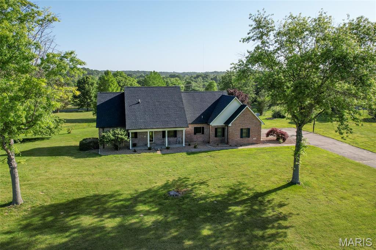
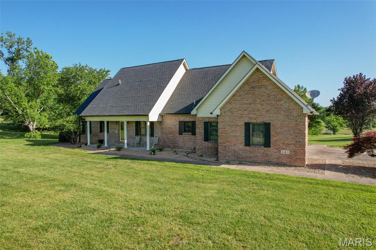
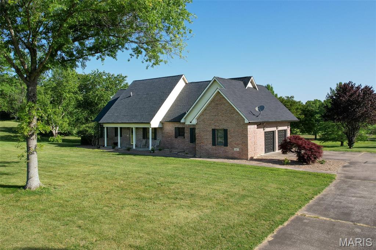
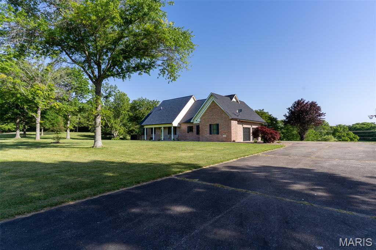
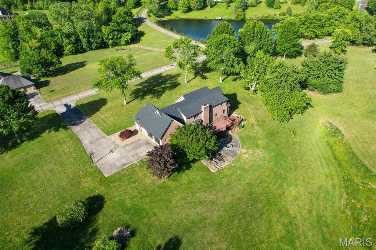
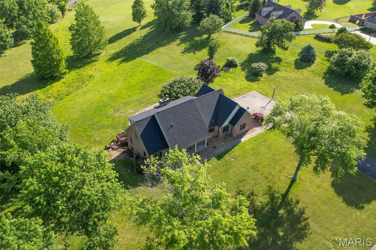
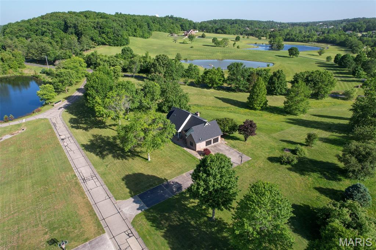
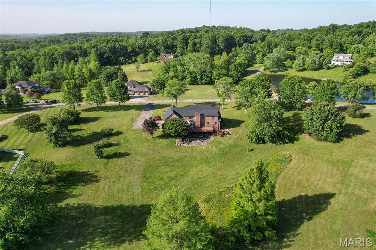
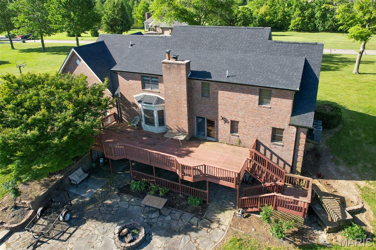
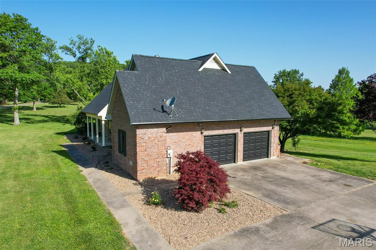
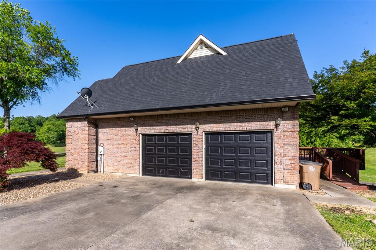
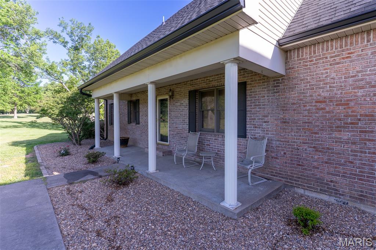
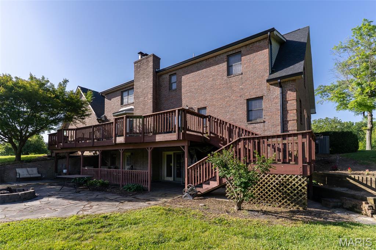
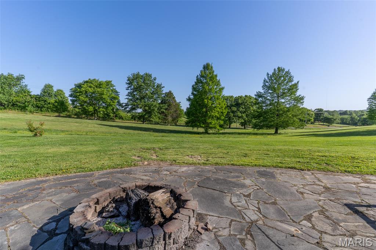
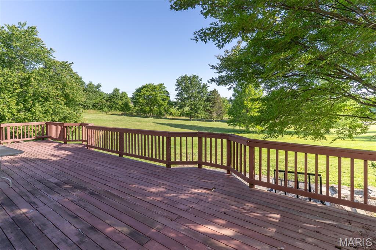
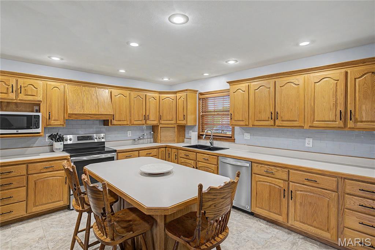
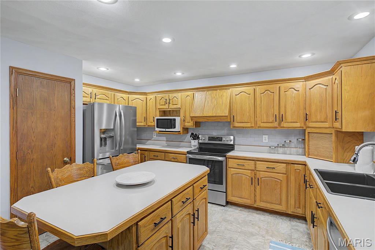
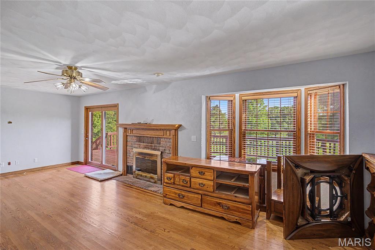
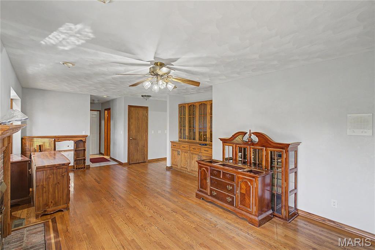
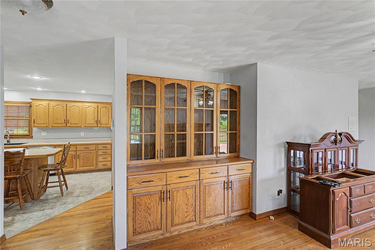
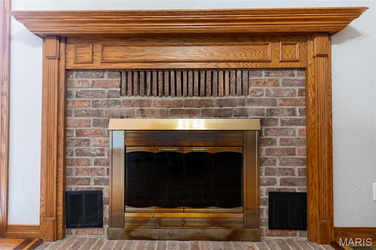
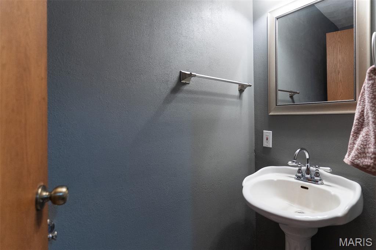
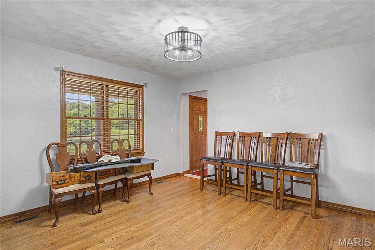
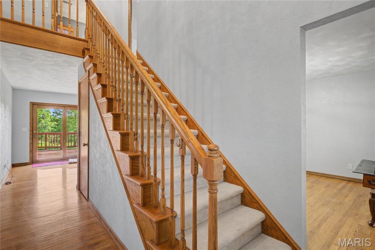
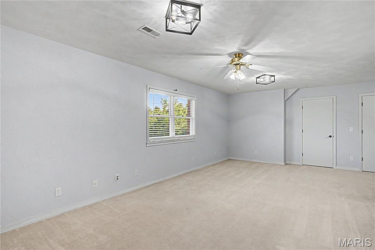
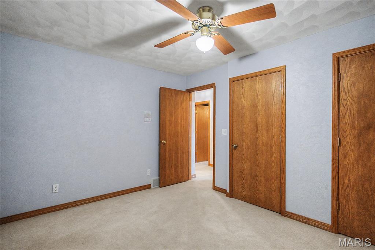
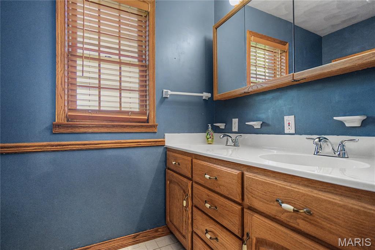
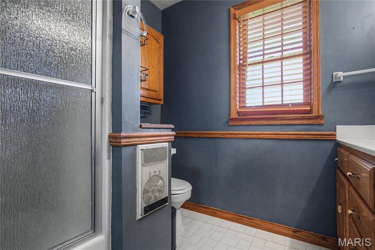
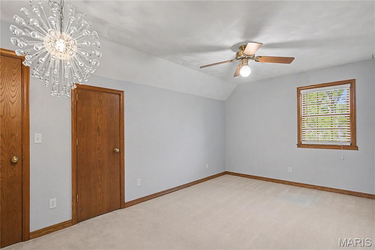
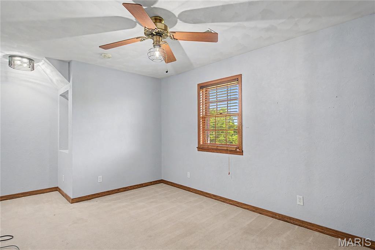
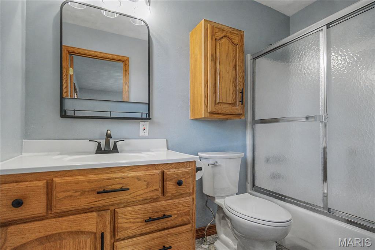
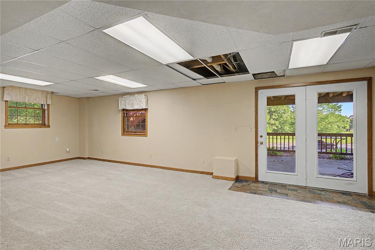
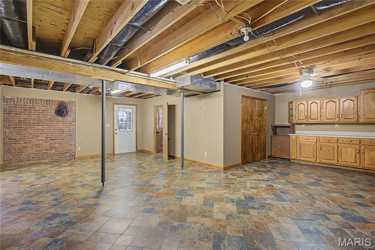
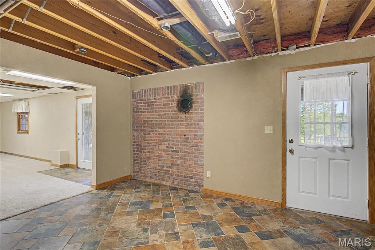
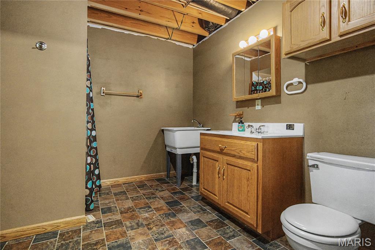
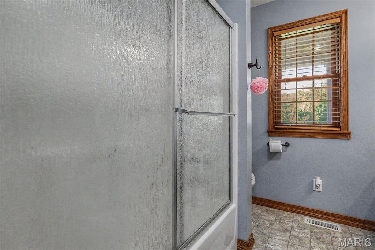
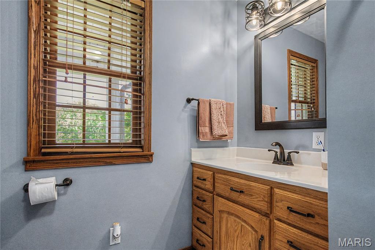
This perfect family urban neighborhood 4.76-acre lot features an all-brick home that offers over 4,000 sq. ft. of living space with 5 bedrooms and 4.5 baths, a main-level master bedroom, including a bonus of a main-level laundry, Custom Cabinets, a pantry with stainless steel appliances, a formal dining, and a living room with a wood-burning fireplace and a built-in cabinet for additional storage. Upstairs features 3 Bedrooms with an abundance of closet space, a Bonus Room or Office area with a Full Bath. A Finished walkout Basement offers a family room, a full bath with a second kitchen, along with additional space for a family room, a gym, or even a Game Room. Recent home improvements include all the big items: a new roof, gutters, downspouts, HVAC System, landscaping, and a two-car garage with newly installed garage doors. Enjoy the days with expansive green space and plenty of driveway space for the kids' outdoor activities. Or simply sitting outside in the evenings, entertaining friends around the outdoor fire pit. Conveniently located between Cape and Jackson, with close access to I-55, but within the desirable Jackson R-2 School District. Get your country living home now with the convenience of city amenities.
Details
| MLS # | 26030739 |
|---|---|
| Listing Type | For Sale |
| Style | House |
| Sub-Type | Resale |
| Status | Active |
| Year | 1995 |
| Days On Site | 116 |
| Listing Provided By | Premier Farm Realty Group LLC | Tina McMahon |
Features
| Bed(s) | 5 |
|---|---|
| Bath(s) | 5 Total |
| SQ Feet | 4,389 |
| Garage | 2 |
| Basement | Y |
| Story(s) | 1 |
| Acreage | 4.76 |
Interior
| Rooms Total | 9 |
|---|---|
| Cooling | Ceiling Fan(s), Central Air, Electric |
| Heating | Electric, Forced Air |
| Interior Features | Central Vacuum, Custom Cabinetry, Eat-in Kitchen, High Ceilings, High Speed Internet, Kitchen Island, Kitchen/Dining Room Combo, Pantry, Separate Dining, Two Story Entrance Foyer, Walk-In Closet(s) |
| Window Features | Insulated Windows, Window Treatments |
| Appliances | Stainless Steel Appliance(s), Dishwasher, Disposal, Microwave, Electric Oven, Electric Range, Refrigerator, Electric Water Heater |
Exterior
| Roof | Asphalt |
|---|---|
| Construction Materials | Brick Veneer, Vinyl Siding |
| Lot Features | Adjoins Open Ground, Corner Lot, Level |
Parking
| Garage Yes / No | Yes |
|---|---|
| Attached Garage Yes / No | Yes |
| Parking Features | Attached, Garage, Garage Door Opener, Garage Faces Side |
Location
| Senior Community Yes / No | No |
|---|
Utilities
| Utilities | Cable Available, Electricity Connected |
|---|---|
| Electric | Ameren |
| Sewer | Septic Tank |
Taxes
| Property | 2586 |
|---|
Area Information
| State | MO |
|---|---|
| County | Cape Girardeau |
| City | Cape Girardeau |
| Zip Code | 63701 |
| Area | Southeast Missouri |
| Community Name | Wild Horse Crk Ranch West Un 1 |
| School District | Jackson Sr. High |
| Elementary School | East Elem. |
| High School | Jackson Sr. High |
| Listing VS Median (in Wild Horse Crk Ranch West Un 1) | |
Price: $506,000 low | high Med: $506,000 sqft: 4,389 low | high Med: 4,389 $ / sqft: $115 low | high Med: $115 On site: 116 low | high Med: 116 | |
Market Activity 63701
Request a showing
Request a showing
 Listings courtesy of Maris MLS as distributed by MLS GRID.
Based on information submitted to the MLS GRID as of September 9, 2026 at 9:06:58 PM PDT All data is obtained from various sources and may not have been verified by broker or MLS GRID. Supplied Open House Information is subject to change without notice. All information should be independently reviewed and verified for accuracy. Properties may or may not be listed by the office/agent presenting the information.
The Digital Millennium Copyright Act of 1998, 17 U.S.C. § 512 (the “DMCA”) provides recourse for copyright owners who believe that material appearing on the Internet infringes their rights under U.S. copyright law. If you believe in good faith that any content or material made available in connection with our website or services infringes your copyright, you (or your agent) may send us a notice requesting that the content or material be removed, or access to it blocked. Notices must be sent in writing by email to DMCAnotice@MLSGrid.com.
Contact
Learn More About This Property

| State | MO |
|---|---|
| County | Cape Girardeau |
| City | Cape Girardeau |
| Zip Code | 63701 |
| Area | Southeast Missouri |
| Community Name | Wild Horse Crk Ranch West Un 1 |
| School District | Jackson Sr. High |
| Elementary School | East Elem. |
| High School | Jackson Sr. High |
| Listing VS Median (in Wild Horse Crk Ranch West Un 1) | |
Price: $506,000 low | high Med: $506,000 sqft: 4,389 low | high Med: 4,389 $ / sqft: $115 low | high Med: $115 On site: 116 low | high Med: 116 | |