




Description
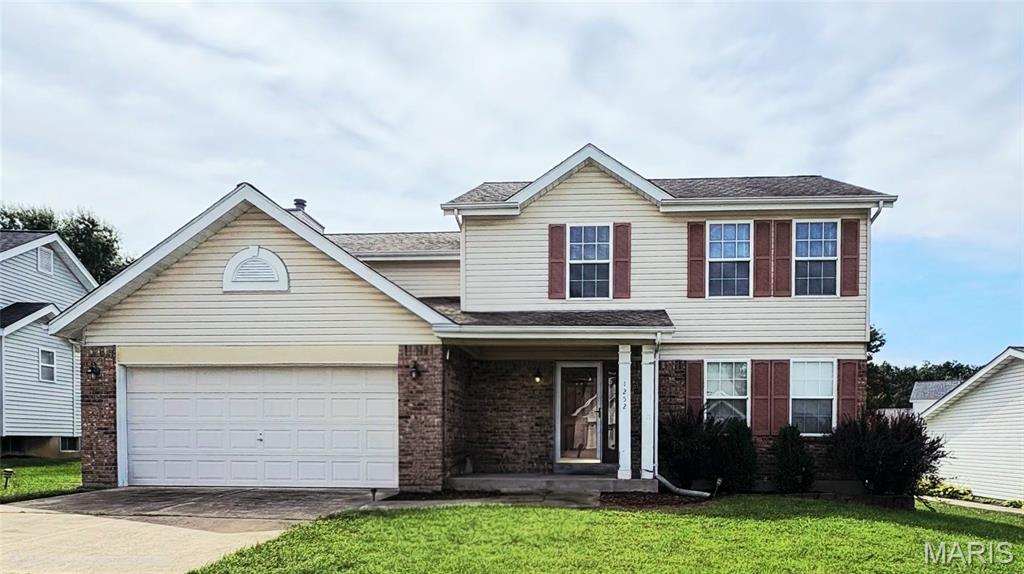
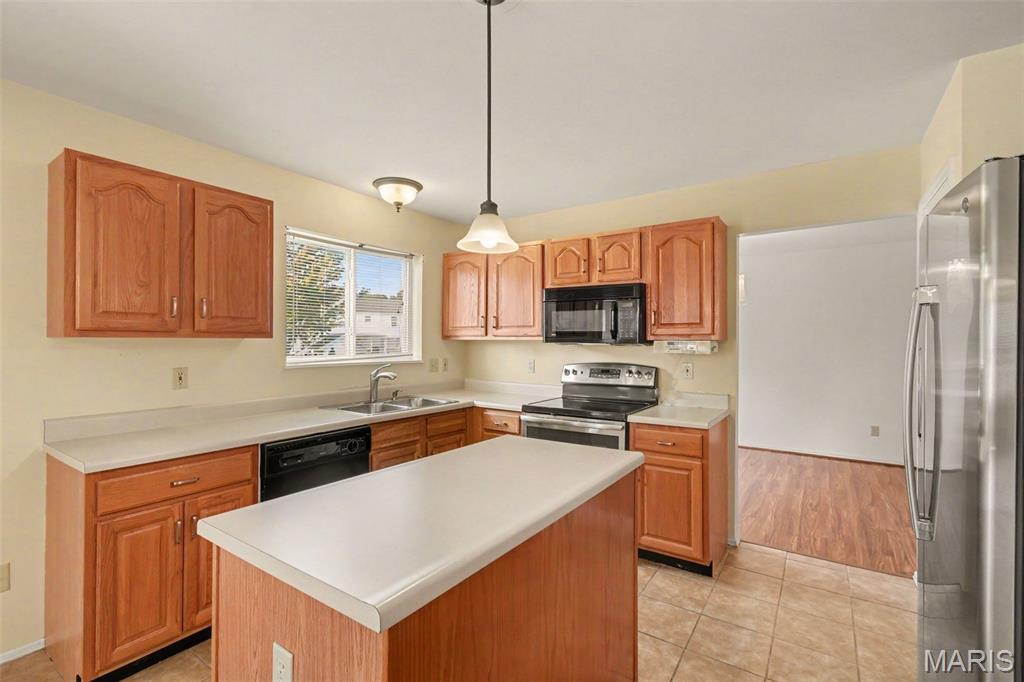
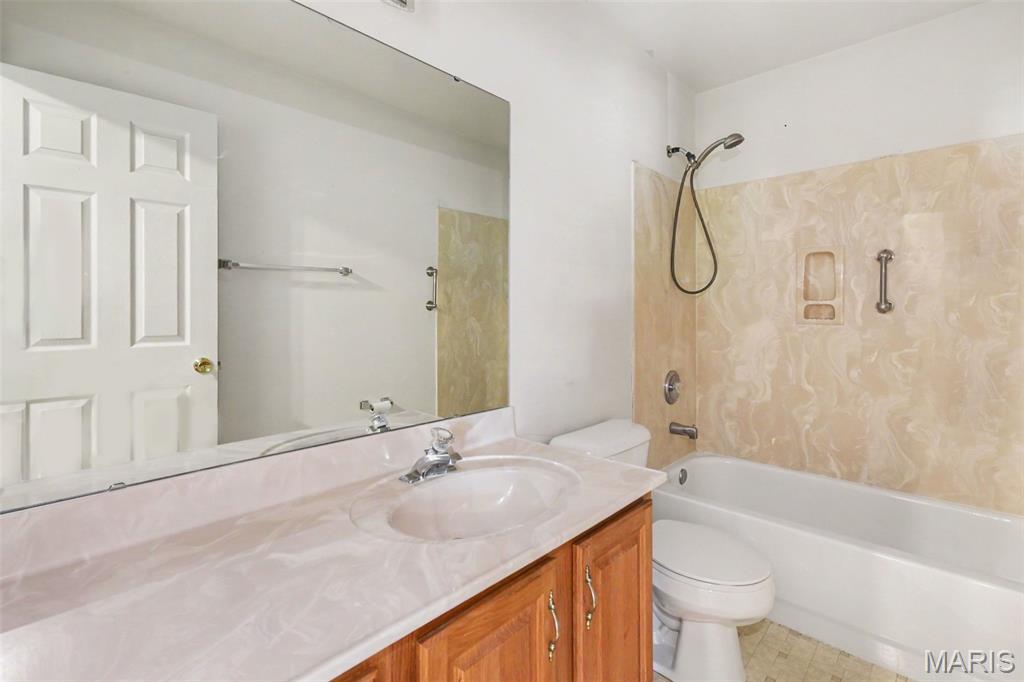
Major Price improvement!!Beautifully maintained two-story home in a desirable location just minutes from Highway 70! This spacious 4-bedroom, 2.5-bath home has been lovingly cared for and is exceptionally clean throughout, offering a fantastic opportunity for its next owner to add their own style and build equity with thoughtful cosmetic updates.The main level features a traditional floor plan with a welcoming foyer, formal living room, and a separate formal dining room that could also serve as a home office or flex space. The open kitchen offers solid wood cabinetry and flows into the breakfast area and inviting family room with a cozy fireplace-perfect for everyday living and entertaining.Upstairs, the expansive primary suite serves as a peaceful retreat with a large walk-in closet and an en-suite bath complete with a soaking tub and separate shower. Three additional bedrooms and a full bath provide plenty of space for family, guests, or a home office.The unfinished basement presents endless possibilities to create additional living space, a recreation room, home gym, or workshop while adding valuable square footage and future equity.While some finishes reflect the home's original style, its exceptional care and solid condition make it move-in ready from day one. Whether you're looking for a place to make your own over time or seeking a smart investment in a sought-after location, this home offers outstanding value, space, and potential.
Details
| MLS # | 26047792 |
|---|---|
| Listing Type | For Sale |
| Style | House |
| HOA Dues | $150 |
| Sub-Type | Resale |
| Status | Active Under Contract |
| Year | 1997 |
| Days On Site | 42 |
| Listing Provided By | Realty Executives Premiere | Tony Brown |
Features
| Bed(s) | 4 |
|---|---|
| Bath(s) | 3 Total |
| SQ Feet | 2,016 |
| Garage | 2 |
| Basement | Y |
| Acreage | 0.21 |
Interior
| Rooms Total | 10 |
|---|---|
| Cooling | Ceiling Fan(s), Central Air |
| Heating | Forced Air, Natural Gas |
| Interior Features | Breakfast Room, Eat-in Kitchen, Kitchen Island, Pantry, Soaking Tub, Walk-In Closet(s) |
| Window Features | Double Pane Windows, Insulated Windows |
| Appliances | Stainless Steel Appliance(s), Electric Cooktop, Dishwasher, Disposal, Microwave, Free-Standing Electric Range, Refrigerator |
Exterior
| Roof | Asphalt |
|---|---|
| Construction Materials | Brick, Frame, Vinyl Siding |
| Lot Features | Front Yard, Level, Some Trees |
Parking
| Garage Yes / No | Yes |
|---|---|
| Attached Garage Yes / No | Yes |
| Parking Features | Attached, Driveway, Garage, Garage Door Opener |
Location
| Senior Community Yes / No | No |
|---|
Utilities
| Utilities | Cable Available, Electricity Connected, Natural Gas Connected, Phone Connected, Sewer Connected, Water Connected |
|---|---|
| Electric | 220 Volts |
| Sewer | Public Sewer |
Taxes
| Property | 3848 |
|---|
Area Information
| State | MO |
|---|---|
| County | St. Charles |
| City | O'Fallon |
| Zip Code | 63366 |
| Area | Fort Zumwalt South |
| Community Name | Alpine Ridge Estate #2 |
| School District | Ft. Zumwalt South High |
| Elementary School | Progress South Elem. |
| High School | Ft. Zumwalt South High |
| Listing VS Median (in Alpine Ridge Estate #2) | |
Price: $350,000 low | high Med: $350,000 sqft: 2,016 low | high Med: 2,016 $ / sqft: $174 low | high Med: $174 On site: 42 low | high Med: 42 | |
Market Activity 63366
Request a showing
Request a showing
 Listings courtesy of Maris MLS as distributed by MLS GRID.
Based on information submitted to the MLS GRID as of September 10, 2026 at 6:45:16 PM PDT All data is obtained from various sources and may not have been verified by broker or MLS GRID. Supplied Open House Information is subject to change without notice. All information should be independently reviewed and verified for accuracy. Properties may or may not be listed by the office/agent presenting the information.
The Digital Millennium Copyright Act of 1998, 17 U.S.C. § 512 (the “DMCA”) provides recourse for copyright owners who believe that material appearing on the Internet infringes their rights under U.S. copyright law. If you believe in good faith that any content or material made available in connection with our website or services infringes your copyright, you (or your agent) may send us a notice requesting that the content or material be removed, or access to it blocked. Notices must be sent in writing by email to DMCAnotice@MLSGrid.com.
Contact
Learn More About This Property

| State | MO |
|---|---|
| County | St. Charles |
| City | O'Fallon |
| Zip Code | 63366 |
| Area | Fort Zumwalt South |
| Community Name | Alpine Ridge Estate #2 |
| School District | Ft. Zumwalt South High |
| Elementary School | Progress South Elem. |
| High School | Ft. Zumwalt South High |
| Listing VS Median (in Alpine Ridge Estate #2) | |
Price: $350,000 low | high Med: $350,000 sqft: 2,016 low | high Med: 2,016 $ / sqft: $174 low | high Med: $174 On site: 42 low | high Med: 42 | |

