11525 Pineberry Drive,St Louis, MO 63146
St Louis, MO 63146


Description
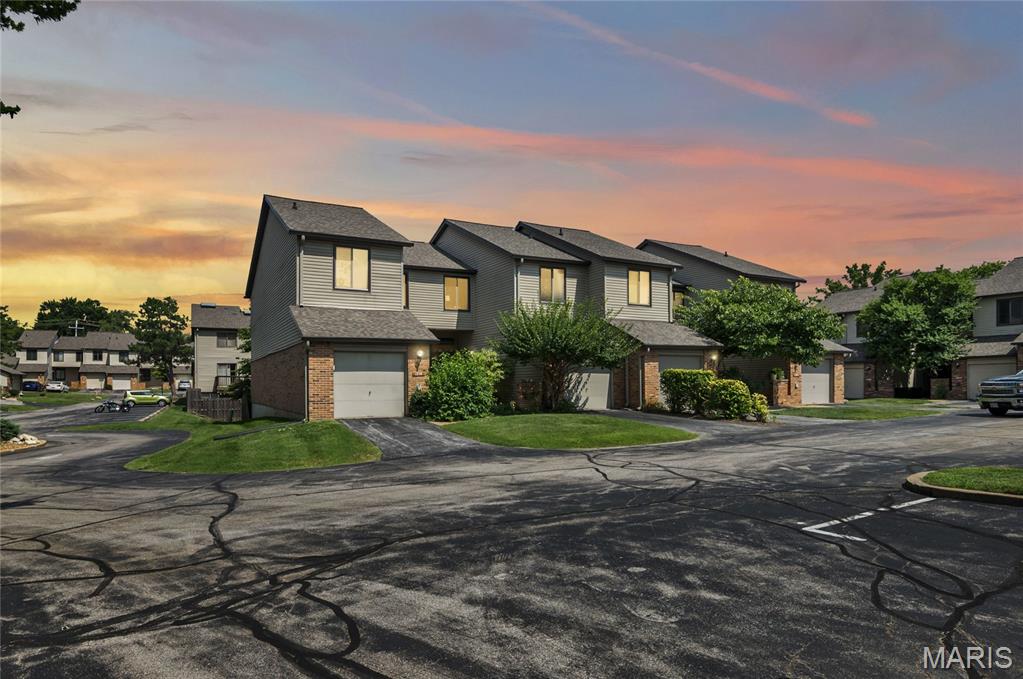
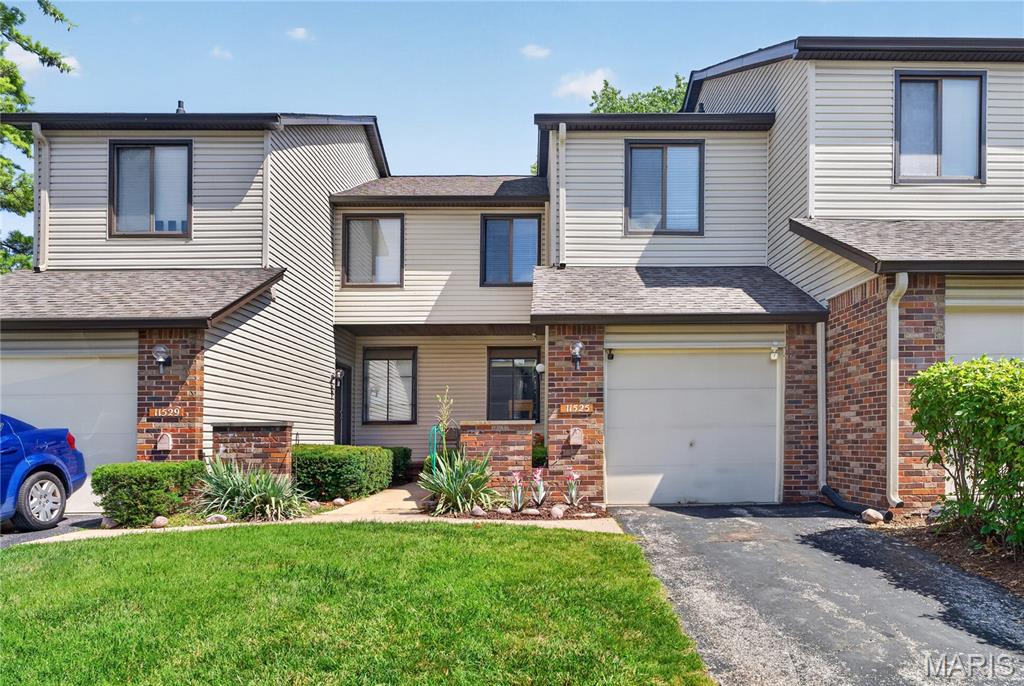
Spacious 2 Bedroom plus loft, 2 1/2 Bath townhouse. Entry foyer leads to large living room with sliding door to private patio and fenced courtyard. The eat in Kitchen has Stainless appliances, an abundance of cabinets, planning desk and separate prep sink. The living room features a decorative electric fireplace with a heating element. The original woodburning fireplace is behind it. If you choose to use the woodburning fireplace, you must comply with condo rules & regulations.The second level has 2 bedrooms plus a loft that can be used as an office, rec room or whatever fits your needs. LVP flooring on both floors. Two skylights add natural light.Full basement has washer/dryer hook up and lot of storage. All appliances stay.One car attached garage with opener.
Details
| MLS # | 26022381 |
|---|---|
| Listing Type | For Sale |
| Style | Condominium |
| HOA Dues | $521 |
| Sub-Type | Resale |
| Status | Active |
| Year | 1984 |
| Days On Site | 149 |
| Listing Provided By | ReeceNichols Real Estate | Mary Hudson |
Features
| Bed(s) | 3 |
|---|---|
| Bath(s) | 3 Total |
| SQ Feet | 1,648 |
| Garage | 1 |
| Basement | Y |
| Pool | Yes |
| Story(s) | 2 |
| Acreage | 0.10 |
Interior
| Rooms Total | 6 |
|---|---|
| Cooling | Central Air |
| Heating | Forced Air, Natural Gas |
| Interior Features | Dining/Living Room Combo, Eat-in Kitchen, Entrance Foyer, Open Floorplan, Pantry, Separate Shower |
| Appliances | Stainless Steel Appliance(s), Dishwasher, Disposal |
Exterior
| Construction Materials | Vinyl Siding |
|---|---|
| Lot Features | Adjoins Common Ground, Back Yard, Front Yard, Near Public Transit |
| Fencing | Privacy |
Parking
| Garage Yes / No | Yes |
|---|---|
| Attached Garage Yes / No | Yes |
| Parking Features | Additional Parking, Garage, Garage Door Opener, Garage Faces Front |
Location
| Community Features | Clubhouse, Pickleball, Playground, Pool, Street Lights, Tennis Court(s), Trail(s) |
|---|---|
| Senior Community Yes / No | No |
Utilities
| Utilities | Cable Available, Electricity Available, Natural Gas Available |
|---|---|
| Electric | 220 Volts, Ameren |
| Sewer | Public Sewer |
Taxes
| Property | 2505 |
|---|
Area Information
| State | MO |
|---|---|
| County | St. Louis |
| City | St Louis |
| Zip Code | 63146 |
| Area | Pattonville |
| Community Name | Westport Crossing Condo Three |
| School District | Pattonville Sr. High |
| Elementary School | Willow Brook Elem. |
| High School | Pattonville Sr. High |
| Listing VS Median (in Westport Crossing Condo Three) | |
Price: $219,000 low | high Med: $219,000 sqft: 1,648 low | high Med: 1,648 $ / sqft: $133 low | high Med: $133 On site: 149 low | high Med: 149 | |
Market Activity 63146
Request a showing
Request a showing
 Listings courtesy of Maris MLS as distributed by MLS GRID.
Based on information submitted to the MLS GRID as of September 10, 2026 at 10:05:59 PM PDT All data is obtained from various sources and may not have been verified by broker or MLS GRID. Supplied Open House Information is subject to change without notice. All information should be independently reviewed and verified for accuracy. Properties may or may not be listed by the office/agent presenting the information.
The Digital Millennium Copyright Act of 1998, 17 U.S.C. § 512 (the “DMCA”) provides recourse for copyright owners who believe that material appearing on the Internet infringes their rights under U.S. copyright law. If you believe in good faith that any content or material made available in connection with our website or services infringes your copyright, you (or your agent) may send us a notice requesting that the content or material be removed, or access to it blocked. Notices must be sent in writing by email to DMCAnotice@MLSGrid.com.
Contact
Learn More About This Property

| State | MO |
|---|---|
| County | St. Louis |
| City | St Louis |
| Zip Code | 63146 |
| Area | Pattonville |
| Community Name | Westport Crossing Condo Three |
| School District | Pattonville Sr. High |
| Elementary School | Willow Brook Elem. |
| High School | Pattonville Sr. High |
| Listing VS Median (in Westport Crossing Condo Three) | |
Price: $219,000 low | high Med: $219,000 sqft: 1,648 low | high Med: 1,648 $ / sqft: $133 low | high Med: $133 On site: 149 low | high Med: 149 | |