1121 S Main Street 112,St Charles, MO 63301
St Charles, MO 63301




Description
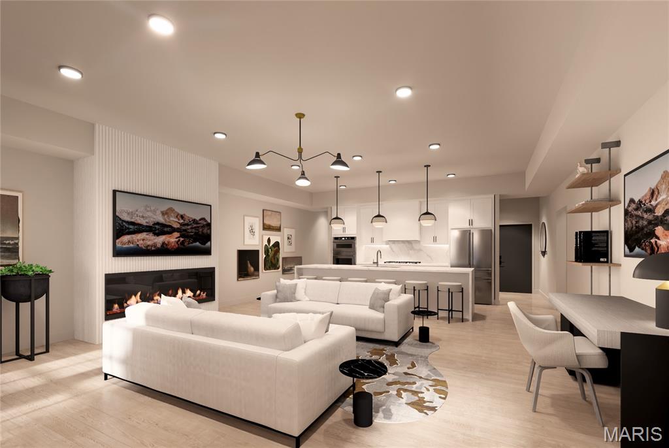
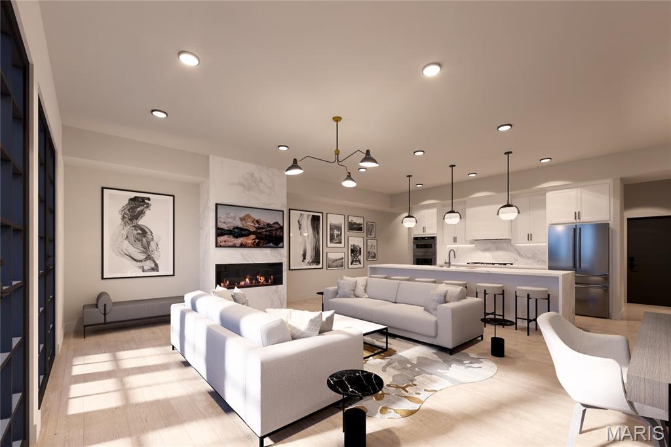
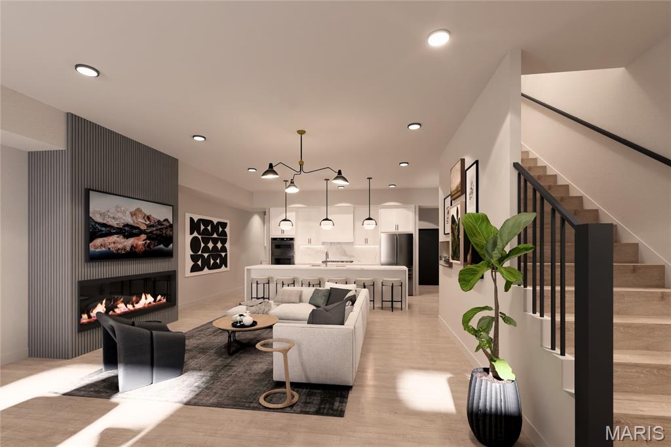
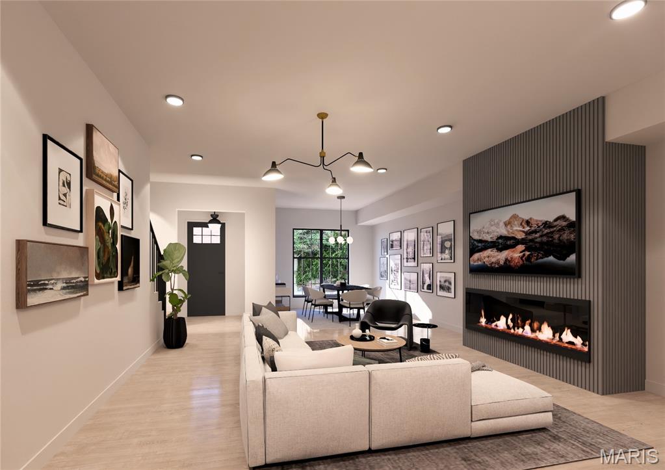
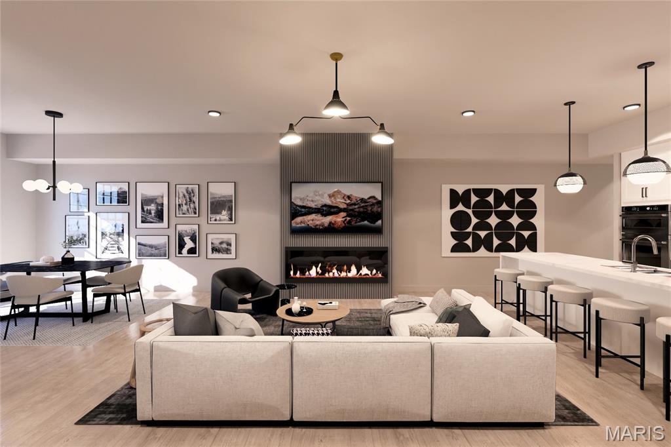
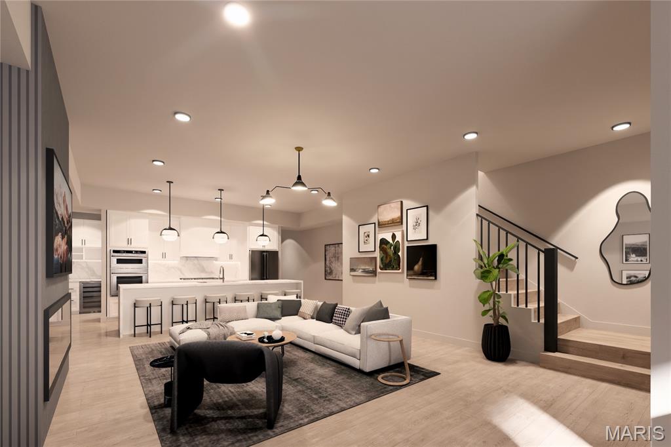
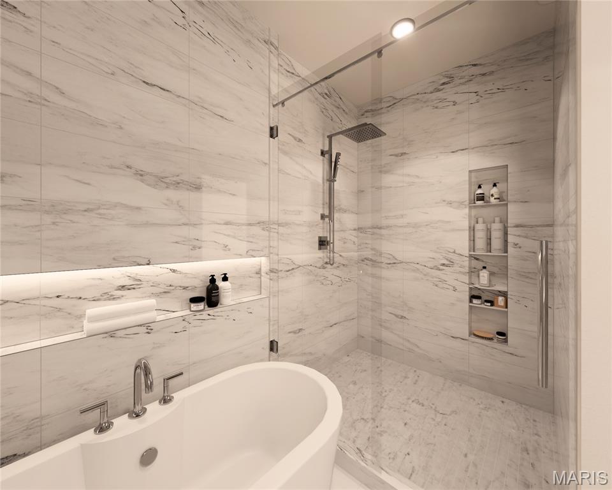
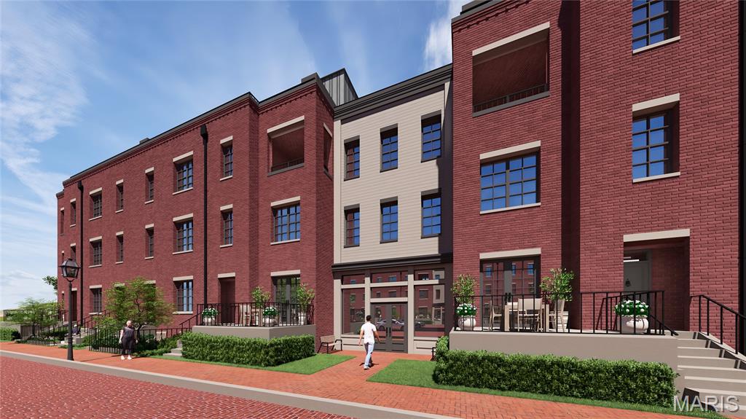
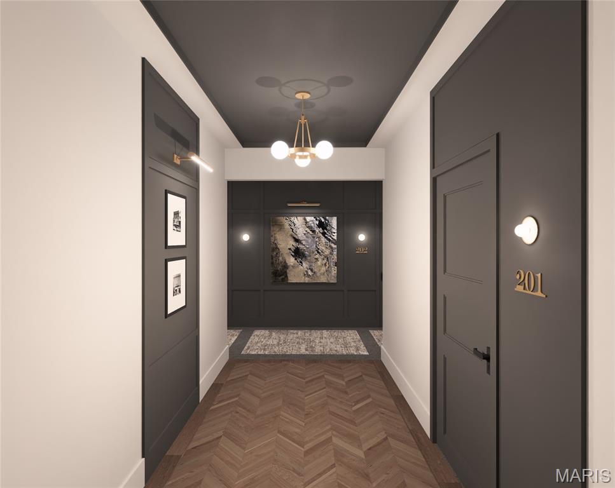
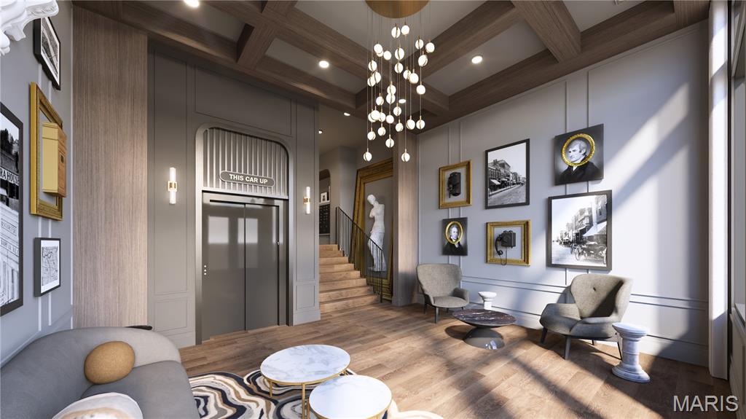
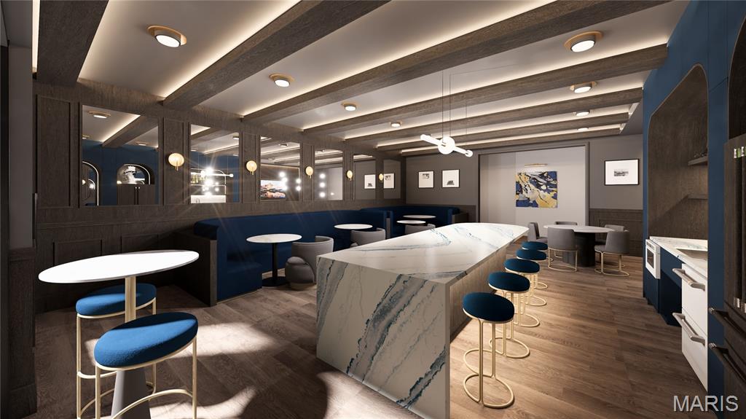
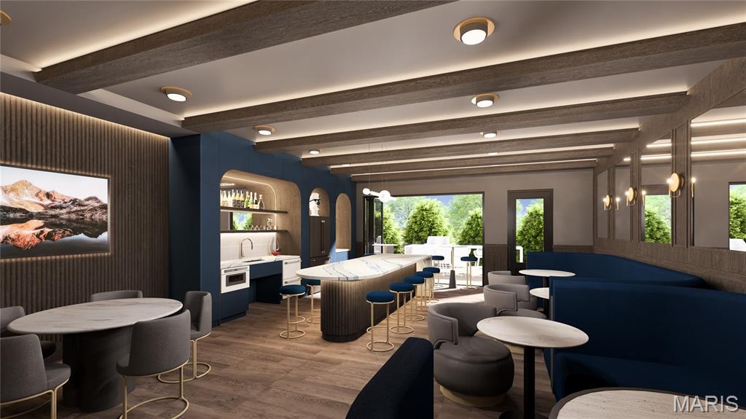
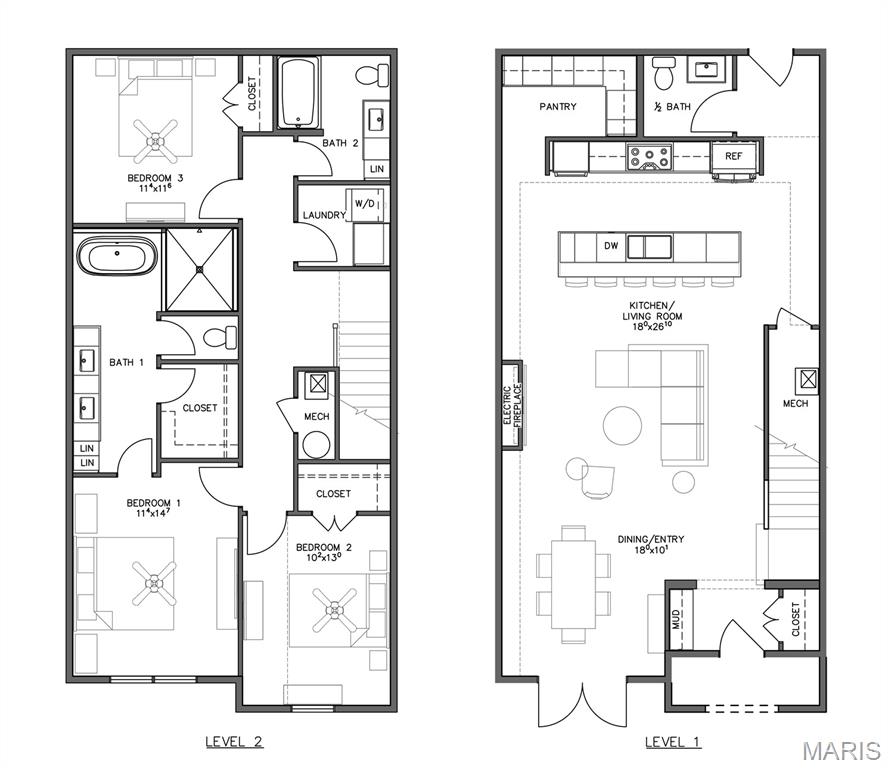
Welcome to The Augusta on Main! Located in the heart of St. Charles' historic district, The Augusta on Main offers a rare opportunity to live in a unique, beautifully crafted luxury condominium/townhome development just steps from charming restaurants, boutique shops, and vibrant community events. This stunning 2-level townhouse features 3 spacious bedrooms, 2.5 elegantly designed bathrooms, and designer finishes throughout. The gourmet kitchen is equipped with state-of-the-art appliances, sleek cabinetry, and a large island perfect for both entertaining and everyday living. The main living area flows seamlessly to the dining room, creating an ideal space for hosting guests or relaxing with family. The upstairs features a luxurious primary suite with a walk-in closet and spa-like bath, complete with a soaking tub and frameless glass shower. Two additional well-sized bedrooms provide ample space for family or guests. Additional highlights of this modern residence include dedicated underground parking spaces, state-of-the-art fitness center with cold plunge and infrared sauna, and an expansive rooftop deck with sweeping viewsperfect for enjoying sunsets or hosting outdoor gatherings. The Augusta on Main offers a rare combination of luxury, convenience, and location with access to the Katy Trail. Live where history meets modern living!
Details
| MLS # | 26006187 |
|---|---|
| Listing Type | For Sale |
| Style | Town House |
| Building Name | The Augusta on Main |
| HOA Dues | $582 |
| Sub-Type | New Construction |
| Status | Pending |
| Year | 2026 |
| Days On Site | 218 |
| Listing Provided By | Dielmann Sotheby's International Realty | Katie McLaughlin |
Features
| Bed(s) | 3 |
|---|---|
| Bath(s) | 3 Total |
| SQ Feet | 2,012 |
| Garage | 2 |
| Story(s) | 2 |
| Acreage | 0.16 |
Interior
| Cooling | Central Air |
|---|---|
| Heating | Forced Air |
| Interior Features | Breakfast Bar, Butler Pantry, Crown Molding, Custom Cabinetry, Dining/Living Room Combo, Double Vanity, Eat-in Kitchen, Entrance Foyer, Granite Counters, High Ceilings, Kitchen Island, Open Floorplan, Recessed Lighting |
| Appliances | Cooktop, Dishwasher, Disposal, Microwave, Oven, Refrigerator, Washer/Dryer |
Exterior
| Construction Materials | Board & Batten Siding, Brick |
|---|---|
| Lot Features | Level |
Parking
| Garage Yes / No | Yes |
|---|---|
| Attached Garage Yes / No | Yes |
Utilities
| Utilities | Cable Available |
|---|---|
| Electric | Ameren |
| Sewer | Public Sewer |
Area Information
| State | MO |
|---|---|
| County | St. Charles |
| City | St Charles |
| Zip Code | 63301 |
| Area | St. Charles |
| Community Name | Montgomery Sub |
| School District | St. Charles High |
| Elementary School | Lincoln Elem. |
| High School | St. Charles High |
| Listing VS Median (in Montgomery Sub) | |
Price: $790,000 low | high Med: $760,000 sqft: 2,012 low | high Med: 1,930 $ / sqft: $393 low | high Med: $394 On site: 218 low | high Med: 218 | |
Market Activity 63301
Request a showing
Request a showing
 Listings courtesy of Maris MLS as distributed by MLS GRID.
Based on information submitted to the MLS GRID as of September 10, 2026 at 2:16:03 PM PDT All data is obtained from various sources and may not have been verified by broker or MLS GRID. Supplied Open House Information is subject to change without notice. All information should be independently reviewed and verified for accuracy. Properties may or may not be listed by the office/agent presenting the information.
The Digital Millennium Copyright Act of 1998, 17 U.S.C. § 512 (the “DMCA”) provides recourse for copyright owners who believe that material appearing on the Internet infringes their rights under U.S. copyright law. If you believe in good faith that any content or material made available in connection with our website or services infringes your copyright, you (or your agent) may send us a notice requesting that the content or material be removed, or access to it blocked. Notices must be sent in writing by email to DMCAnotice@MLSGrid.com.
Contact
Learn More About This Property

| State | MO |
|---|---|
| County | St. Charles |
| City | St Charles |
| Zip Code | 63301 |
| Area | St. Charles |
| Community Name | Montgomery Sub |
| School District | St. Charles High |
| Elementary School | Lincoln Elem. |
| High School | St. Charles High |
| Listing VS Median (in Montgomery Sub) | |
Price: $790,000 low | high Med: $760,000 sqft: 2,012 low | high Med: 1,930 $ / sqft: $393 low | high Med: $394 On site: 218 low | high Med: 218 | |