1114 Elbow Hill Court,Caseyville, IL 62232
Caseyville, IL 62232

Description
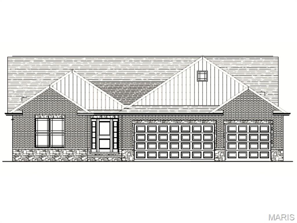
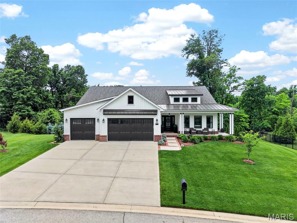
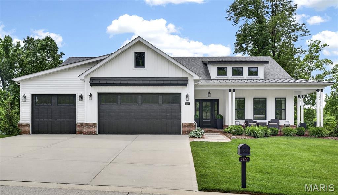
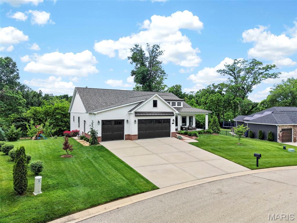
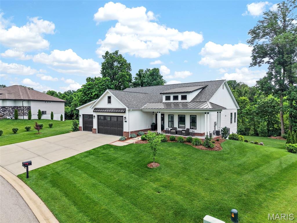
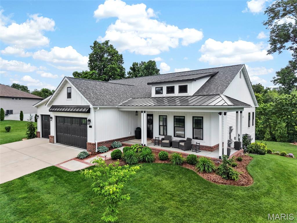
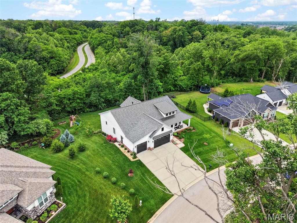
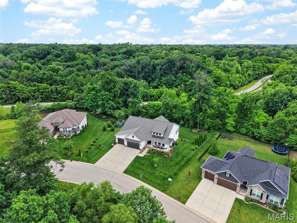
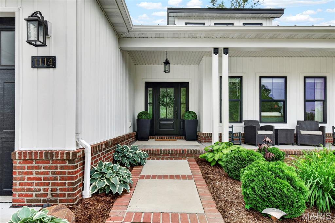
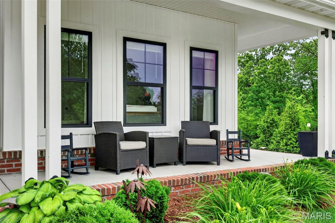
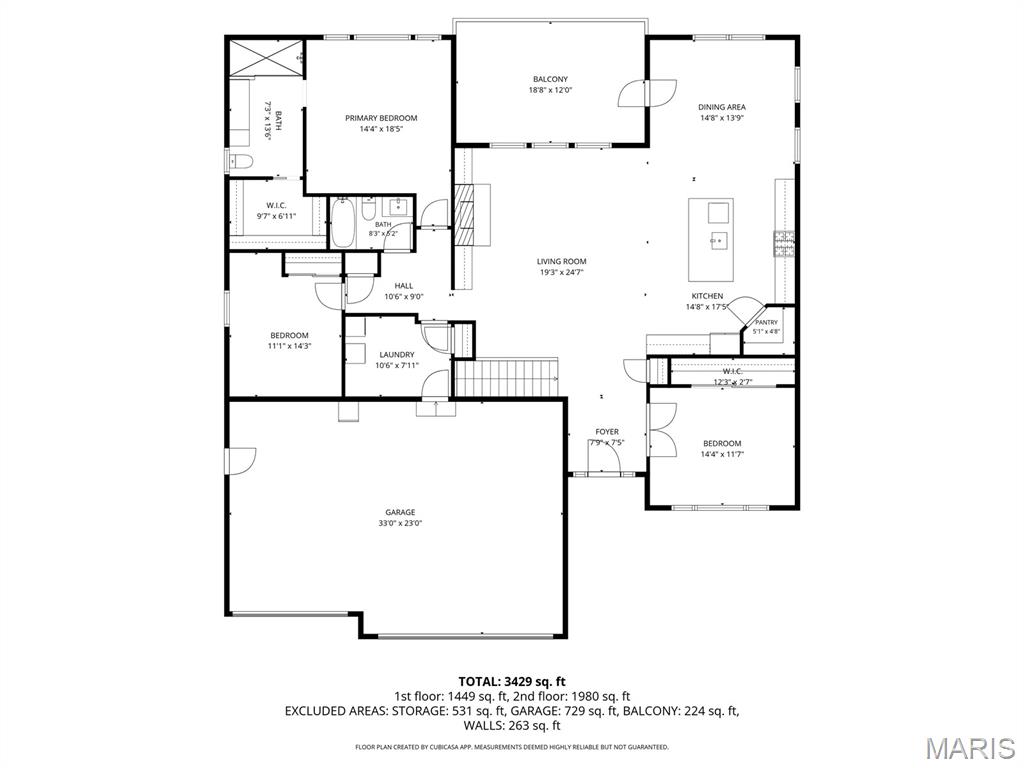
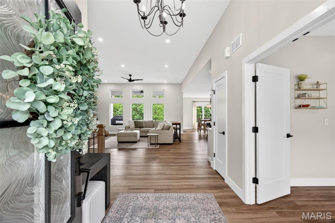
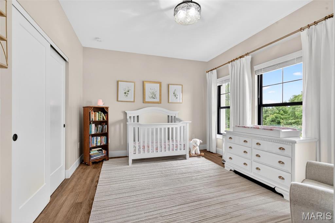
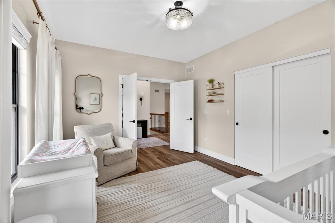
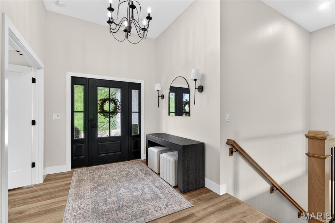
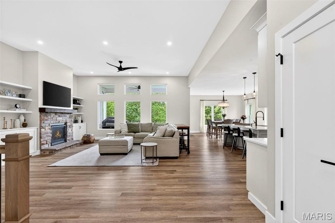
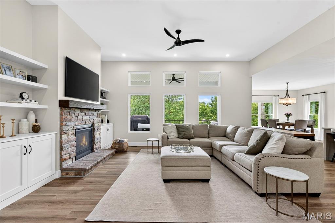
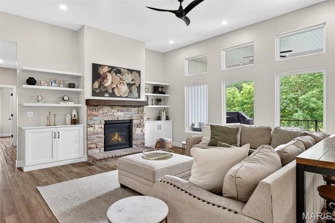
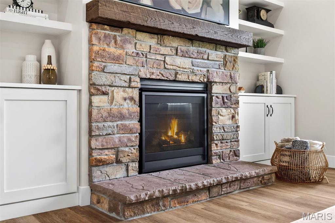
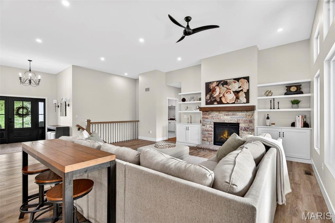
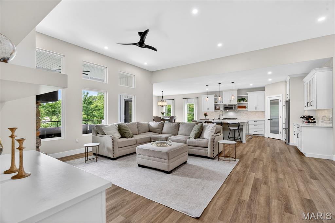
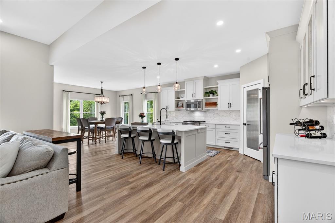
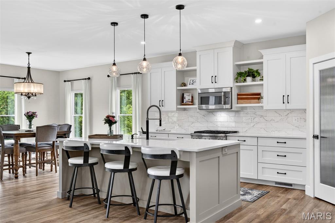
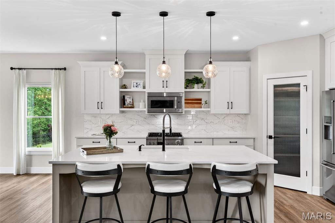
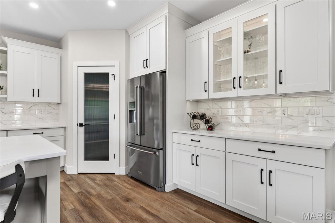
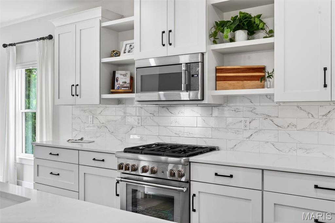
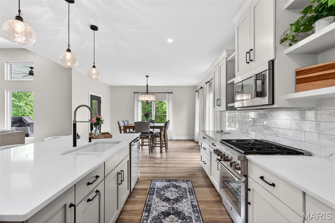
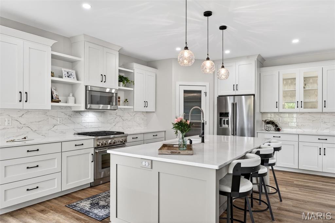
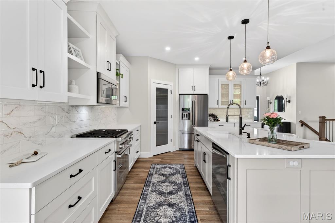
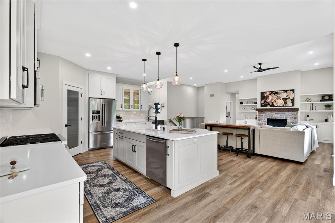
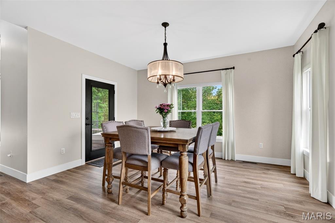
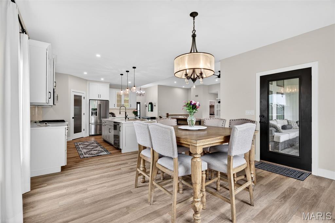
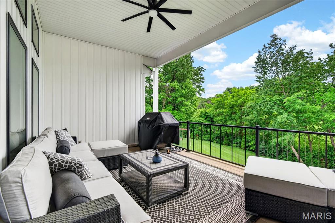
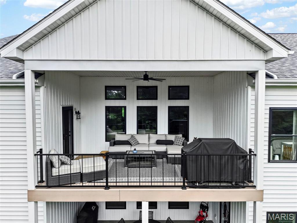
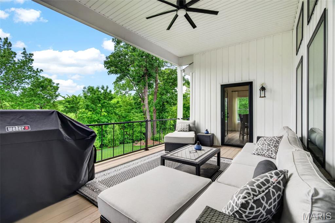
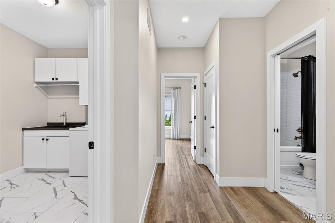
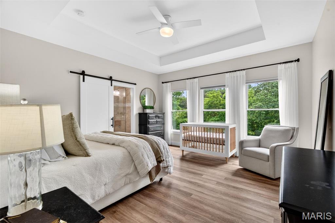
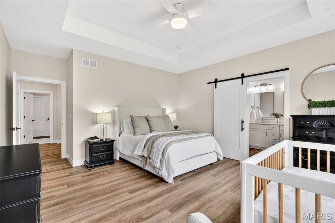
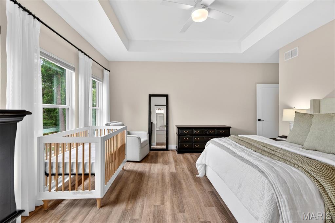
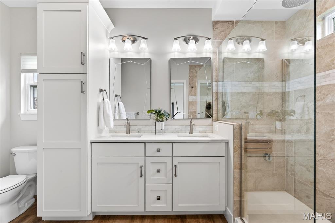
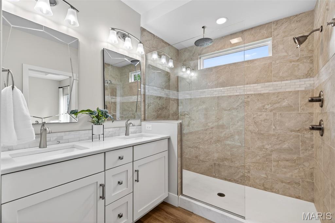
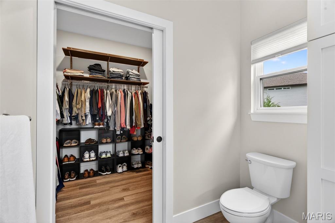
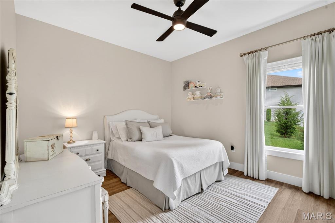
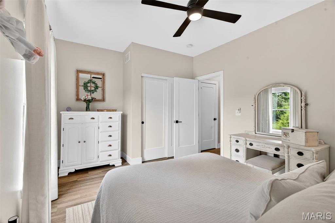
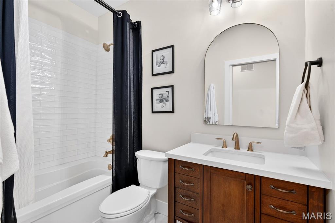
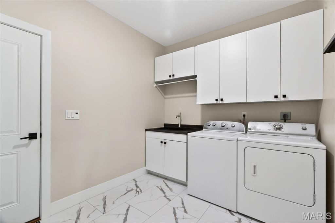
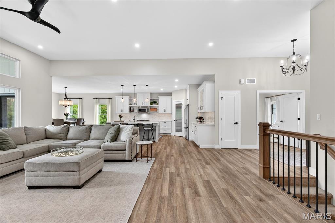
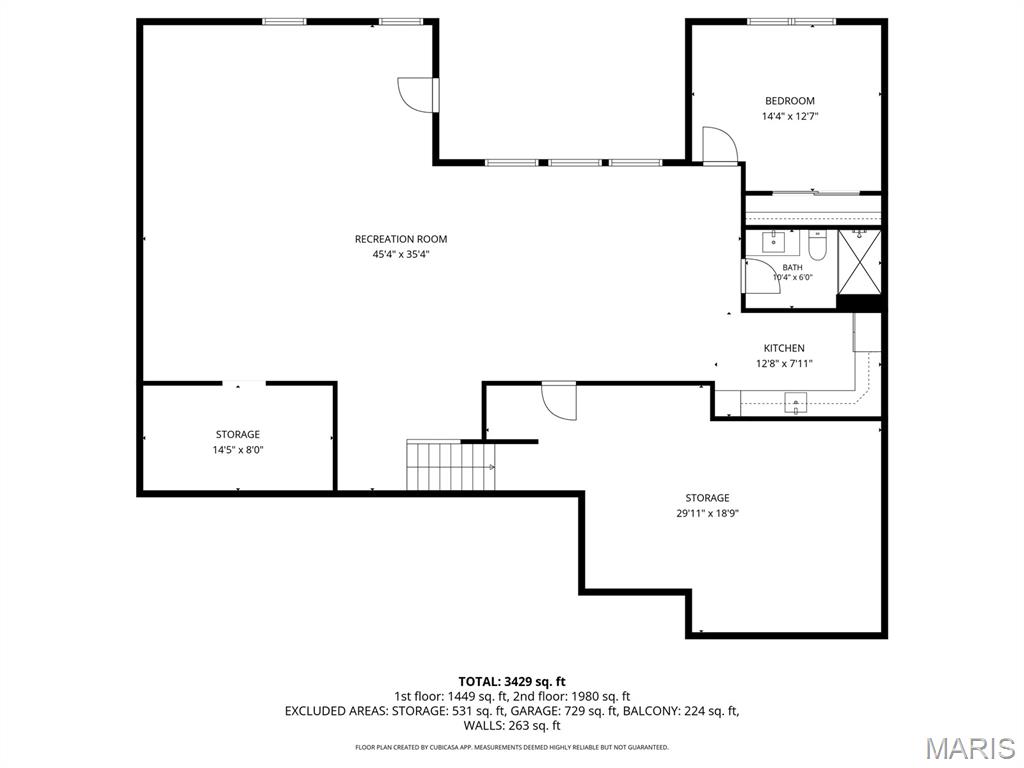
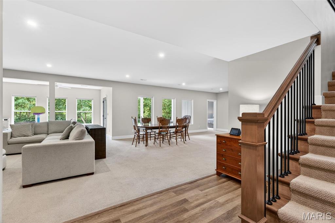
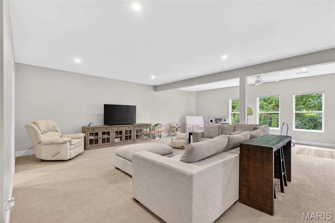
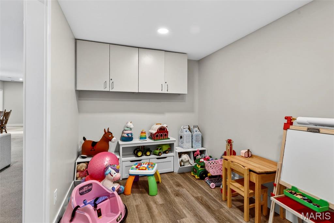
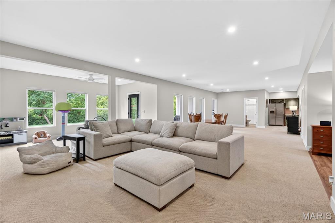
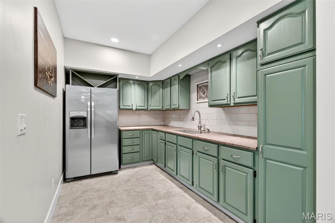
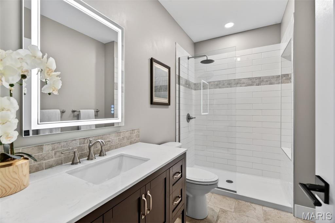
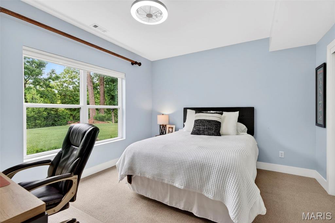
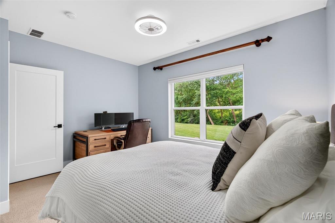
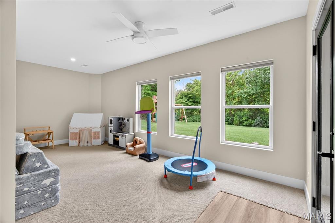
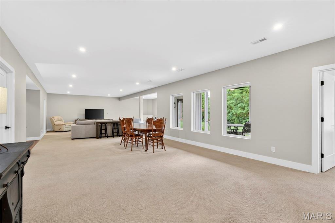
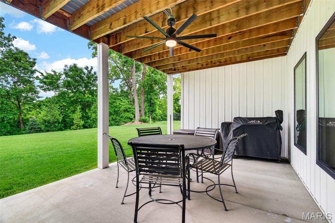
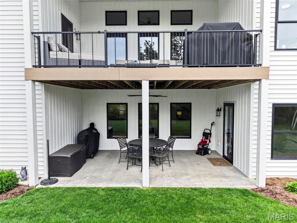
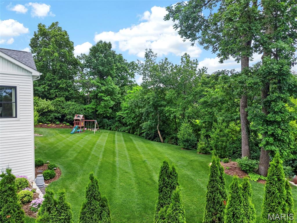
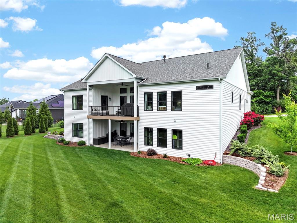
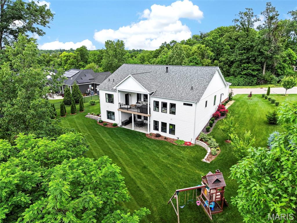
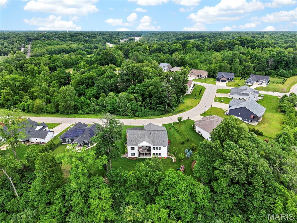
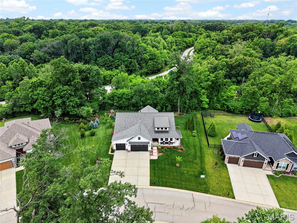
This breathtaking ranch home impresses from the moment you arrive. The Rain Bird irrigation system keeps the gorgeous landscaping easy to maintain, while the covered front porch wraps around the side of the home, creating the perfect place to relax with your morning coffee. Tucked away on a street that feels secluded, you still remain just a short drive from everything the Metro East and the Greater St. Louis area have to offer. Step inside to discover soaring 11-foot ceilings through the great room, with 9-foot ceilings throughout the rest of the main level and basement. Uniform luxury vinyl plank flooring flows throughout the main floor, creating a clean and cohesive feel. Built in 2021, the home is fresh and modern throughout. Just off the entry is the first bedroom complete with an enhanced custom closet. The spacious living room features a gas fireplace and expansive windows that fill the home with natural light. It opens seamlessly into the stunning kitchen featuring quartz countertops, custom Amish cabinetry, stainless steel appliances (including a professional grade Thermador range), a walk-in pantry, and ample counter space. Adjacent to the kitchen is the large dining area with direct access to the back deck, which also includes a gas hookup for grilling and a serene view of the backyard. The primary suite offers plenty of space along with a walk-in closet and a beautifully designed bathroom featuring a double vanity, rainfall shower with a second showerhead, and a built-in heater for added comfort. The third bedroom sits near the primary suite and main floor laundry room, which conveniently connects to the oversized three-car garage. The open walkout basement offers exceptional additional living and entertaining space, complete with a large kitchenette, third full bathroom with built-in heater, fourth bedroom, and an additional bonus room. The utility room provides extensive storage and could also function as an added workshop. Outside, the covered back patio overlooks a tree-lined backyard that feels private and tucked away. Between the high-end finishes, expansive living spaces, and pristine landscaping, this home is truly one you have to experience in person! Schedule your showing today!
Details
| MLS # | 26030870 |
|---|---|
| Listing Type | For Sale |
| Style | House |
| HOA Dues | $300 |
| Sub-Type | Resale |
| Status | Pending |
| Year | 2021 |
| Days On Site | 113 |
| Listing Provided By | Keller Williams Marquee | Jay Vandenburgh |
Features
| Bed(s) | 4 |
|---|---|
| Bath(s) | 3 Total |
| SQ Feet | 3,596 |
| Garage | 3 |
| Basement | Y |
| Story(s) | 1 |
| Acreage | 0.42 |
Interior
| Rooms Total | 13 |
|---|---|
| Cooling | Ceiling Fan(s), Central Air |
| Heating | Forced Air, Natural Gas |
| Interior Features | Ceiling Fan(s) |
| Appliances | Stainless Steel Appliance(s), Dishwasher, Disposal, Dryer, Microwave, Free-Standing Gas Oven, Gas Range, Refrigerator, Washer, Washer/Dryer, Electric Water Heater |
Exterior
| Roof | Architectural Shingle |
|---|---|
| Construction Materials | Brick Veneer, Vinyl Siding |
| Lot Features | Back Yard, Front Yard, Landscaped, Level |
| Fencing | Electric |
Parking
| Garage Yes / No | Yes |
|---|---|
| Attached Garage Yes / No | Yes |
| Parking Features | Concrete, Driveway, Garage Door Opener, Garage Faces Front |
Location
| Community Features | Park, Playground |
|---|
Utilities
| Utilities | Cable Available, Electricity Connected, Natural Gas Connected, Sewer Connected, Water Connected |
|---|---|
| Electric | Other |
| Sewer | Public Sewer |
Taxes
| Property | 13890 |
|---|
Area Information
| State | IL |
|---|---|
| County | St. Clair |
| City | Caseyville |
| Zip Code | 62232 |
| Community Name | Hill/Tanglewood |
| School District | Collinsville |
| Elementary School | COLLINSVILLE DIST 10 |
| High School | Collinsville |
| Listing VS Median (in Hill/Tanglewood) | |
Price: $585,000 low | high Med: $585,000 sqft: 3,596 low | high Med: 3,596 $ / sqft: $163 low | high Med: $163 On site: 113 low | high Med: 113 | |
Market Activity 62232
Request a showing
Request a showing
 Listings courtesy of Maris MLS as distributed by MLS GRID.
Based on information submitted to the MLS GRID as of September 10, 2026 at 2:43:07 AM PDT All data is obtained from various sources and may not have been verified by broker or MLS GRID. Supplied Open House Information is subject to change without notice. All information should be independently reviewed and verified for accuracy. Properties may or may not be listed by the office/agent presenting the information.
The Digital Millennium Copyright Act of 1998, 17 U.S.C. § 512 (the “DMCA”) provides recourse for copyright owners who believe that material appearing on the Internet infringes their rights under U.S. copyright law. If you believe in good faith that any content or material made available in connection with our website or services infringes your copyright, you (or your agent) may send us a notice requesting that the content or material be removed, or access to it blocked. Notices must be sent in writing by email to DMCAnotice@MLSGrid.com.
Contact
Learn More About This Property

| State | IL |
|---|---|
| County | St. Clair |
| City | Caseyville |
| Zip Code | 62232 |
| Community Name | Hill/Tanglewood |
| School District | Collinsville |
| Elementary School | COLLINSVILLE DIST 10 |
| High School | Collinsville |
| Listing VS Median (in Hill/Tanglewood) | |
Price: $585,000 low | high Med: $585,000 sqft: 3,596 low | high Med: 3,596 $ / sqft: $163 low | high Med: $163 On site: 113 low | high Med: 113 | |