1109 N Oxfordshire Lane,Edwardsville, IL 62025
Edwardsville, IL 62025






























Description
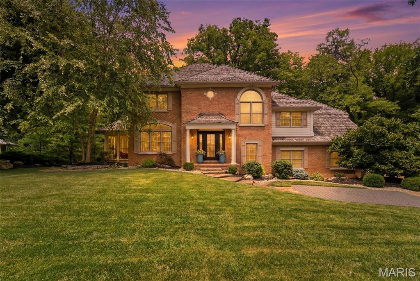
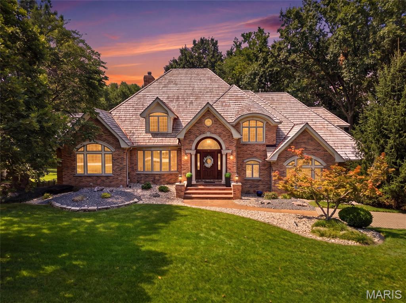
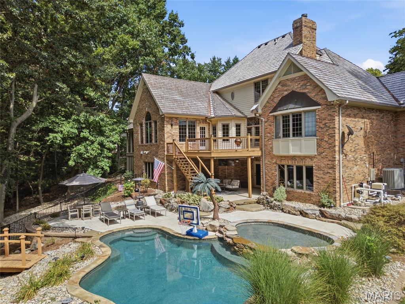
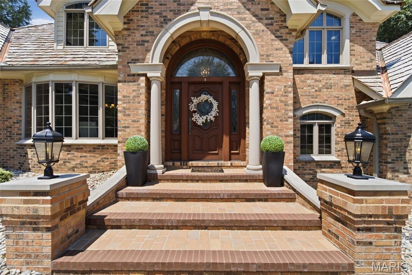
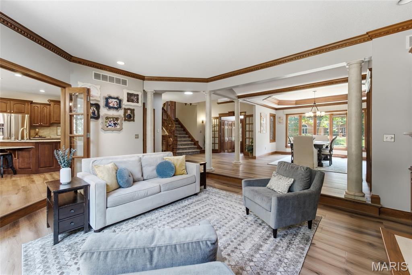
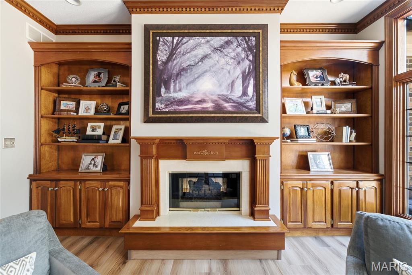
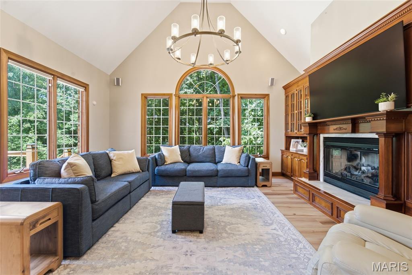
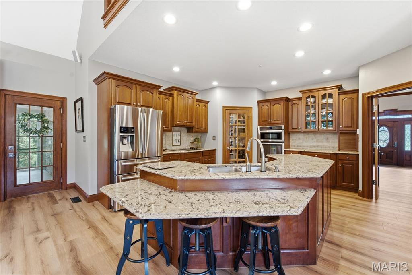
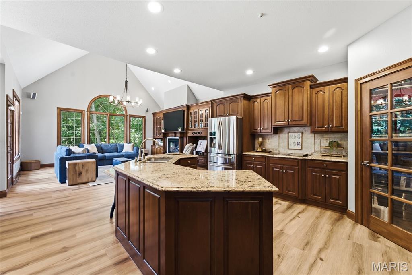
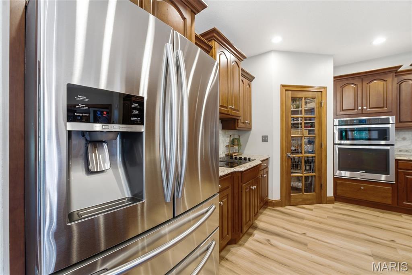
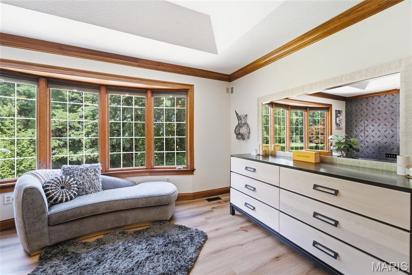
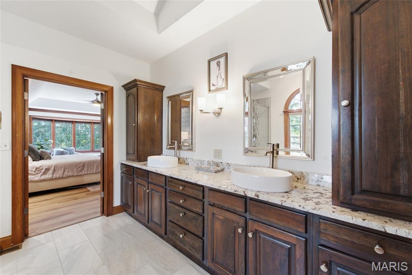
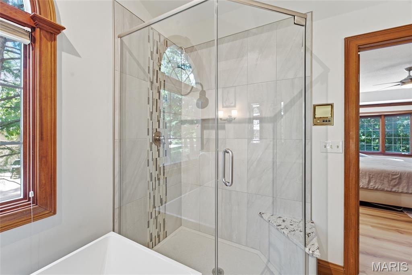
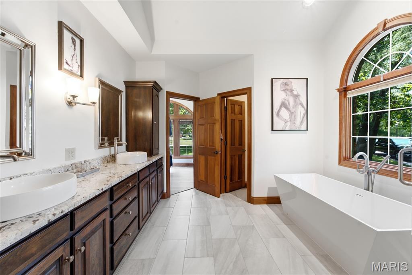
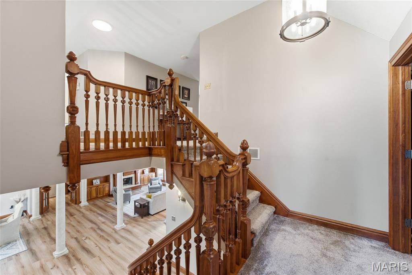
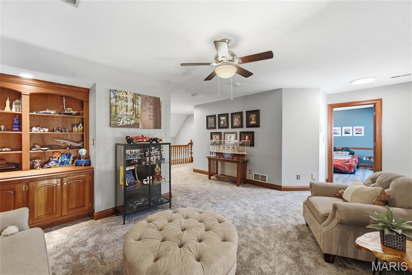
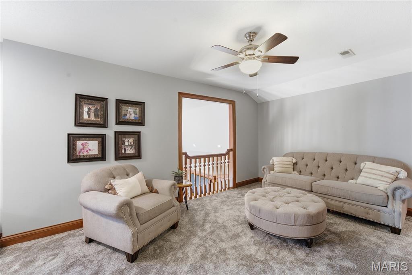
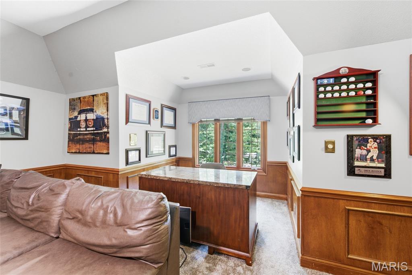
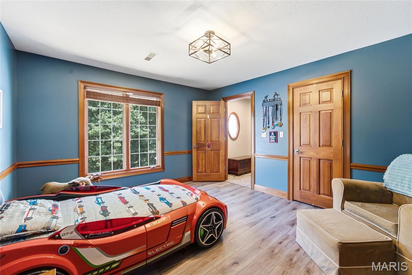
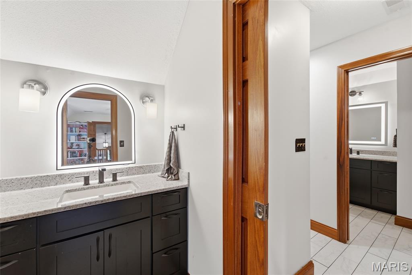
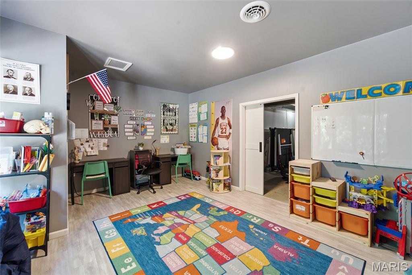
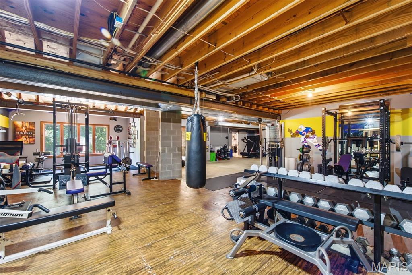
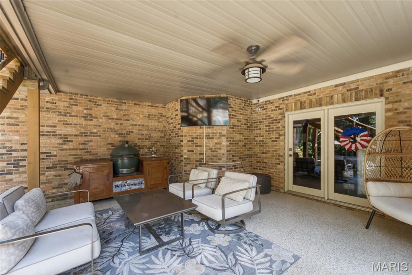
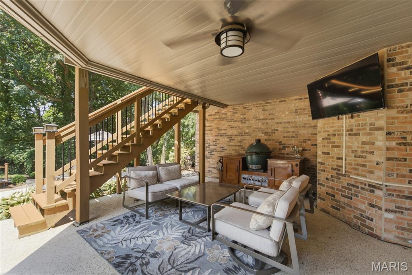
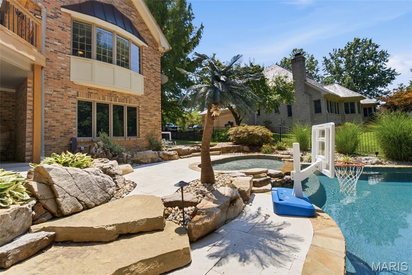
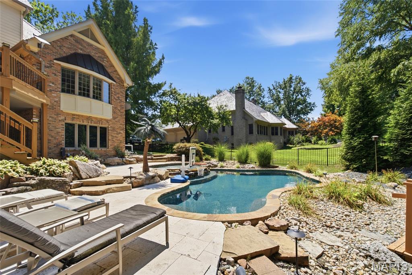
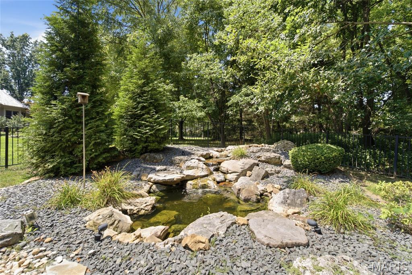
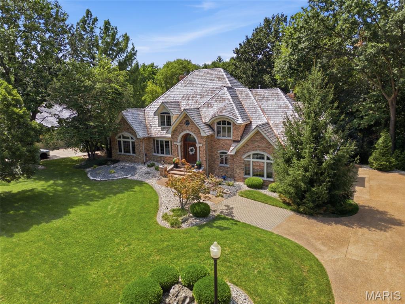
What if coming home felt a little like getting away? Tucked into the established Stonebridge neighborhood, this custom brick home offers more than impressive spaceit offers a setting designed to enjoy. Start the morning with coffee surrounded by trees on the screened porch. Spend summer afternoons beside the custom Gunite pool, then gather outdoors as the sun goes down in a backyard that feels surprisingly private and removed from the everyday. Inside, the home balances grand spaces with places that feel comfortable and inviting. The great room flows naturally into the kitchen and breakfast area, while the formal dining room creates a beautiful setting for holidays and special occasions. Rich millwork, expansive windows and refreshed flooring give the home warmth and character throughout. The main-floor primary suite feels like a retreat of its own, with a fireplace, beautiful backyard views, an exceptional walk-in closet and a completely renovated spa-inspired bath. Upstairs, three additional bedrooms surround a versatile loft, while the walkout lower level adds a fifth bedroom and full bath with tremendous unfinished space ready to become whatever fits your lifestylea theater, golf simulator, fitness studio, recreation space or more. But it may be the outdoor setting that makes this home unforgettable. Mature trees frame the custom pool, sun shelf, water features, multiple entertaining areas and peaceful landscaping, creating your own private escape without leaving home. A new wood shake roof completed in 2025 adds another significant update to this exceptional Stonebridge property.
Details
| MLS # | 26047931 |
|---|---|
| Listing Type | For Sale |
| Style | House |
| HOA Dues | $1,700 |
| Sub-Type | Resale |
| Status | Active |
| Year | 1997 |
| Days On Site | 44 |
| Listing Provided By | RE/MAX Alliance | Megan Claussen |
Features
| Bed(s) | 5 |
|---|---|
| Bath(s) | 4 Total |
| SQ Feet | 5,022 |
| Garage | 3 |
| Basement | Y |
| Pool | Yes |
| Story(s) | 2 |
| Acreage | 0.56 |
Interior
| Rooms Total | 18 |
|---|---|
| Cooling | Central Air, Electric |
| Heating | Electric, Forced Air, Natural Gas |
Exterior
| Roof | Shake |
|---|---|
| Construction Materials | Brick |
| Lot Features | Front Yard, Many Trees, Private |
| Fencing | Wrought Iron |
Parking
| Garage Yes / No | Yes |
|---|---|
| Attached Garage Yes / No | Yes |
| Parking Features | Parking Pad |
Utilities
| Utilities | Cable Connected, Electricity Connected, Natural Gas Connected, Sewer Connected, Water Connected |
|---|---|
| Electric | Ameren |
| Sewer | Public Sewer |
Taxes
| Property | 22166 |
|---|
Area Information
| State | IL |
|---|---|
| County | Madison |
| City | Edwardsville |
| Zip Code | 62025 |
| Community Name | Stonebridge |
| School District | Edwardsville |
| Elementary School | EDWARDSVILLE DIST 7 |
| High School | Edwardsville |
| Listing VS Median (in Stonebridge) | |
Price: $1,100,000 low | high Med: $383,750 sqft: 5,022 low | high Med: 2,991 $ / sqft: $219 low | high Med: $176 On site: 44 low | high Med: 489 | |
Market Activity 62025
Request a showing
Request a showing
 Listings courtesy of Maris MLS as distributed by MLS GRID.
Based on information submitted to the MLS GRID as of September 10, 2026 at 4:58:05 PM PDT All data is obtained from various sources and may not have been verified by broker or MLS GRID. Supplied Open House Information is subject to change without notice. All information should be independently reviewed and verified for accuracy. Properties may or may not be listed by the office/agent presenting the information.
The Digital Millennium Copyright Act of 1998, 17 U.S.C. § 512 (the “DMCA”) provides recourse for copyright owners who believe that material appearing on the Internet infringes their rights under U.S. copyright law. If you believe in good faith that any content or material made available in connection with our website or services infringes your copyright, you (or your agent) may send us a notice requesting that the content or material be removed, or access to it blocked. Notices must be sent in writing by email to DMCAnotice@MLSGrid.com.
Contact
Learn More About This Property

| State | IL |
|---|---|
| County | Madison |
| City | Edwardsville |
| Zip Code | 62025 |
| Community Name | Stonebridge |
| School District | Edwardsville |
| Elementary School | EDWARDSVILLE DIST 7 |
| High School | Edwardsville |
| Listing VS Median (in Stonebridge) | |
Price: $1,100,000 low | high Med: $383,750 sqft: 5,022 low | high Med: 2,991 $ / sqft: $219 low | high Med: $176 On site: 44 low | high Med: 489 | |