
0 Laurel Ii- (alder Creek),Wright City, MO 63390
Wright City, MO 63390



Description
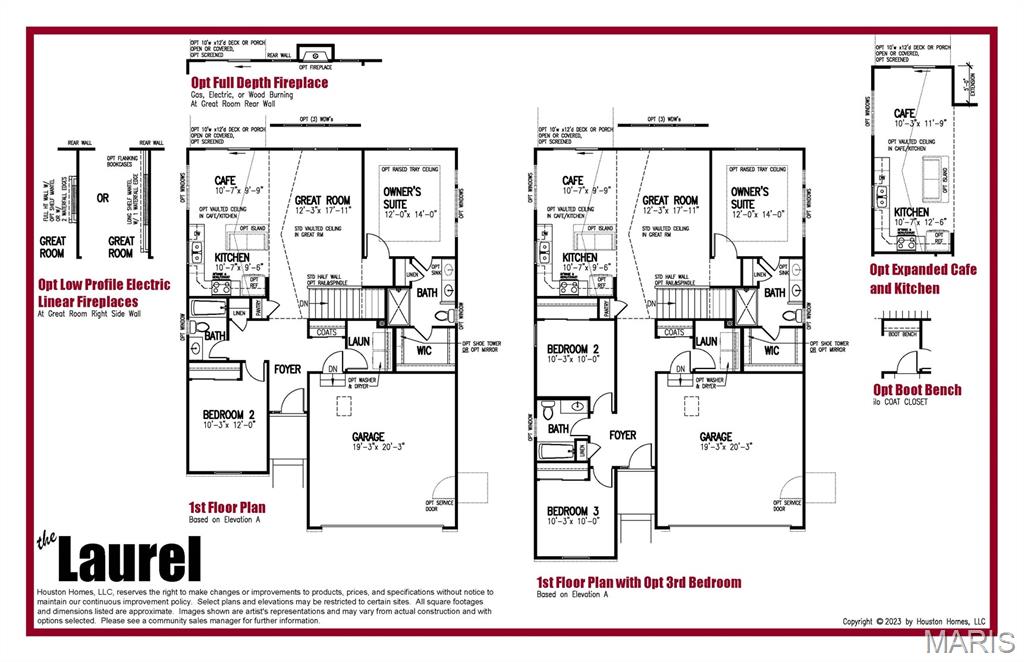
Houston Homes, LLC presents the Laurel II. Starting out, starting over, or starting to shed the excess... The Laurel II is a fresh new start! It's comfortable 1,255 sq. ft. ranch floor plan features two bedrooms and two full baths. Main floor bedrooms are divided for privacy by an open and comfortable vaulted great room, breakfast cafe and kitchen with pantry. Welcoming foyer, hall bath, coat closet and main floor laundry make this model suitable for entertaining and life on the go. Numerous attractive structural options available including: Add more living space to your Laurel II with optional finished basement - additional bedroom, bath, rec room and unfinished storage. Personalize your color and finish selections in our New Home Design Center. To learn more about the Laurel II and its lengthy list of included features, visit your community sales manager. Sales office open Mon, Thurs, Fri & Sat 10-5 Sunday 12-5. Open Tues & Wed by appt only.
Details
| MLS # | 26000937 |
|---|---|
| Listing Type | For Sale |
| Style | House |
| HOA Dues | $450 |
| Sub-Type | New Construction |
| Status | Active |
| Days On Site | 246 |
| Listing Provided By | Thomas Realty Group LLC | Tom Palitzsch |
Features
| Bed(s) | 2 |
|---|---|
| Bath(s) | 2 Total |
| SQ Feet | 1,255 |
| Garage | 2 |
| Basement | Y |
| Story(s) | 1 |
Interior
| Rooms Total | 5 |
|---|---|
| Cooling | Central Air |
| Heating | Natural Gas |
| Interior Features | Kitchen/Dining Room Combo, Open Floorplan, Special Millwork, Vaulted Ceiling(s), Breakfast Room, Eat-in Kitchen, Granite Counters, Pantry, Walk-In Closet(s), Entrance Foyer |
| Window Features | Insulated Windows, Tilt-In Windows |
| Appliances | Dishwasher, Disposal, Microwave, Electric Range, Electric Oven, Stainless Steel Appliance(s), Gas Water Heater |
Exterior
| Roof | Composition |
|---|---|
| Construction Materials | Vinyl Siding |
| Lot Features | Irregular Lot |
Parking
| Garage Yes / No | Yes |
|---|---|
| Attached Garage Yes / No | Yes |
| Parking Features | Attached, Garage |
Utilities
| Utilities | Electricity Available, Natural Gas Available |
|---|---|
| Electric | Ameren |
| Sewer | Public Sewer |
Area Information
| State | MO |
|---|---|
| County | Warren |
| City | Wright City |
| Zip Code | 63390 |
| Area | Wright City R 2 |
| Community Name | Alder Creek |
| School District | Wright City High |
| Elementary School | Wright City East/West |
| High School | Wright City High |
| Listing VS Median (in Alder Creek) | |
Price: $314,900 low | high Med: $335,400 sqft: 1,255 low | high Med: 2,059 $ / sqft: $251 low | high Med: $172 On site: 246 low | high Med: 8.5 | |
Market Activity 63390
Request a showing
Request a showing
 Listings courtesy of Maris MLS as distributed by MLS GRID.
Based on information submitted to the MLS GRID as of September 10, 2026 at 9:50:52 PM PDT All data is obtained from various sources and may not have been verified by broker or MLS GRID. Supplied Open House Information is subject to change without notice. All information should be independently reviewed and verified for accuracy. Properties may or may not be listed by the office/agent presenting the information.
The Digital Millennium Copyright Act of 1998, 17 U.S.C. § 512 (the “DMCA”) provides recourse for copyright owners who believe that material appearing on the Internet infringes their rights under U.S. copyright law. If you believe in good faith that any content or material made available in connection with our website or services infringes your copyright, you (or your agent) may send us a notice requesting that the content or material be removed, or access to it blocked. Notices must be sent in writing by email to DMCAnotice@MLSGrid.com.
Contact
Learn More About This Property

| State | MO |
|---|---|
| County | Warren |
| City | Wright City |
| Zip Code | 63390 |
| Area | Wright City R 2 |
| Community Name | Alder Creek |
| School District | Wright City High |
| Elementary School | Wright City East/West |
| High School | Wright City High |
| Listing VS Median (in Alder Creek) | |
Price: $314,900 low | high Med: $335,400 sqft: 1,255 low | high Med: 2,059 $ / sqft: $251 low | high Med: $172 On site: 246 low | high Med: 8.5 | |
