250 Cedar Grove Drive A,St Charles, MO 63304
St Charles, MO 63304










Description
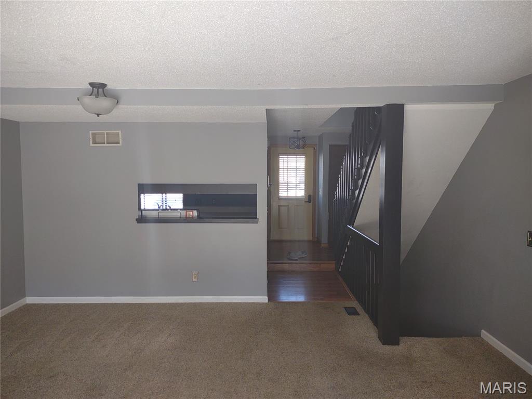
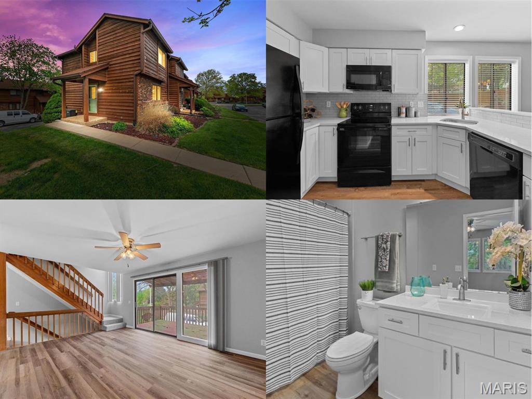
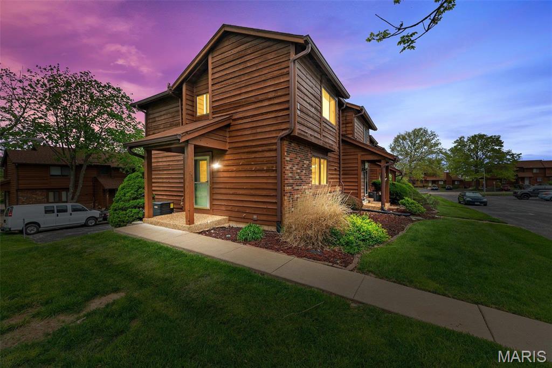
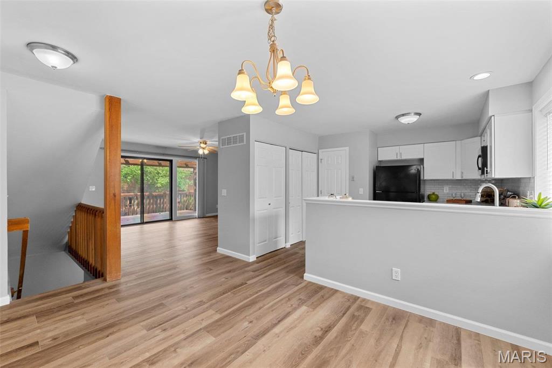
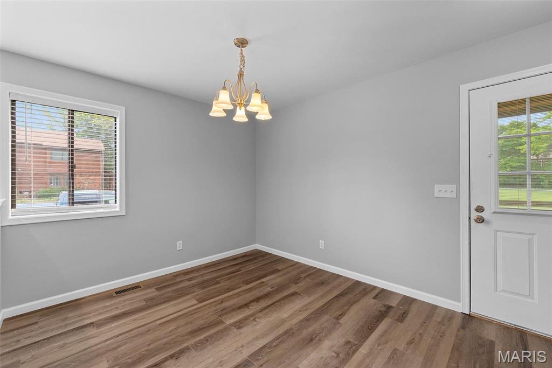
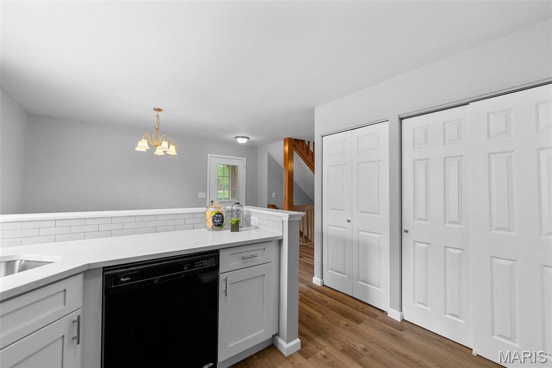
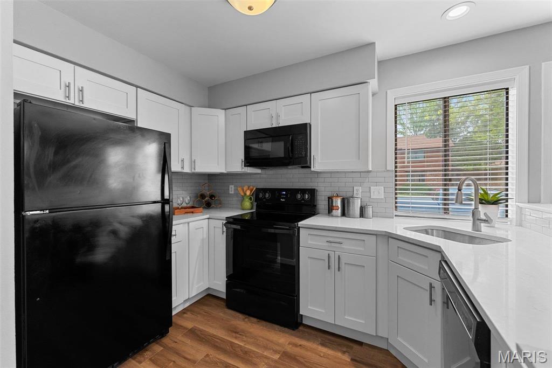
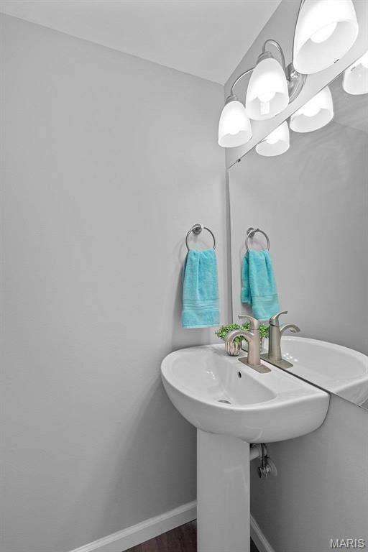
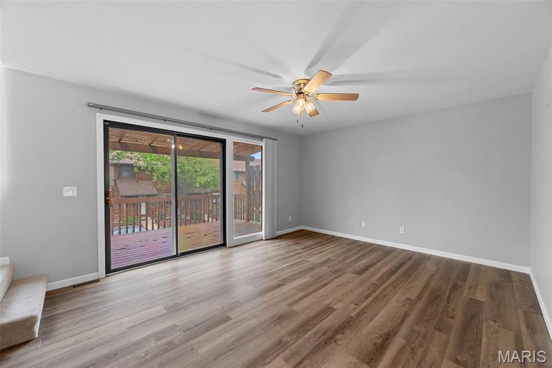
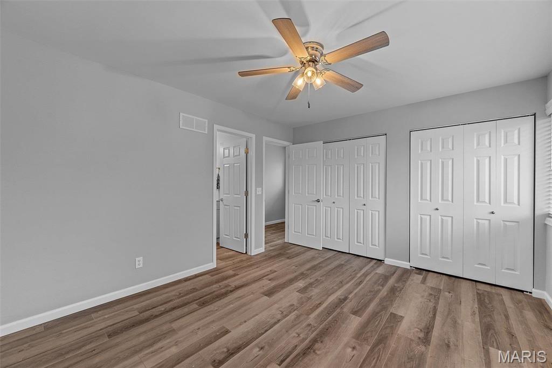
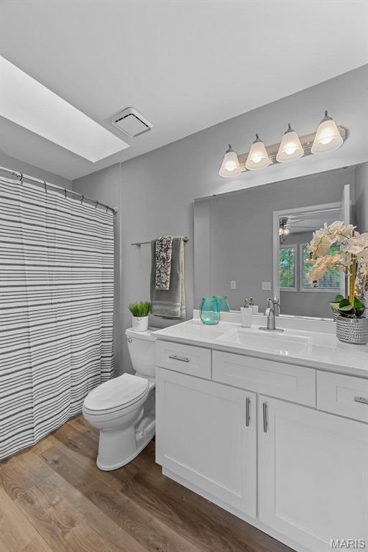
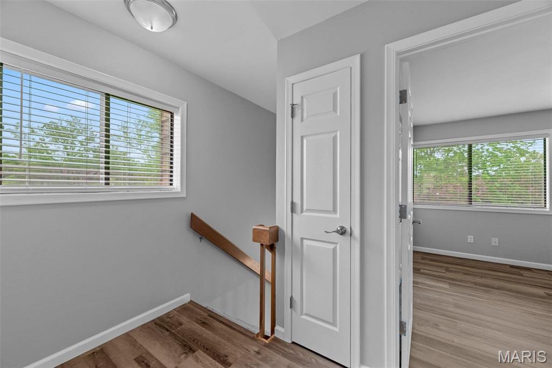
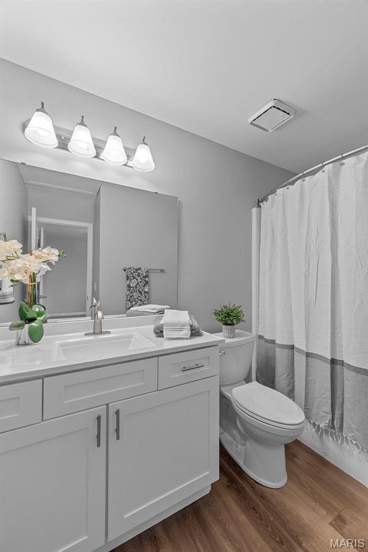
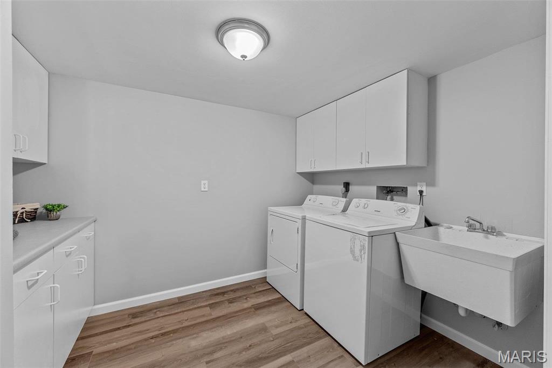
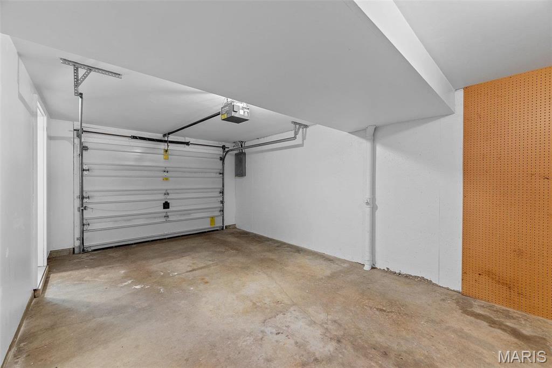
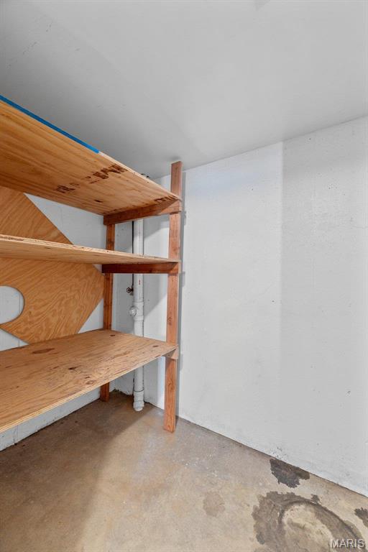
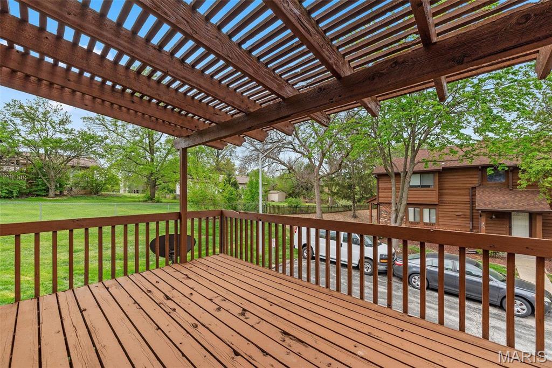
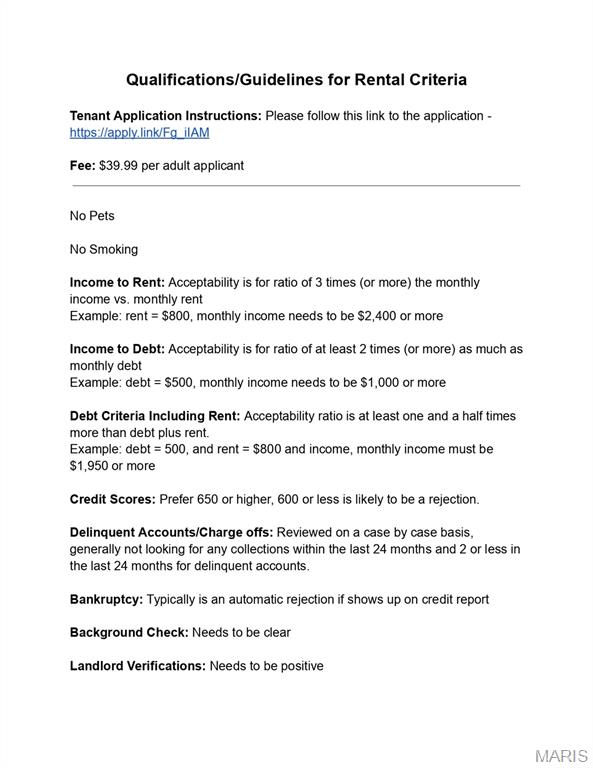
Like New, just went thru complete Remodel. Spacious, Open, Bright & Private, END unit w/Garage & Large, Private Deck! You'll love the space & flexibility this townhome offers. New, Luxury Vinyl Plank Floors, White Shaker Style Kitchen Cab's w/Crown Molding & Granite Counters. New white blinds, white 6 panel doors, white trim, updated light fixtures & ceiling fans. Baths updated with new flooring & crisp white vanities/marble tops. FamilyRm, Kitchen & Brkfst//DiningRm all open with convenient powder room. Kitchen has pantry, lots of storage/cabinet space. Smooth Top Stove, Built in Micro & Stainless Sink., Refrig & Wash/Dryer Inclu. FamilyRm w/lots of windows & slider to deck for BBQ & entertaining. Open, wood staircase leads up to 2 spacious BR's, w/2 private baths! Deep Garage w/extra storage & finished LaundryRm w/counter for folding, extra cabinets & wash sink. Has 2 extra parking spaces Great location at Hwy 94, near Page Ext, . 2 Yr Lease, NO PETS, NO Smoking. $39.99 application Location: End Unit
Details
| MLS # | 26055343 |
|---|---|
| Listing Type | For Lease |
| Style | Town House |
| Status | Active |
| Year | 1984 |
| Days On Site | 7 |
| Listing Provided By | Keller Williams Realty West | Stephanie Parson |
Features
| Bed(s) | 2 |
|---|---|
| Bath(s) | 3 Total |
| SQ Feet | 1,412 |
| Garage | 1 |
| Basement | Y |
| Acreage | 0.01 |
Interior
| Rooms Total | 5 |
|---|---|
| Cooling | Central Air, Electric |
| Heating | Forced Air, Electric |
| Interior Features | Separate Dining, Breakfast Room, Pantry, Solid Surface Countertop(s) |
| Window Features | Window Treatments, Skylight(s) |
| Appliances | Dishwasher, Disposal, Dryer, Microwave, Electric Range, Electric Oven, Refrigerator, Washer, Electric Water Heater |
Exterior
| Construction Materials | Wood Siding, Cedar |
|---|---|
| Lot Features | Near Public Transit |
Parking
| Garage Yes / No | Yes |
|---|---|
| Attached Garage Yes / No | Yes |
| Parking Features | Assigned, Attached, Basement, Garage, Garage Door Opener, Off Street |
Location
| Community Features | Street Lights |
|---|---|
| Senior Community Yes / No | No |
Utilities
| Utilities | Cable Connected, Electricity Connected, Sewer Connected |
|---|---|
| Electric | Single Phase |
Taxes
| Property | 2164 |
|---|
Area Information
| State | MO |
|---|---|
| County | St. Charles |
| City | St Charles |
| Zip Code | 63304 |
| Area | Francis Howell Cntrl |
| Community Name | Cedar Groves #3 |
| School District | Francis Howell Central High |
| Elementary School | Central Elem. |
| High School | Francis Howell Central High |
| Listing VS Median (in Cedar Groves #3) | |
Price: $2,000 low | high Med: $81,000 sqft: 1,412 low | high Med: 1,186 $ / sqft: $1 low | high Med: $84 On site: 7 low | high Med: 68 | |
Market Activity 63304
Request a showing
Request a showing
 Listings courtesy of Maris MLS as distributed by MLS GRID.
Based on information submitted to the MLS GRID as of September 10, 2026 at 3:00:00 PM PDT All data is obtained from various sources and may not have been verified by broker or MLS GRID. Supplied Open House Information is subject to change without notice. All information should be independently reviewed and verified for accuracy. Properties may or may not be listed by the office/agent presenting the information.
The Digital Millennium Copyright Act of 1998, 17 U.S.C. § 512 (the “DMCA”) provides recourse for copyright owners who believe that material appearing on the Internet infringes their rights under U.S. copyright law. If you believe in good faith that any content or material made available in connection with our website or services infringes your copyright, you (or your agent) may send us a notice requesting that the content or material be removed, or access to it blocked. Notices must be sent in writing by email to DMCAnotice@MLSGrid.com.
Contact
Learn More About This Property

| State | MO |
|---|---|
| County | St. Charles |
| City | St Charles |
| Zip Code | 63304 |
| Area | Francis Howell Cntrl |
| Community Name | Cedar Groves #3 |
| School District | Francis Howell Central High |
| Elementary School | Central Elem. |
| High School | Francis Howell Central High |
| Listing VS Median (in Cedar Groves #3) | |
Price: $2,000 low | high Med: $81,000 sqft: 1,412 low | high Med: 1,186 $ / sqft: $1 low | high Med: $84 On site: 7 low | high Med: 68 | |