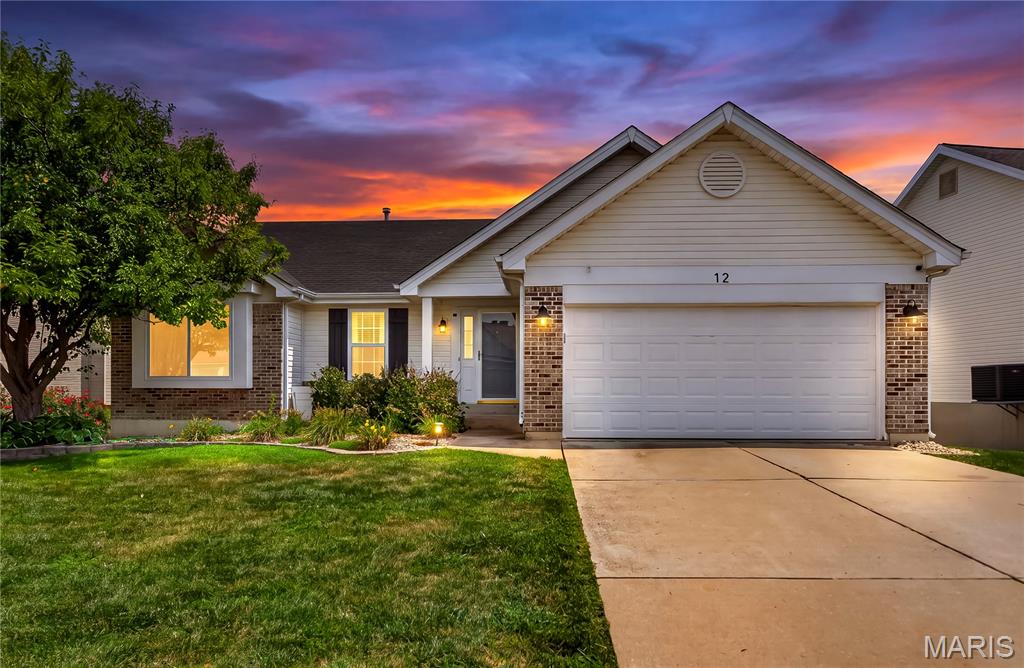
Description
Wonderful executive home located close to hwys and shopping. The subdivision also has a pool. From the moment you enter this home you are greeted by the 2-story entry foyer- grand staircase living room and dining room. The kitchen has cherry cabinets-appls do stay. Microwave and stove are newer. There is an island with breakfast bar and desk area. Many of the light fixtures are newer as well as much of the flooring is newer. The 5th bedroom/office does have a walk-in closet so it could be the 5th bedroom if needed. The master bedroom is large 17x14. The master bathroom has double sinks-whirlpool and separate shower. Other 3 bedrooms are on the 2nd floor also with newer flooring and paint. Main floor laundry. 3 car garage- zoned HVAC. The deck off the kitchen has trex decking with vinyl railing a great space to view the fall colors. This home is over 2900 square feet. The basement is full and unfinished for your storage needs. This is a non-smoking property. Pets are negotiable with $650 pet fee 35 lbs weight limit. Call today to see this home. AVAILABLE immediately has passed inspection. The basement is full and unfinished. There is plenty of storage space in the basement. Owner is looking for at least a 1 yr would consider 2 yr. Tenant will be responsible for all utilities-grass cutting and snow removal. Tenant will also need proof of renters insurance by day of move in. Call to view your new home! Qualifications: 650 or higher credit score and proof of income 3 x's the rental rate per month at least. Application fee is $75 per adult and background and credit will be pulled.
Details
| MLS # | 26056456 |
|---|---|
| Listing Type | For Lease |
| Style | House |
| Status | Active |
| Year | 1997 |
| Days On Site | 9 |
| Listing Provided By | West End Management & Leasing Services | Candace Campbell |
Features
| Bed(s) | 5 |
|---|---|
| Bath(s) | 3 Total |
| SQ Feet | 2,910 |
| Garage | 3 |
| Basement | Y |
| Story(s) | 2 |
Interior
| Rooms Total | 10 |
|---|---|
| Cooling | Ceiling Fan(s), Central Air, Electric |
| Heating | Dual Fuel/Off Peak, Forced Air, Natural Gas |
| Interior Features | Breakfast Bar, Breakfast Room, Custom Cabinetry, Entrance Foyer, Kitchen Island, Open Floorplan, Separate Dining, Separate Shower, Tub, Two Story Entrance Foyer, Vaulted Ceiling(s), Walk-In Closet(s), Walk-In Pantry |
| Window Features | Tilt-In Windows, Window Treatments |
| Appliances | Dishwasher, Disposal, Microwave, Electric Oven, Refrigerator, Gas Water Heater |
Exterior
| Construction Materials | Vinyl Siding |
|---|---|
| Lot Features | Level |
Parking
| Garage Yes / No | Yes |
|---|---|
| Attached Garage Yes / No | Yes |
| Parking Features | Attached, Garage, Garage Door Opener |
Location
| Community Features | Lake, Street Lights |
|---|---|
| Senior Community Yes / No | No |
Utilities
| Utilities | Underground Utilities |
|---|
Area Information
| State | MO |
|---|---|
| County | St. Charles |
| City | St Peters |
| Zip Code | 63376 |
| Area | Fort Zumwalt South |
| Community Name | Chadwyck |
| School District | Ft. Zumwalt South High |
| Elementary School | Progress South Elem. |
| High School | Ft. Zumwalt South High |
| Listing VS Median (in Chadwyck) | |
Price: $2,995 low | high Med: $2,995 sqft: 2,910 low | high Med: 2,910 $ / sqft: $1 low | high Med: $1 On site: 9 low | high Med: 9 | |
Market Activity 63376
Request a showing
Request a showing
 Listings courtesy of Maris MLS as distributed by MLS GRID.
Based on information submitted to the MLS GRID as of September 10, 2026 at 10:35:56 PM PDT All data is obtained from various sources and may not have been verified by broker or MLS GRID. Supplied Open House Information is subject to change without notice. All information should be independently reviewed and verified for accuracy. Properties may or may not be listed by the office/agent presenting the information.
The Digital Millennium Copyright Act of 1998, 17 U.S.C. § 512 (the “DMCA”) provides recourse for copyright owners who believe that material appearing on the Internet infringes their rights under U.S. copyright law. If you believe in good faith that any content or material made available in connection with our website or services infringes your copyright, you (or your agent) may send us a notice requesting that the content or material be removed, or access to it blocked. Notices must be sent in writing by email to DMCAnotice@MLSGrid.com.
Contact
Learn More About This Property

| State | MO |
|---|---|
| County | St. Charles |
| City | St Peters |
| Zip Code | 63376 |
| Area | Fort Zumwalt South |
| Community Name | Chadwyck |
| School District | Ft. Zumwalt South High |
| Elementary School | Progress South Elem. |
| High School | Ft. Zumwalt South High |
| Listing VS Median (in Chadwyck) | |
Price: $2,995 low | high Med: $2,995 sqft: 2,910 low | high Med: 2,910 $ / sqft: $1 low | high Med: $1 On site: 9 low | high Med: 9 | |